$825,000
12 Courtleigh Square, Brampton, ON L6Z 1J3


Brampton, ON L6Z 1H5
6 Bed · 6 Bath · Semi-Detached
MLS #W13150070
Listed Price
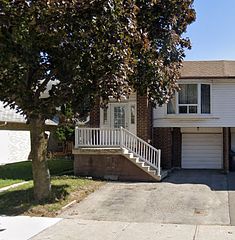
Welcome to 5 Bay Crest Dr, Brampton - a spacious semi-detached backsplit offering 5+1 bedrooms and exceptional potential for investors, multi-generational families, or first-time buyers. Featuring over 10+3 rooms, multiple kitchens, and six bathrooms, this versatile property is perfectly suited for both comfortable living and income-generating opportunities. The main unit includes 3 bedrooms and 3 bathrooms, highlighted by a bright and inviting living and dining area with pot lights, a bay window, and an electric fireplace. The upgraded kitchen features stainless steel appliances and ceramic flooring, while the primary bedroom boasts a private 4-piece ensuite. Separate laundry adds extra convenience. The second unit offers 2 bedrooms and 2 bathrooms, complete with a cozy family room featuring an electric fireplace and walk-out access to a beautiful backyard deck. Both bedrooms are generously sized, creating a warm and functional living space. The third unit is a legal 1-bedroom walk-out basement apartment with an upgraded kitchen and direct access to the backyard - ideal as an in-law suite or rental opportunity. Conveniently located close to Highway 410, Sandalwood Parkway, schools, parks, shopping, and other everyday amenities, this property combines space, flexibility, and prime location in one incredible package.
Bedrooms
6
Bathrooms
6
Square Feet
2000-2500 sqft
Property Type
Semi-Detached
| Name | Size (m) | Size (ft) | Features |
|---|---|---|---|
| Living Room(Main) | - | - | - |
| Living Room(Main) | - | - | - |
| Dining Room(Main) | - | - | - |
| Dining Room(Main) | - | - | - |
| Kitchen(Main) | - | - | - |
| Kitchen(Main) | - | - | - |
| Primary Bedroom(Second) | - | - | - |
| Primary Bedroom(Second) | - | - | - |
| Bedroom 2(Second) | - | - | - |
| Bedroom 2(Second) | - | - | - |
| Bedroom 3(Second) | - | - | - |
| Bedroom 3(Second) | - | - | - |
| Family Room(Main) | - | - | - |
| Family Room(Main) | - | - | - |
| Bedroom 4(Main) | - | - | - |
| Bedroom 4(Main) | - | - | - |
| Bedroom 5(Main) | - | - | - |
| Bedroom 5(Main) | - | - | - |
| Kitchen(Lower) | - | - | - |
| Kitchen(Lower) | - | - | - |
| Living Room(Basement) | - | - | - |
| Living Room(Basement) | - | - | - |
| Kitchen(Basement) | - | - | - |
| Kitchen(Basement) | - | - | - |
| Bedroom(Basement) | - | - | - |
| Bedroom(Basement) | - | - | - |
Complete transaction history for this property
Sold: May 6, 2025
$701,000
+$3,000 (0.4%)
Register free to see the complete unit history
Register for free to view complete transaction history and access exclusive sold data
Free account • No credit card required
Your Agent
Broker of Record
PREMIER MATRIX REALTY LTD. BROKERAGE
See the comparable sold, tax-matched, and currently-competing listings for 5 Bay Crest Drive.
Register for free to view complete price estimate and access exclusive sold data
Free account • No credit card required
Contact OVAIS QASSIM
5 Bay Crest Drive, Brampton, ON L6Z 1H5 is a 6-bedroom, 6-bathroom backsplit 5 semi-detached with approximately 2000-2500 square feet of living space, situated on a 30 79 foot lot. This property is currently for sale at $799,000. The home features a built-in garage and a finished, separate entrance basement.
This home is located in Heart Lake East, part of Brampton in the Peel area. Explore more homes for sale and recently sold properties in this neighbourhood.
Whether you are looking to buy, sell, or lease in Heart Lake East, our team of experienced real estate professionals can help you navigate the market and find the perfect home. Contact us today for a free consultation.
5 Bay Crest Drive, Brampton, ON L6Z 1H5 for sale,6 bedroom semi-detached Heart Lake East,Brampton homes for sale,Peel real estate,Backsplit 5 homes, semi-detached for sale