
$1,535,000
32 10th Concession Road, Seguin, ON P2A 2W8
Seguin, ON P2A 0B2
5 Bed · 3 Bath · Detached
MLS #X12202308
Listed Price
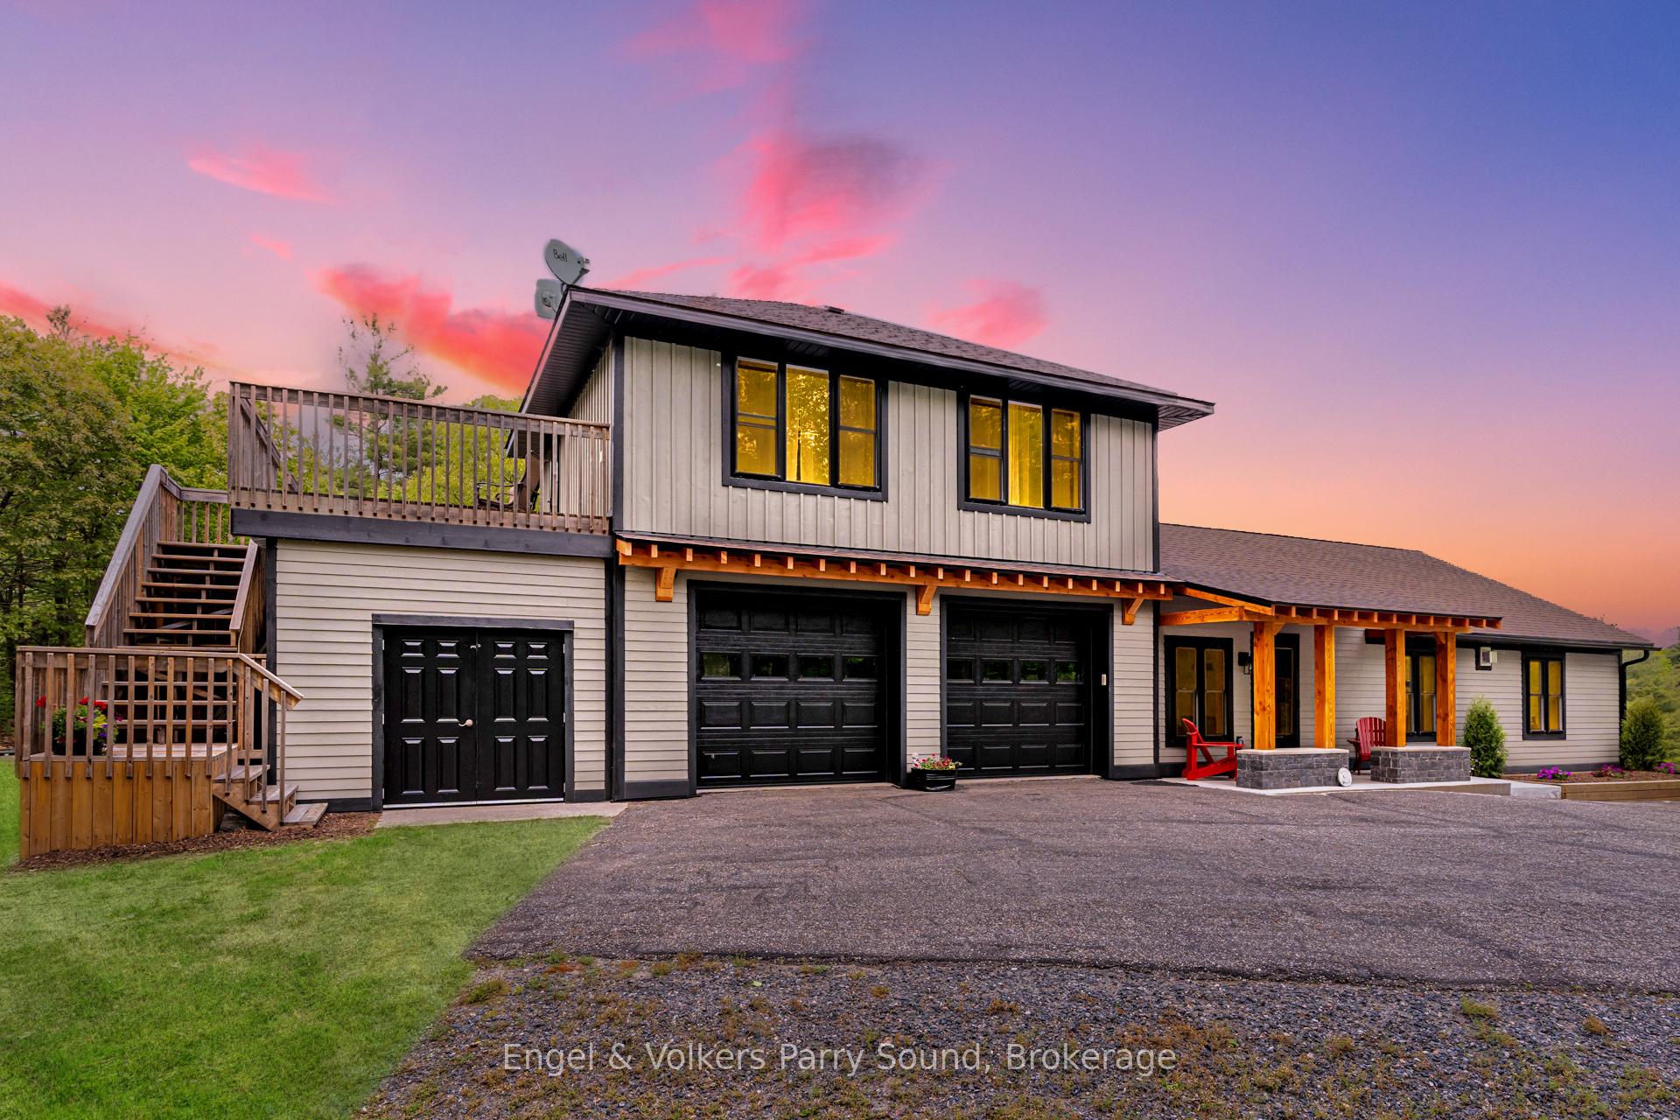
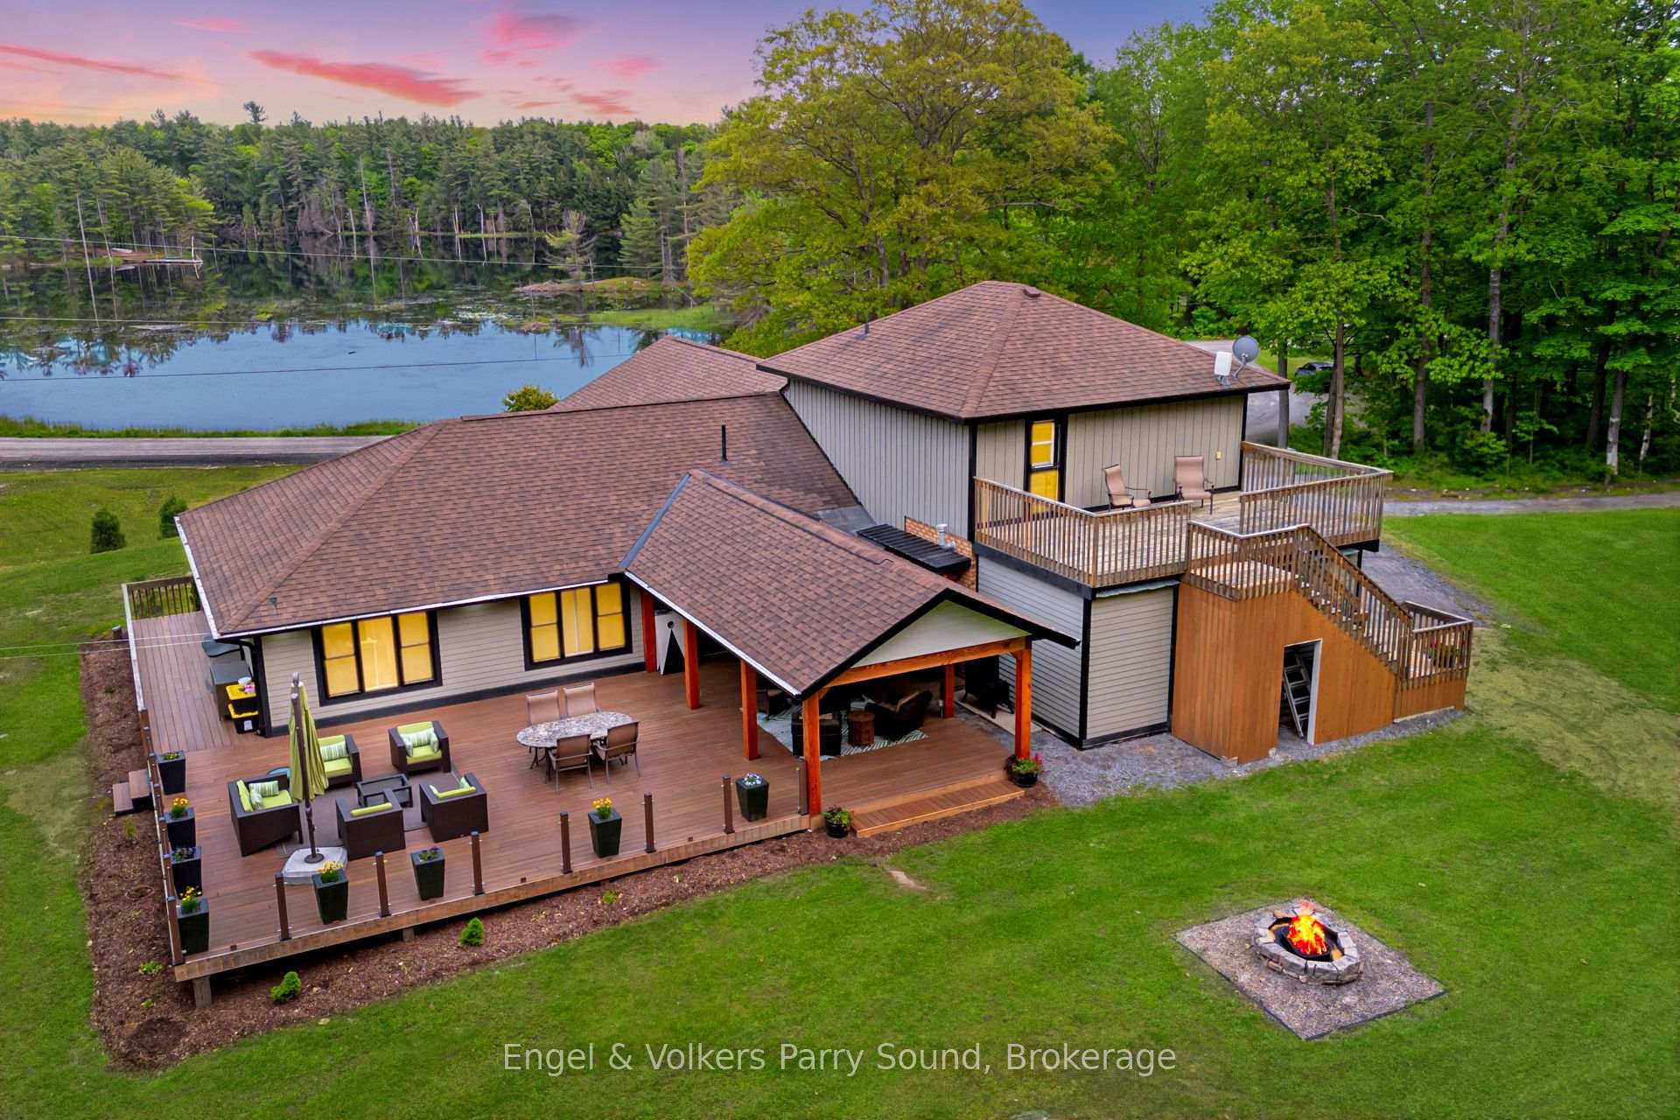
Welcome to 49 Regency Drive - A Refined Waterfront Retreat on Richmond Lake. Just four minutes from the vibrant town of Parry Sound, discover the perfect blend of elegance, comfort & privacy at 49 Regency Drive. Set on almost 5.5 acres of meticulously landscaped grounds with 364 feet of pristine shoreline on tranquil Richmond Lake, this beautifully remodeled waterfront residence offers over 2,500 square feet of thoughtfully designed living space. This exceptional home features five spacious bedrooms & three full bathrooms, including heated floors in the main entry and bathrooms for added warmth and comfort. The heart of the home is a gourmet kitchen designed with entertaining in mind, complete with stainless steel appliances, propane stove & a striking live-edge wood island that anchors the open-concept kitchen, living & dining areas. Sophisticated upgrades include new mechanical systems (forced air furnace, HRV, and air conditioning), integrated Wi-Fi lighting & ambient soffit and exterior lighting that gracefully illuminate the homes exterior in the evening. Step outside to your private sandy beach, ideal for children, or unwind on the expansive 40' x 30' deck - a spectacular setting for entertaining or enjoying serene sunset views. A nearby fire pit invites cozy evenings under the stars, while the attached heated two-car garage ensures year-round convenience and ample storage for recreational toys. With potential for future severance and no compromise on seclusion, this property offers a rare combination of luxury, land & lakefront living all within easy reach of shops, restaurants, medical facilities & more.Welcome to 49 Regency Drive. Welcome home to lakeside luxury.
Bedrooms
5
Bathrooms
3
Square Feet
2500-3000 sqft
Property Type
Detached
| Name | Size (m) | Size (ft) | Features |
|---|---|---|---|
| Bedroom(Main) | 3.35 x 3.65 | 11.0 x 12.0 | - |
| Bedroom(Main) | 3.35 x 3.54 | 11.0 x 11.6 | - |
| Primary Bedroom(Main) | 3.46 x 4.72 | 11.4 x 15.5 | - |
| Bathroom(Main) | 3.46 x 3.05 | 11.4 x 10.0 | - |
| Laundry(Main) | 2.95 x 2.6 | 9.7 x 8.5 | - |
| Kitchen(Main) | 4.53 x 4.17 | 14.9 x 13.7 | - |
| Dining Room(Main) | 3.34 x 4.17 | 11.0 x 13.7 | - |
| Living Room(Main) | 7.88 x 4.16 | 25.9 x 13.6 | - |
| Family Room(Second) | 5.69 x 3.25 | 18.7 x 10.7 | - |
| Bedroom(Second) | 3.25 x 2.65 | 10.7 x 8.7 | - |
| Bedroom(Second) | 4.04 x 2.85 | 13.3 x 9.4 | - |
| Bathroom(Second) | 1.59 x 2.85 | 5.2 x 9.4 | - |
Complete transaction history for this property
Register for free to view complete transaction history and access exclusive sold data
Free account • No credit card required
Your Agent
Broker of Record
PREMIER MATRIX REALTY LTD. BROKERAGE
See the comparable sold, tax-matched, and currently-competing listings for 49 Regency Drive.
Register for free to view complete price estimate and access exclusive sold data
Free account • No credit card required
Contact OVAIS QASSIM
49 Regency Drive, Seguin, ON P2A 0B2 is a 5-bedroom, 3-bathroom 1 1/2 storey detached with approximately 2500-3000 square feet of living space, situated on a 364 572 foot lot. This property is currently for sale at $1,990,000. The home features a attached garage and a crawl space basement.
This home is located in Seguin, part of Seguin in the Parry Sound area. Explore more homes for sale and recently sold properties in this neighbourhood.
Whether you are looking to buy, sell, or lease in Seguin, our team of experienced real estate professionals can help you navigate the market and find the perfect home. Contact us today for a free consultation.
49 Regency Drive, Seguin, ON P2A 0B2 for sale,5 bedroom detached Seguin,Seguin homes for sale,Parry Sound real estate,1 1/2 Storey homes, detached for sale


