
$780,000
914 JANETTE Street, Newmarket, ON L3Y 5K2

Newmarket, ON L3Y 3E7
4 Bed · 5 Bath · Detached
MLS #N12140683
Listed Price
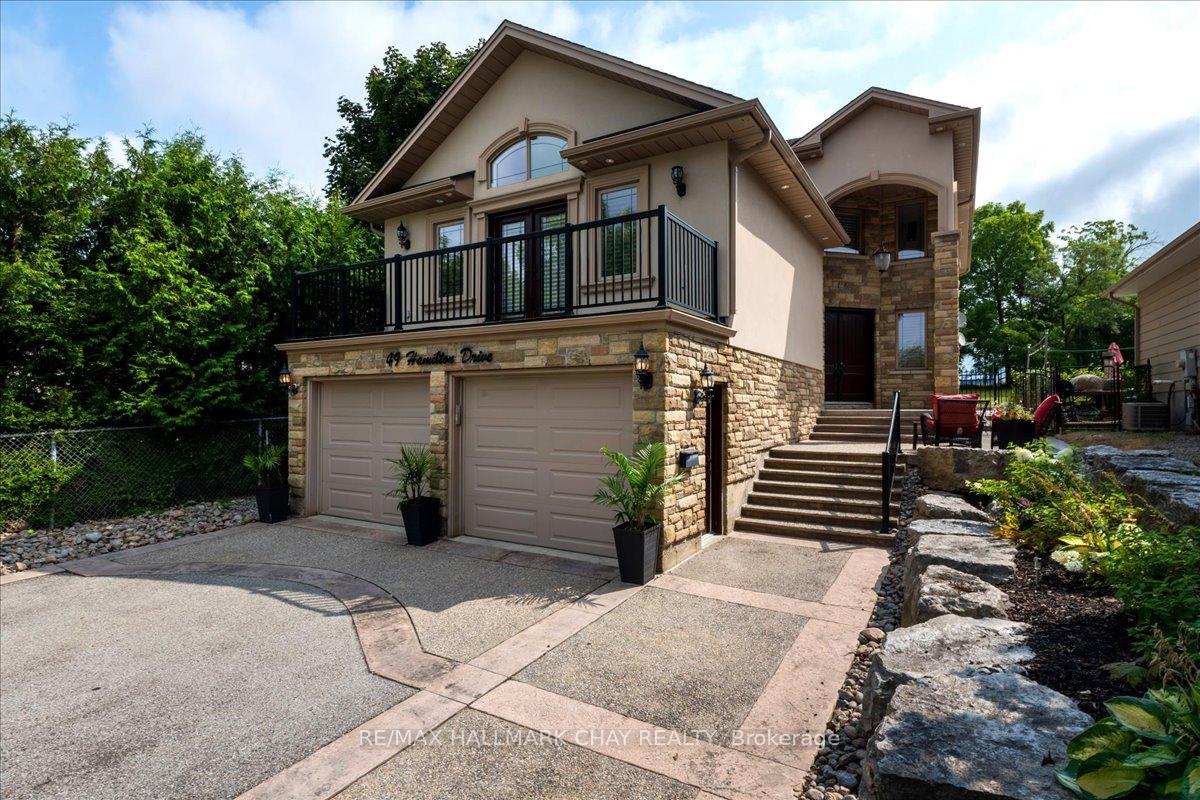
Impressive Custom-Built Home in Newmarket! Discover exceptional craftsmanship and timeless design in this beautiful 4-bedroom, 5-bathroom home, offering approximately 4,031 sq. ft. of finished living space on a large, in-town lot. The main level welcomes you with a grand foyer, a private den/home office, formal living and dining rooms, and a gourmet eat-in kitchen featuring granite countertops, built-in stainless steel appliances, a massive island with breakfast bar, and a coffee/wine stationperfect for entertaining. A few steps up, youll find a spacious family room with vaulted ceilings, a powder room, and walk-out to a front balcony. Upstairs, four generously sized bedrooms await. The primary suite boasts a luxurious ensuite bath and walk-in closet, while two additional bedrooms enjoy their own private ensuites & laundry facilities. The finished lower level offers a large above-grade laundry room, massive recreation area, and a full bathroomideal for family living or entertaining. Exterior & Key Features: Stone, brick & stucco facade, 6-car driveway, extra-deep double garage with inside entry, front balcony & concrete patio, armour stone landscaping & concrete walkways, vaulted ceilings, wainscotting, upgraded trim, travertine tiles, wood staircase with iron spindles, interior & exterior pot lights, plus custom built-ins & cabinetry throughout! Located in a sought-after neighbourhood, close to all amenities, top-rated schools, parks, and Highway 404. This is a must-see property that truly has it allschedule your showing today!
Bedrooms
4
Bathrooms
5
Square Feet
3000-3500 sqft
Property Type
Detached
| Name | Size (m) | Size (ft) | Features |
|---|---|---|---|
| Foyer(Main) | 6.1 x 5.6 | 20.0 x 18.4 | - |
| Kitchen(Main) | 6.7 x 3.1 | 22.0 x 10.2 | - |
| Living Room(Main) | 5.7 x 4.2 | 18.7 x 13.8 | - |
| Den(Main) | 4.1 x 2.4 | 13.5 x 7.9 | - |
| Laundry(Main) | 2.3 x 2.7 | 7.5 x 8.9 | - |
| Primary Bedroom(Second) | 6.43 x 6.43 | 21.1 x 21.1 | - |
| Bedroom 2(Second) | 3.7 x 3.6 | 12.1 x 11.8 | - |
| Bedroom 3(Second) | 3.7 x 5.2 | 12.1 x 17.1 | - |
| Bedroom 4(Second) | 3.78 x 3.56 | 12.4 x 11.7 | - |
| Recreation(Lower) | 9.8 x 8.3 | 32.2 x 27.2 | - |
| Cold Room/Cantina(Lower) | 29 x 29 | 95.1 x 95.1 | - |
Complete transaction history for this property
Register free to see the complete unit history
Register for free to view complete transaction history and access exclusive sold data
Free account • No credit card required
Your Agent
Broker of Record
PREMIER MATRIX REALTY LTD. BROKERAGE
See the comparable sold, tax-matched, and currently-competing listings for 49 Hamilton Drive.
Register for free to view complete price estimate and access exclusive sold data
Free account • No credit card required
Contact OVAIS QASSIM
49 Hamilton Drive, Newmarket, ON L3Y 3E7 is a 4-bedroom, 5-bathroom 2-storey detached with approximately 3000-3500 square feet of living space. This property is currently for sale at $1,595,000. The home features a attached garage and a finished, full basement, built approximately 6-15 years ago.
This home is located in Huron Heights-Leslie Valley, part of Newmarket in the York area. Explore more homes for sale and recently sold properties in this neighbourhood.
Whether you are looking to buy, sell, or lease in Huron Heights-Leslie Valley, our team of experienced real estate professionals can help you navigate the market and find the perfect home. Contact us today for a free consultation.
49 Hamilton Drive, Newmarket, ON L3Y 3E7 for sale,4 bedroom detached Huron Heights-Leslie Valley,Newmarket homes for sale,York real estate,2-Storey homes, detached for sale


