
$3,200,000
305 Manning Avenue, Toronto, ON M6J 2K8

Toronto, ON M6J 2T2
8 Bed · 4 Bath · Semi-Detached
MLS #C13018632
Listed Price
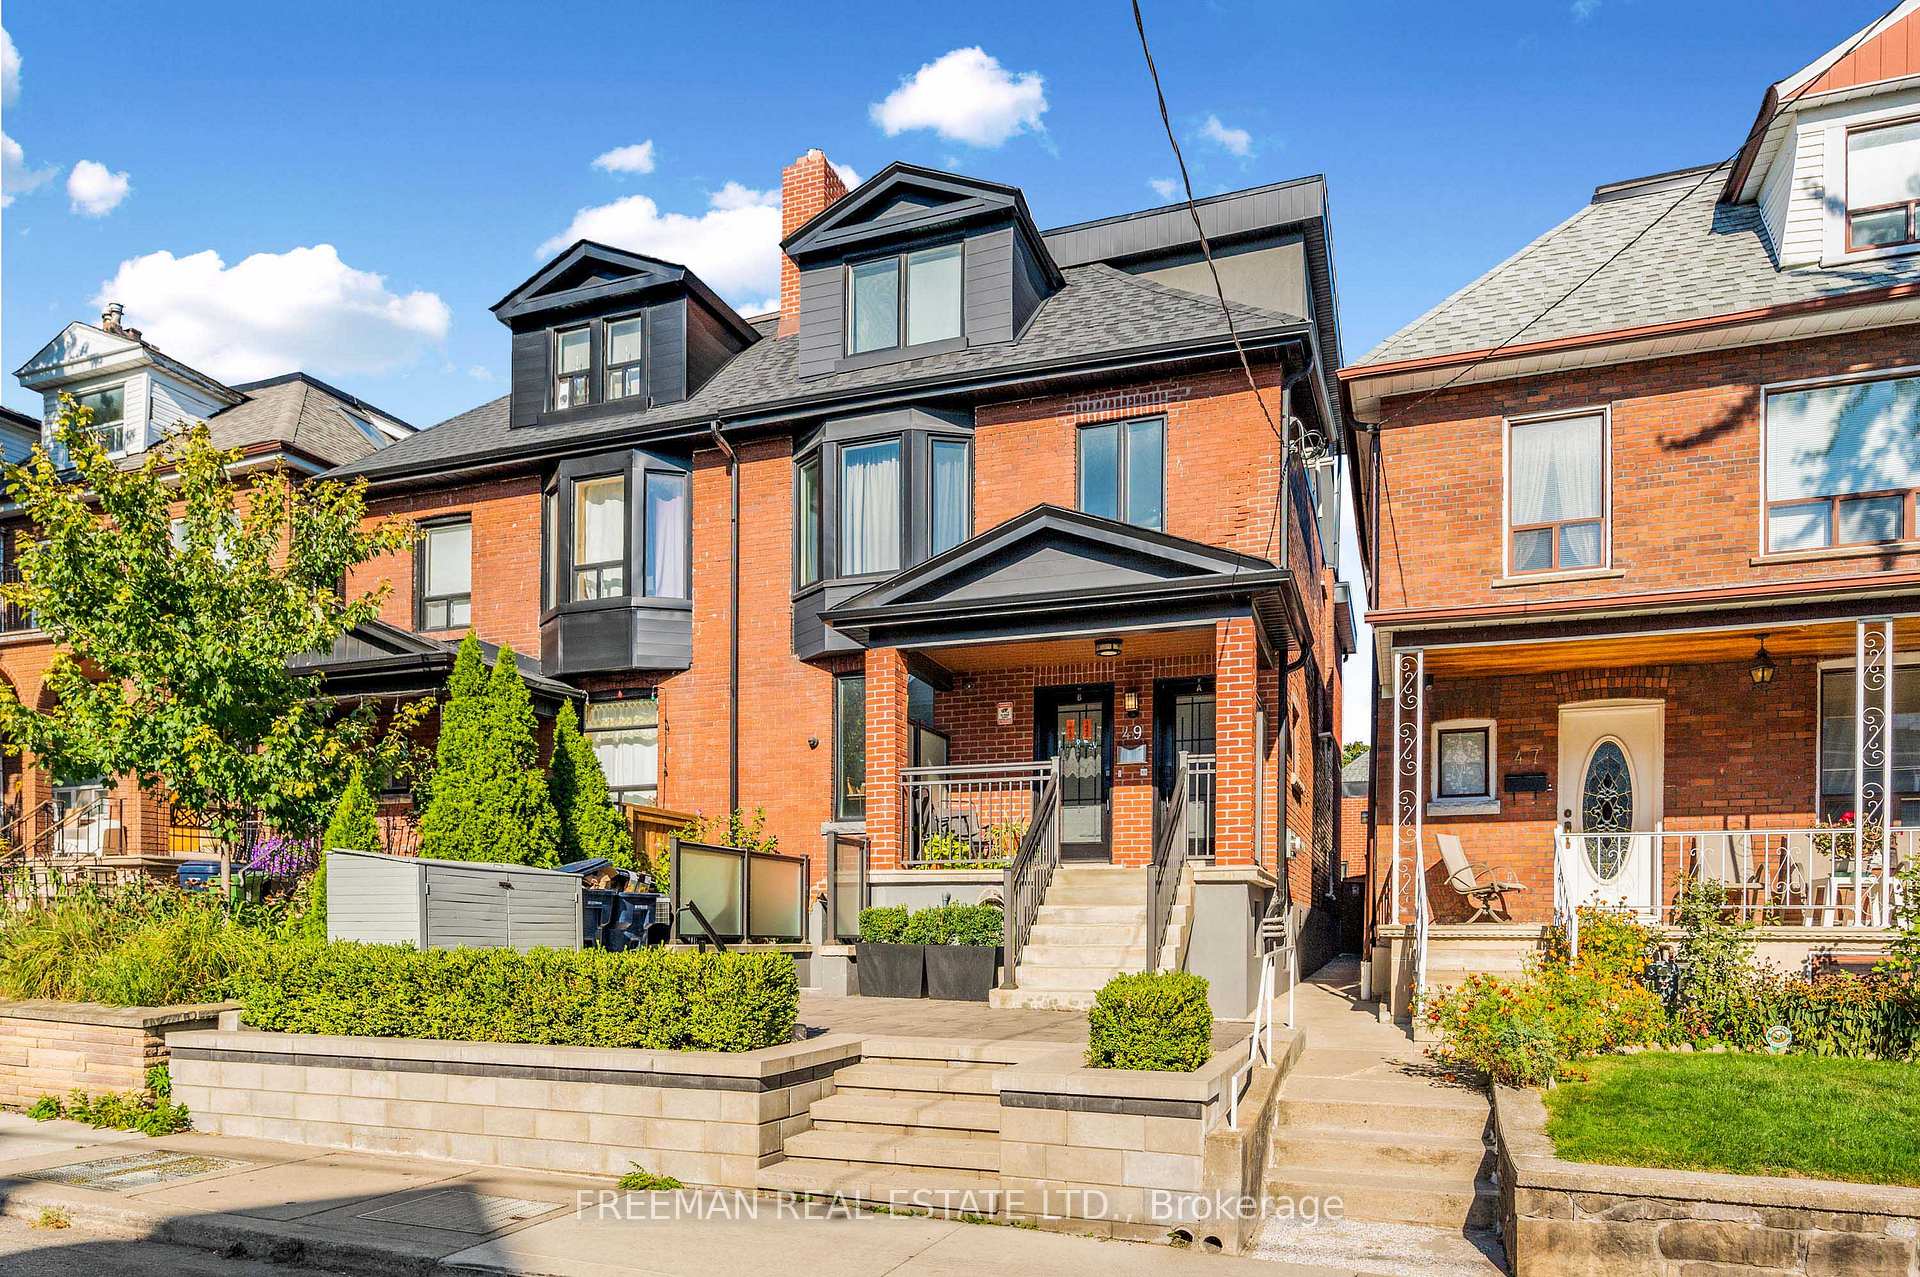
This exceptional, one-of-a-kind investment property defines true turnkey living. Completely renovated back to the brick with meticulous craftsmanship, this legally registered four-unit residence offers four stunning self-contained two-bedroom suites-each with private outdoor space and breathtaking CN Tower views. Every executive unit showcases a gourmet custom kitchen with quartz countertops, stainless steel appliances, open-concept living areas, new hardwood flooring, spa-inspired bathrooms, and generously sized bedrooms. The property features three high-efficiency HVAC systems, a fully underpinned and waterproofed basement with over 8-foot ceilings, a new roof, new windows, rare 1-inch water service, upgraded 300-amp electrical, three separate meters, fire-rated interior doors, exterior fire dampers, and a dedicated owner's mechanical room. Looking to maximize value even further? The newly built detached two-car garage-already spray foam insulated and roughed in for hydro and water-offers excellent potential for conversion into a laneway suite. With low operating costs, minimal maintenance, and strong rental income supported by zero vacancies, this is a rare, high-performing asset. Ideally located just steps from Trinity Bellwoods Park, Dundas Street West, Ossington Avenue, College Street, and Little Italy-placing you in the heart of Toronto's most sought-after neighbourhood for premium rentals. Amazing new price!!! 49 Beatrice Street is the investment opportunity you've been waiting for. Don't miss it.
Bedrooms
8
Bathrooms
4
Square Feet
2500-3000 sqft
Property Type
Semi-Detached
| Name | Size (m) | Size (ft) | Features |
|---|---|---|---|
| Living Room(Main) | 3.23 x 2.39 | 10.6 x 7.8 | - |
| Living Room(Main) | 3.23 x 2.39 | 10.6 x 7.8 | - |
| Living Room(Main) | 3.23 x 2.39 | 10.6 x 7.8 | - |
| Living Room(Main) | 3.23 x 2.39 | 10.6 x 7.8 | - |
| Living Room(Main) | 3.23 x 2.39 | 10.6 x 7.8 | - |
| Dining Room(Main) | 4.01 x 2.51 | 13.2 x 8.2 | - |
| Dining Room(Main) | 4.01 x 2.51 | 13.2 x 8.2 | - |
| Dining Room(Main) | 4.01 x 2.51 | 13.2 x 8.2 | - |
| Dining Room(Main) | 4.01 x 2.51 | 13.2 x 8.2 | - |
| Dining Room(Main) | 4.01 x 2.51 | 13.2 x 8.2 | - |
| Kitchen(Main) | 3.53 x 1.85 | 11.6 x 6.1 | - |
| Kitchen(Main) | 3.53 x 1.85 | 11.6 x 6.1 | - |
| Kitchen(Main) | 3.53 x 1.85 | 11.6 x 6.1 | - |
| Kitchen(Main) | 3.53 x 1.85 | 11.6 x 6.1 | - |
| Kitchen(Main) | 3.53 x 1.85 | 11.6 x 6.1 | - |
| Bedroom(Main) | 3.91 x 2.95 | 12.8 x 9.7 | - |
| Bedroom(Main) | 3.91 x 2.95 | 12.8 x 9.7 | - |
| Bedroom(Main) | 3.91 x 2.95 | 12.8 x 9.7 | - |
| Bedroom(Main) | 3.91 x 2.95 | 12.8 x 9.7 | - |
| Bedroom(Main) | 3.91 x 2.95 | 12.8 x 9.7 | - |
| Bedroom 2(Main) | 3.45 x 2.95 | 11.3 x 9.7 | - |
| Bedroom 2(Main) | 3.45 x 2.95 | 11.3 x 9.7 | - |
| Bedroom 2(Main) | 3.45 x 2.95 | 11.3 x 9.7 | - |
| Bedroom 2(Main) | 3.45 x 2.95 | 11.3 x 9.7 | - |
| Bedroom 2(Main) | 3.45 x 2.95 | 11.3 x 9.7 | - |
| Living Room(Second) | 4.14 x 3.61 | 13.6 x 11.8 | - |
| Living Room(Second) | 4.14 x 3.61 | 13.6 x 11.8 | - |
| Living Room(Second) | 4.14 x 3.61 | 13.6 x 11.8 | - |
| Living Room(Second) | 4.14 x 3.61 | 13.6 x 11.8 | - |
| Living Room(Second) | 4.14 x 3.61 | 13.6 x 11.8 | - |
| Kitchen(Second) | 4.14 x 3.61 | 13.6 x 11.8 | - |
| Kitchen(Second) | 4.14 x 3.61 | 13.6 x 11.8 | - |
| Kitchen(Second) | 4.14 x 3.61 | 13.6 x 11.8 | - |
| Kitchen(Second) | 4.14 x 3.61 | 13.6 x 11.8 | - |
| Kitchen(Second) | 4.14 x 3.61 | 13.6 x 11.8 | - |
| Bedroom(Second) | 4.88 x 2.87 | 16.0 x 9.4 | - |
| Bedroom(Second) | 4.88 x 2.87 | 16.0 x 9.4 | - |
| Bedroom(Second) | 4.88 x 2.87 | 16.0 x 9.4 | - |
| Bedroom(Second) | 4.88 x 2.87 | 16.0 x 9.4 | - |
| Bedroom(Second) | 4.88 x 2.87 | 16.0 x 9.4 | - |
| Bedroom 2(Second) | 3.2 x 2.64 | 10.5 x 8.7 | - |
| Bedroom 2(Second) | 3.2 x 2.64 | 10.5 x 8.7 | - |
| Bedroom 2(Second) | 3.2 x 2.64 | 10.5 x 8.7 | - |
| Bedroom 2(Second) | 3.2 x 2.64 | 10.5 x 8.7 | - |
| Bedroom 2(Second) | 3.2 x 2.64 | 10.5 x 8.7 | - |
| Office(Second) | 3.38 x 3 | 11.1 x 9.8 | - |
| Office(Second) | 3.38 x 3 | 11.1 x 9.8 | - |
| Office(Second) | 3.38 x 3 | 11.1 x 9.8 | - |
| Office(Second) | 3.38 x 3 | 11.1 x 9.8 | - |
| Office(Second) | 3.38 x 3 | 11.1 x 9.8 | - |
| Kitchen(Third) | 4.09 x 2.45 | 13.4 x 8.0 | - |
| Kitchen(Third) | 4.09 x 2.45 | 13.4 x 8.0 | - |
| Kitchen(Third) | 4.09 x 2.45 | 13.4 x 8.0 | - |
| Kitchen(Third) | 4.09 x 2.45 | 13.4 x 8.0 | - |
| Kitchen(Third) | 4.09 x 2.45 | 13.4 x 8.0 | - |
| Living Room(Third) | 3.91 x 2.67 | 12.8 x 8.8 | - |
| Living Room(Third) | 3.91 x 2.67 | 12.8 x 8.8 | - |
| Living Room(Third) | 3.91 x 2.67 | 12.8 x 8.8 | - |
| Living Room(Third) | 3.91 x 2.67 | 12.8 x 8.8 | - |
| Living Room(Third) | 3.91 x 2.67 | 12.8 x 8.8 | - |
| Bedroom(Third) | 4.42 x 3.45 | 14.5 x 11.3 | - |
| Bedroom(Third) | 4.42 x 3.45 | 14.5 x 11.3 | - |
| Bedroom(Third) | 4.42 x 3.45 | 14.5 x 11.3 | - |
| Bedroom(Third) | 4.42 x 3.45 | 14.5 x 11.3 | - |
| Bedroom(Third) | 4.42 x 3.45 | 14.5 x 11.3 | - |
| Bedroom 2(Third) | 3.12 x 2.84 | 10.2 x 9.3 | - |
| Bedroom 2(Third) | 3.12 x 2.84 | 10.2 x 9.3 | - |
| Bedroom 2(Third) | 3.12 x 2.84 | 10.2 x 9.3 | - |
| Bedroom 2(Third) | 3.12 x 2.84 | 10.2 x 9.3 | - |
| Bedroom 2(Third) | 3.12 x 2.84 | 10.2 x 9.3 | - |
| Kitchen(Lower) | 4.29 x 2.46 | 14.1 x 8.1 | - |
| Kitchen(Lower) | 4.29 x 2.46 | 14.1 x 8.1 | - |
| Kitchen(Lower) | 4.29 x 2.46 | 14.1 x 8.1 | - |
| Kitchen(Lower) | 4.29 x 2.46 | 14.1 x 8.1 | - |
| Kitchen(Lower) | 4.29 x 2.46 | 14.1 x 8.1 | - |
| Living Room(Second) | 5.16 x 3.28 | 16.9 x 10.8 | - |
| Living Room(Second) | 5.16 x 3.28 | 16.9 x 10.8 | - |
| Living Room(Second) | 5.16 x 3.28 | 16.9 x 10.8 | - |
| Living Room(Second) | 5.16 x 3.28 | 16.9 x 10.8 | - |
| Living Room(Second) | 5.16 x 3.28 | 16.9 x 10.8 | - |
| Bedroom(Lower) | 4.93 x 3.48 | 16.2 x 11.4 | - |
| Bedroom(Lower) | 4.93 x 3.48 | 16.2 x 11.4 | - |
| Bedroom(Lower) | 4.93 x 3.48 | 16.2 x 11.4 | - |
| Bedroom(Lower) | 4.93 x 3.48 | 16.2 x 11.4 | - |
| Bedroom(Lower) | 4.93 x 3.48 | 16.2 x 11.4 | - |
Complete transaction history for this property
Register free to see the complete unit history
Register for free to view complete transaction history and access exclusive sold data
Free account • No credit card required
Your Agent
Broker of Record
PREMIER MATRIX REALTY LTD. BROKERAGE
See the comparable sold, tax-matched, and currently-competing listings for 49 Beatrice Street.
Register for free to view complete price estimate and access exclusive sold data
Free account • No credit card required
Contact OVAIS QASSIM
49 Beatrice Street, Toronto, ON M6J 2T2 is a 8-bedroom, 4-bathroom 3-storey semi-detached with approximately 2500-3000 square feet of living space, situated on a 24 104 foot lot. This property is currently for sale at $2,799,000. The home features a detached garage and a apartment, finished with walk-out basement.
This home is located in Trinity-Bellwoods, part of Toronto C01 in the Toronto area. Explore more homes for sale and recently sold properties in this neighbourhood.
Whether you are looking to buy, sell, or lease in Trinity-Bellwoods, our team of experienced real estate professionals can help you navigate the market and find the perfect home. Contact us today for a free consultation.
49 Beatrice Street, Toronto, ON M6J 2T2 for sale,8 bedroom semi-detached Trinity-Bellwoods,Toronto C01 homes for sale,Toronto real estate,3-Storey homes, semi-detached for sale


