
$850,000
1036 Jacarandah Drive, Newmarket, ON L3Y 3G8
Newmarket, ON L3Y 3W2
5 Bed · 2 Bath · Detached
MLS #N13496956
Listed Price
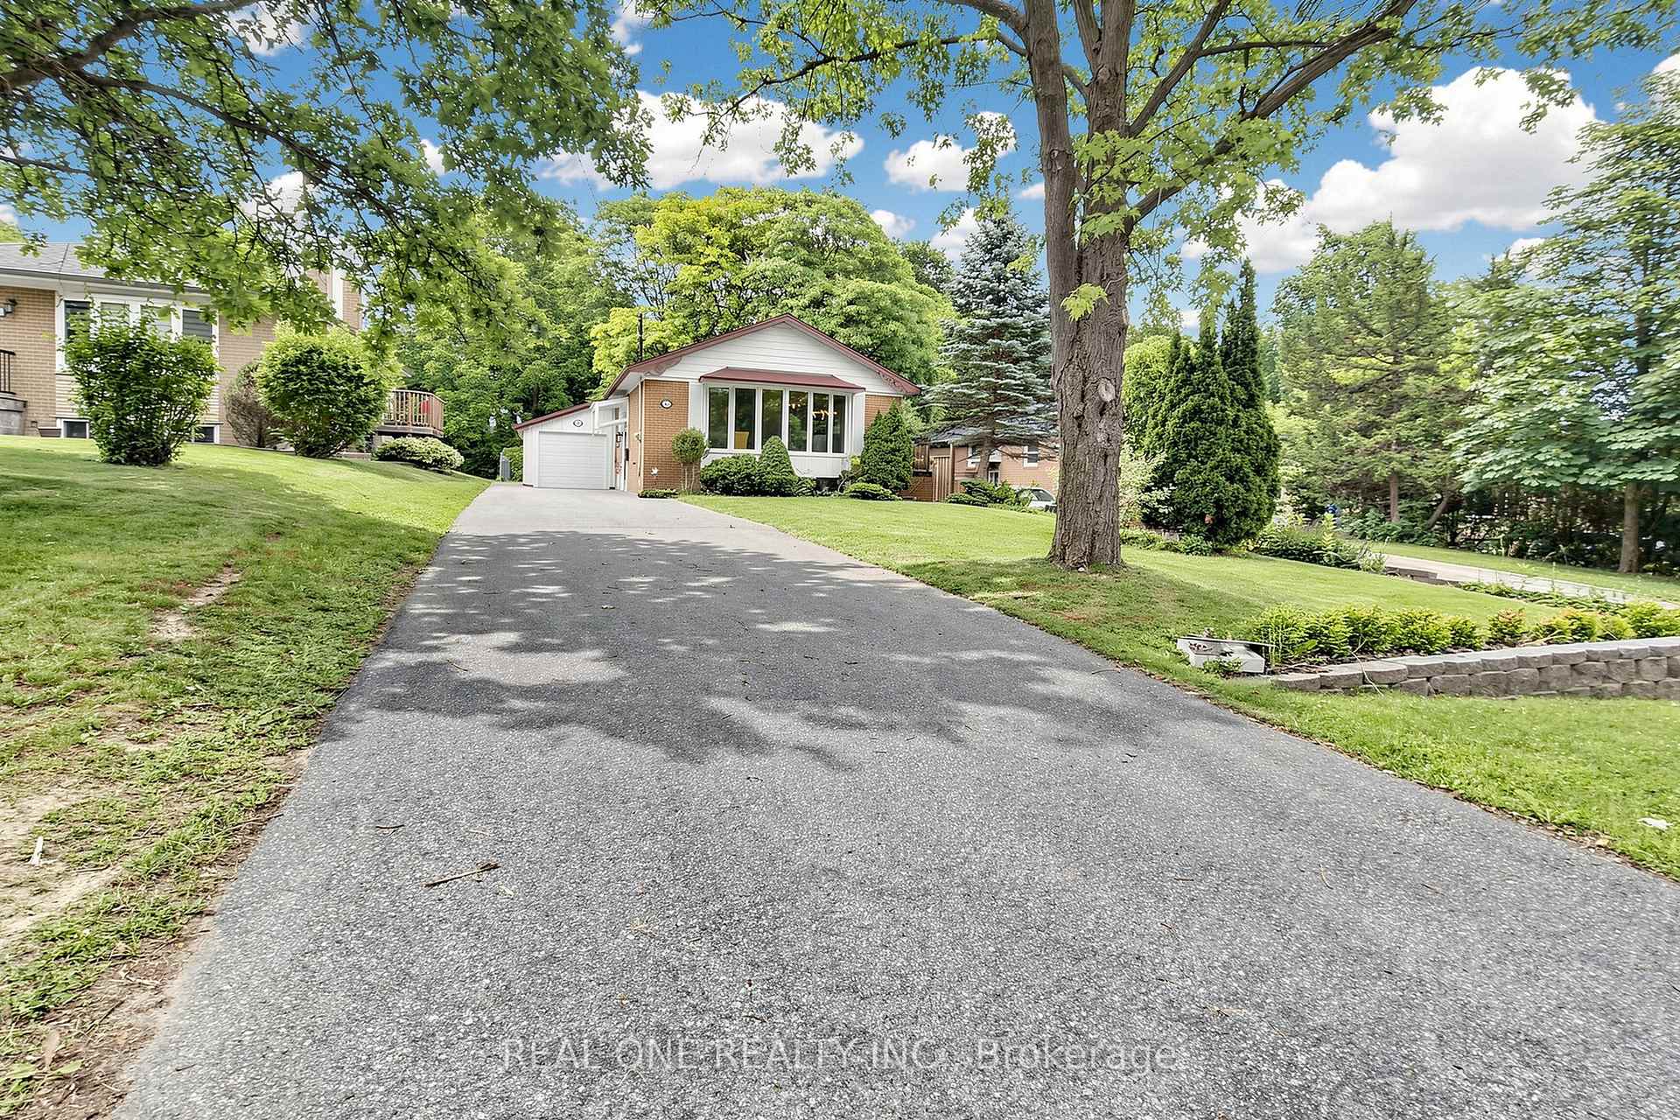
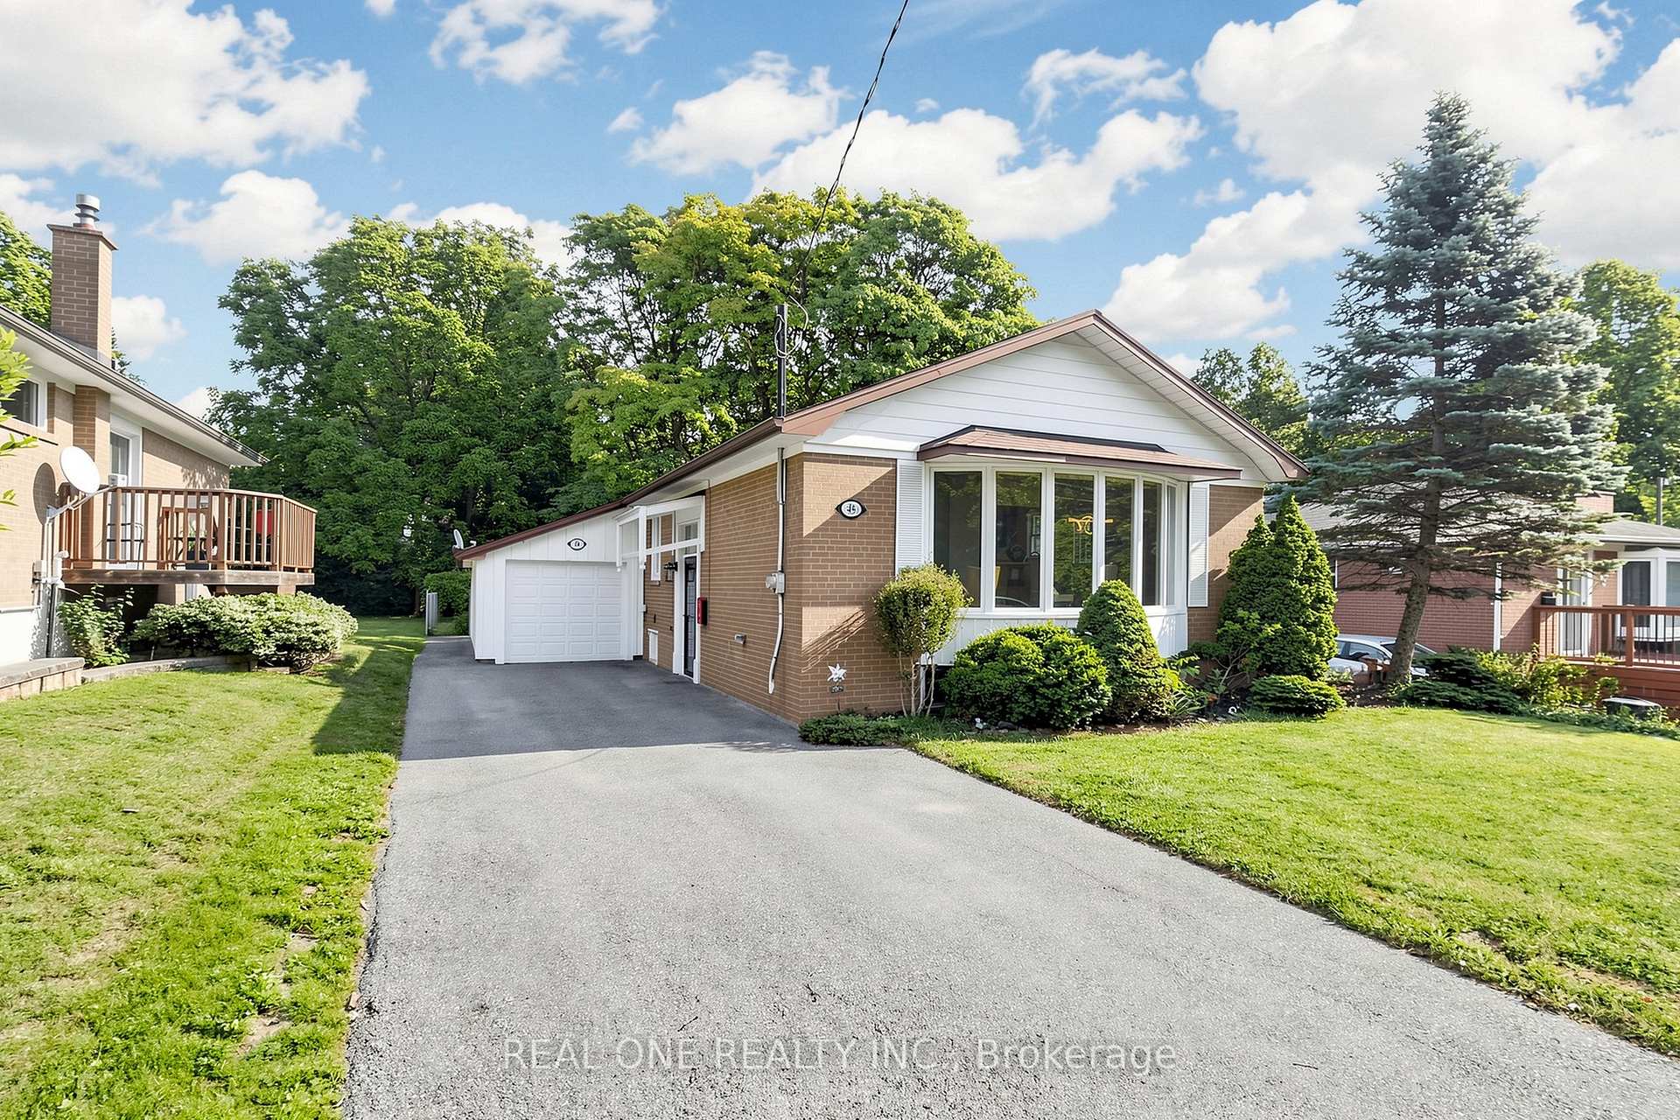
This is a new upgraded *** Brand New Electrical Wired The Whole House With ESA Certificate and Brand New Electrical Panel**** solid brick raised bungalow on a large lot with a sun filled & freshly painted interior . Very Long Driveway, Very Deep Lot For A Lot Of Potential. Very Large Garage For Tandem Garage Which you can fit 2 cars or you can park one car and use the rest as workshop. There is hardwood on main & a great layout w/ a new counter and new range hood with pipe connected to outside kitchen, All Brand New Light Fixtures , huge bay windows , Brand New Washer, Dryer( Gas) Installed on Main Floor. New Attic Cover In Master Bedroom. Two Closet In Master Bedroom Two Bedrooms In basement. Brand New kitchen and new washroom on Basement. Side porch off kitchen leads to a deep, private treed yard w lots of room for kids, playing sports or throwing the ball for your dog. Fresh patio area, mature trees & lots of green space there. Walking distance to South Lake Hospital & medical area, Fairy Lake & downtown Newmarket are close. Driveway has parking potential for 6 vehicles (97' long & 14' wide up to house). Also close to Mabel Davis Conservation Area, George Richardson Park, dog park & Go Train
Bedrooms
5
Bathrooms
2
Square Feet
700-1100 sqft
Property Type
Detached
| Name | Size (m) | Size (ft) | Features |
|---|---|---|---|
| Foyer(Main) | 1.95 x 1.04 | 6.4 x 3.4 | - |
| Foyer(Main) | 1.95 x 1.04 | 6.4 x 3.4 | - |
| Foyer(Main) | 1.95 x 1.04 | 6.4 x 3.4 | - |
| Foyer(Main) | 1.95 x 1.04 | 6.4 x 3.4 | - |
| Foyer(Main) | 1.95 x 1.04 | 6.4 x 3.4 | - |
| Foyer(Main) | 1.95 x 1.04 | 6.4 x 3.4 | - |
| Foyer(Main) | 1.95 x 1.04 | 6.4 x 3.4 | - |
| Foyer(Main) | 1.95 x 1.04 | 6.4 x 3.4 | - |
| Foyer(Main) | 1.95 x 1.04 | 6.4 x 3.4 | - |
| Living Room(Main) | 5.63 x 3.66 | 18.5 x 12.0 | - |
| Living Room(Main) | 5.63 x 3.66 | 18.5 x 12.0 | - |
| Living Room(Main) | 5.63 x 3.66 | 18.5 x 12.0 | - |
| Living Room(Main) | 5.63 x 3.66 | 18.5 x 12.0 | - |
| Living Room(Main) | 5.63 x 3.66 | 18.5 x 12.0 | - |
| Living Room(Main) | 5.63 x 3.66 | 18.5 x 12.0 | - |
| Living Room(Main) | 5.63 x 3.66 | 18.5 x 12.0 | - |
| Living Room(Main) | 5.63 x 3.66 | 18.5 x 12.0 | - |
| Living Room(Main) | 5.63 x 3.66 | 18.5 x 12.0 | - |
| Dining Room(Main) | 2.89 x 3.36 | 9.5 x 11.0 | - |
| Dining Room(Main) | 2.89 x 3.36 | 9.5 x 11.0 | - |
| Dining Room(Main) | 2.89 x 3.36 | 9.5 x 11.0 | - |
| Dining Room(Main) | 2.89 x 3.36 | 9.5 x 11.0 | - |
| Dining Room(Main) | 2.89 x 3.36 | 9.5 x 11.0 | - |
| Dining Room(Main) | 2.89 x 3.36 | 9.5 x 11.0 | - |
| Dining Room(Main) | 2.89 x 3.36 | 9.5 x 11.0 | - |
| Dining Room(Main) | 2.89 x 3.36 | 9.5 x 11.0 | - |
| Dining Room(Main) | 2.89 x 3.36 | 9.5 x 11.0 | - |
| Kitchen(Main) | 3.26 x 3.15 | 10.7 x 10.3 | - |
| Kitchen(Main) | 3.26 x 3.15 | 10.7 x 10.3 | - |
| Kitchen(Main) | 3.26 x 3.15 | 10.7 x 10.3 | - |
| Kitchen(Main) | 3.26 x 3.15 | 10.7 x 10.3 | - |
| Kitchen(Main) | 3.26 x 3.15 | 10.7 x 10.3 | - |
| Kitchen(Main) | 3.26 x 3.15 | 10.7 x 10.3 | - |
| Kitchen(Main) | 3.26 x 3.15 | 10.7 x 10.3 | - |
| Kitchen(Main) | 3.26 x 3.15 | 10.7 x 10.3 | - |
| Kitchen(Main) | 3.26 x 3.15 | 10.7 x 10.3 | - |
| Primary Bedroom(Main) | 4.17 x 3.26 | 13.7 x 10.7 | - |
| Primary Bedroom(Main) | 4.17 x 3.26 | 13.7 x 10.7 | - |
| Primary Bedroom(Main) | 4.17 x 3.26 | 13.7 x 10.7 | - |
| Primary Bedroom(Main) | 4.17 x 3.26 | 13.7 x 10.7 | - |
| Primary Bedroom(Main) | 4.17 x 3.26 | 13.7 x 10.7 | - |
| Primary Bedroom(Main) | 4.17 x 3.26 | 13.7 x 10.7 | - |
| Primary Bedroom(Main) | 4.17 x 3.26 | 13.7 x 10.7 | - |
| Primary Bedroom(Main) | 4.17 x 3.26 | 13.7 x 10.7 | - |
| Primary Bedroom(Main) | 4.17 x 3.26 | 13.7 x 10.7 | - |
| Bedroom 2(Main) | 3.66 x 3.02 | 12.0 x 9.9 | - |
| Bedroom 2(Main) | 3.66 x 3.02 | 12.0 x 9.9 | - |
| Bedroom 2(Main) | 3.66 x 3.02 | 12.0 x 9.9 | - |
| Bedroom 2(Main) | 3.66 x 3.02 | 12.0 x 9.9 | - |
| Bedroom 2(Main) | 3.66 x 3.02 | 12.0 x 9.9 | - |
| Bedroom 2(Main) | 3.66 x 3.02 | 12.0 x 9.9 | - |
| Bedroom 2(Main) | 3.66 x 3.02 | 12.0 x 9.9 | - |
| Bedroom 2(Main) | 3.66 x 3.02 | 12.0 x 9.9 | - |
| Bedroom 2(Main) | 3.66 x 3.02 | 12.0 x 9.9 | - |
| Bedroom 3(Main) | 3.14 x 2.53 | 10.3 x 8.3 | - |
| Bedroom 3(Main) | 3.14 x 2.53 | 10.3 x 8.3 | - |
| Bedroom 3(Main) | 3.14 x 2.53 | 10.3 x 8.3 | - |
| Bedroom 3(Main) | 3.14 x 2.53 | 10.3 x 8.3 | - |
| Bedroom 3(Main) | 3.14 x 2.53 | 10.3 x 8.3 | - |
| Bedroom 3(Main) | 3.14 x 2.53 | 10.3 x 8.3 | - |
| Bedroom 3(Main) | 3.14 x 2.53 | 10.3 x 8.3 | - |
| Bedroom 3(Main) | 3.14 x 2.53 | 10.3 x 8.3 | - |
| Bedroom 3(Main) | 3.14 x 2.53 | 10.3 x 8.3 | - |
| Kitchen(Lower) | 7.02 x 3.98 | 23.0 x 13.1 | - |
| Kitchen(Lower) | 7.02 x 3.98 | 23.0 x 13.1 | - |
| Kitchen(Lower) | 7.02 x 3.98 | 23.0 x 13.1 | - |
| Kitchen(Lower) | 7.02 x 3.98 | 23.0 x 13.1 | - |
| Kitchen(Lower) | 7.02 x 3.98 | 23.0 x 13.1 | - |
| Kitchen(Lower) | 7.02 x 3.98 | 23.0 x 13.1 | - |
| Kitchen(Lower) | 7.02 x 3.98 | 23.0 x 13.1 | - |
| Kitchen(Lower) | 7.02 x 3.98 | 23.0 x 13.1 | - |
| Kitchen(Lower) | 7.02 x 3.98 | 23.0 x 13.1 | - |
| Bedroom 4(Lower) | 3.91 x 2.9 | 12.8 x 9.5 | - |
| Bedroom 4(Lower) | 3.91 x 2.9 | 12.8 x 9.5 | - |
| Bedroom 4(Lower) | 3.91 x 2.9 | 12.8 x 9.5 | - |
| Bedroom 4(Lower) | 3.91 x 2.9 | 12.8 x 9.5 | - |
| Bedroom 4(Lower) | 3.91 x 2.9 | 12.8 x 9.5 | - |
| Bedroom 4(Lower) | 3.91 x 2.9 | 12.8 x 9.5 | - |
| Bedroom 4(Lower) | 3.91 x 2.9 | 12.8 x 9.5 | - |
| Bedroom 4(Lower) | 3.91 x 2.9 | 12.8 x 9.5 | - |
| Bedroom 4(Lower) | 3.91 x 2.9 | 12.8 x 9.5 | - |
| Bathroom(Lower) | 5 x 4.95 | 16.4 x 16.2 | - |
| Bathroom(Lower) | 5 x 4.95 | 16.4 x 16.2 | - |
| Bathroom(Lower) | 5 x 4.95 | 16.4 x 16.2 | - |
| Bathroom(Lower) | 5 x 4.95 | 16.4 x 16.2 | - |
| Bathroom(Lower) | 5 x 4.95 | 16.4 x 16.2 | - |
| Bathroom(Lower) | 5 x 4.95 | 16.4 x 16.2 | - |
| Bathroom(Lower) | 5 x 4.95 | 16.4 x 16.2 | - |
| Bathroom(Lower) | 5 x 4.95 | 16.4 x 16.2 | - |
| Bathroom(Lower) | 5 x 4.95 | 16.4 x 16.2 | - |
| Laundry(Lower) | 5.32 x 3.38 | 17.5 x 11.1 | - |
| Laundry(Lower) | 5.32 x 3.38 | 17.5 x 11.1 | - |
| Laundry(Lower) | 5.32 x 3.38 | 17.5 x 11.1 | - |
| Laundry(Lower) | 5.32 x 3.38 | 17.5 x 11.1 | - |
| Laundry(Lower) | 5.32 x 3.38 | 17.5 x 11.1 | - |
| Laundry(Lower) | 5.32 x 3.38 | 17.5 x 11.1 | - |
| Laundry(Lower) | 5.32 x 3.38 | 17.5 x 11.1 | - |
| Laundry(Lower) | 5.32 x 3.38 | 17.5 x 11.1 | - |
| Laundry(Lower) | 5.32 x 3.38 | 17.5 x 11.1 | - |
| Bedroom 5(Lower) | 4 x 3 | 13.1 x 9.8 | - |
| Bedroom 5(Lower) | 4 x 3 | 13.1 x 9.8 | - |
| Bedroom 5(Lower) | 4 x 3 | 13.1 x 9.8 | - |
| Bedroom 5(Lower) | 4 x 3 | 13.1 x 9.8 | - |
| Bedroom 5(Lower) | 4 x 3 | 13.1 x 9.8 | - |
| Bedroom 5(Lower) | 4 x 3 | 13.1 x 9.8 | - |
| Bedroom 5(Lower) | 4 x 3 | 13.1 x 9.8 | - |
| Bedroom 5(Lower) | 4 x 3 | 13.1 x 9.8 | - |
| Bedroom 5(Lower) | 4 x 3 | 13.1 x 9.8 | - |
Complete transaction history for this property
Sold: Jan 7, 2026
$818,000
-$80,000 (-8.9%)
Register free to see the complete unit history
Register for free to view complete transaction history and access exclusive sold data
Free account • No credit card required
Your Agent
Broker of Record
PREMIER MATRIX REALTY LTD. BROKERAGE
See the comparable sold, tax-matched, and currently-competing listings for 49 Bayview Parkway.
Register for free to view complete price estimate and access exclusive sold data
Free account • No credit card required
Contact OVAIS QASSIM
49 Bayview Parkway, Newmarket, ON L3Y 3W2 is a 5-bedroom, 2-bathroom bungalow-raised detached with approximately 700-1100 square feet of living space, situated on a 50 176 foot lot. This property is currently for sale at $990,009. The home features a attached garage and a finished, full basement, built approximately 51-99 years ago.
This home is located in Huron Heights-Leslie Valley, part of Newmarket in the York area. Explore more homes for sale and recently sold properties in this neighbourhood.
Whether you are looking to buy, sell, or lease in Huron Heights-Leslie Valley, our team of experienced real estate professionals can help you navigate the market and find the perfect home. Contact us today for a free consultation.
49 Bayview Parkway, Newmarket, ON L3Y 3W2 for sale,5 bedroom detached Huron Heights-Leslie Valley,Newmarket homes for sale,York real estate,Bungalow-Raised homes, detached for sale


