
$1,800,000
6242 Springfield Road, Malahide, ON N5H 2R5
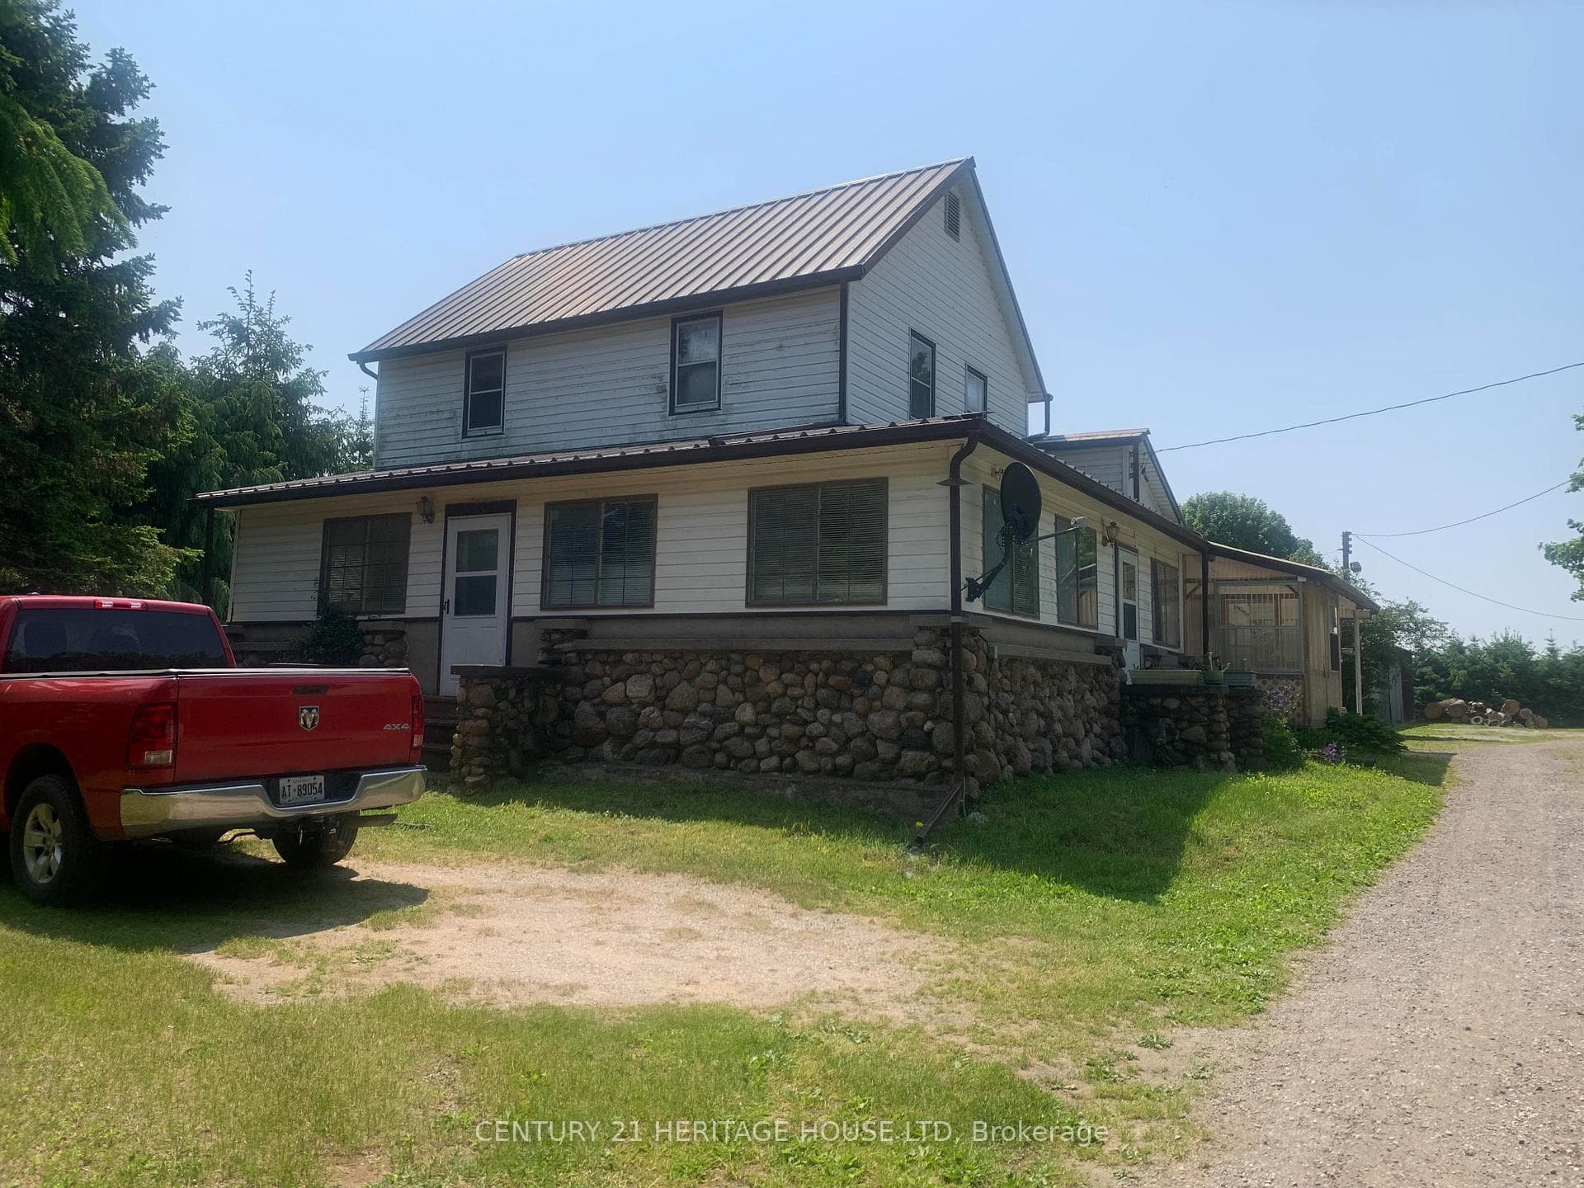
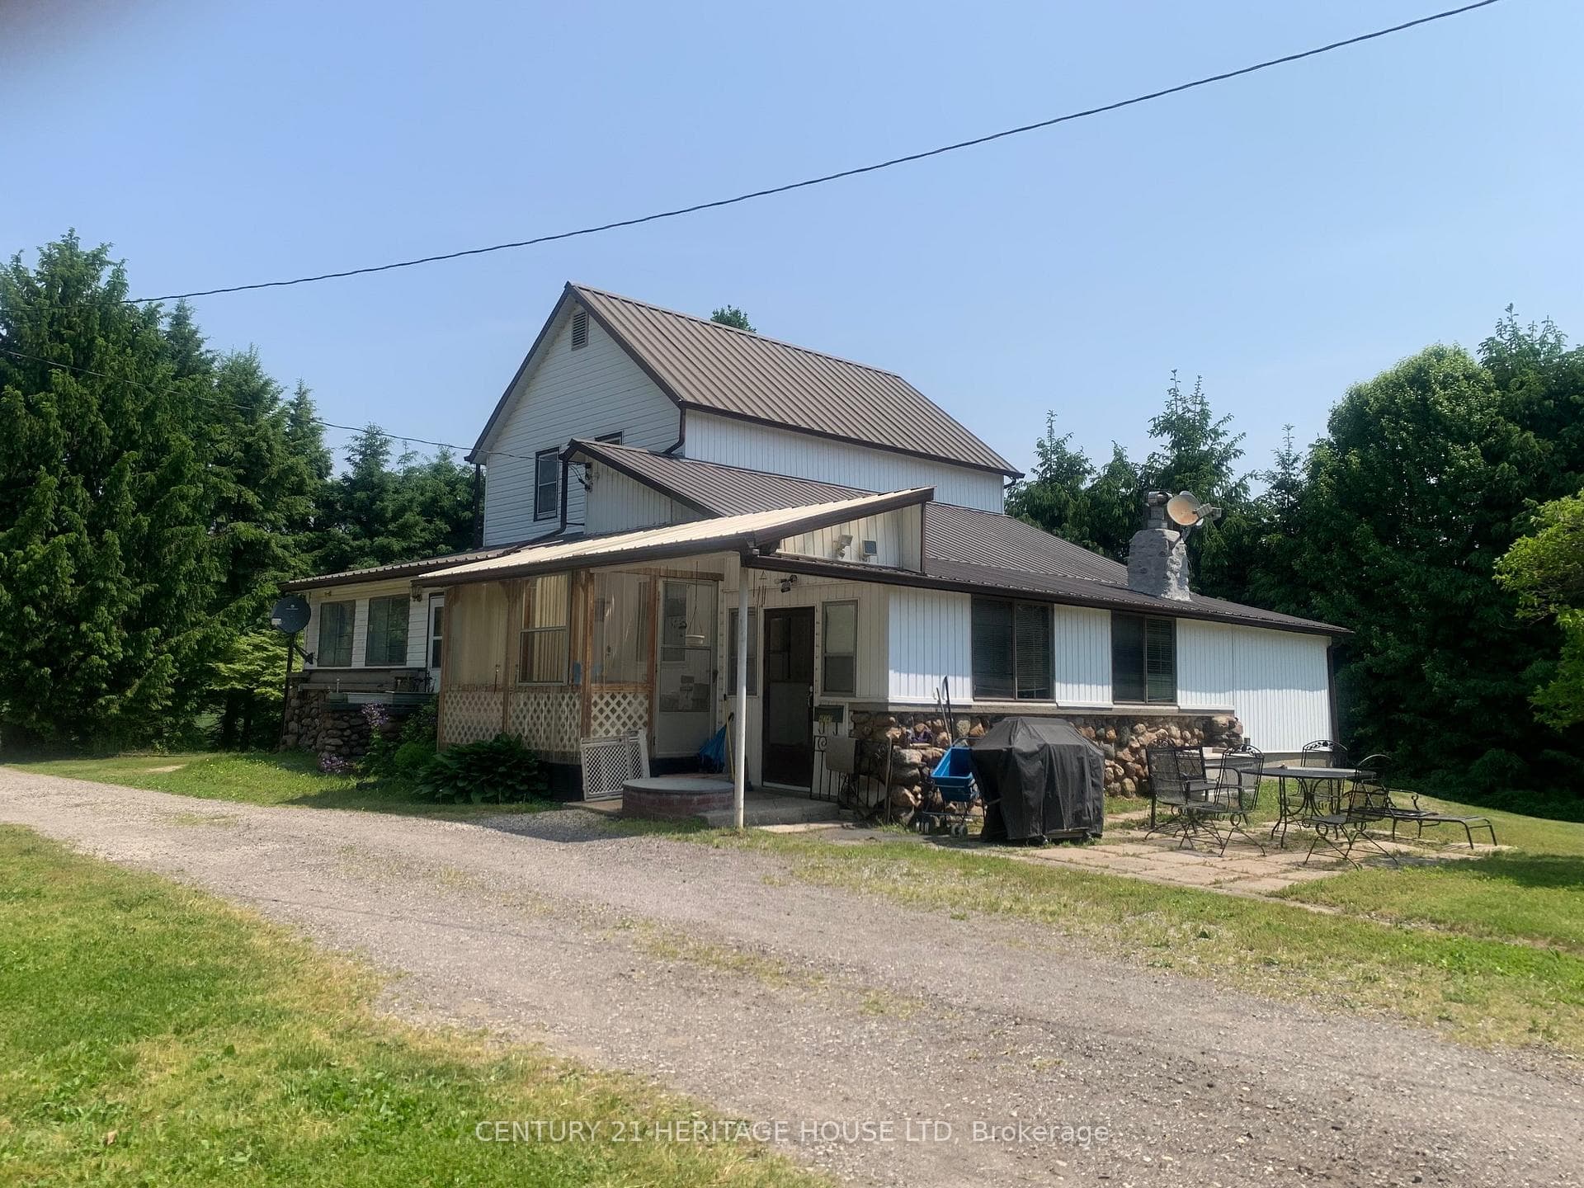
Register for free to view the complete photo gallery and property details
Showing 2 of 20 photos
Malahide, ON N5H 2R4
4 Bed · 3 Bath · Farm
MLS #X12196504
Sold on August 26, 2025
August 26, 2025
Originally listed at $1,499,000 27 days on market
This is a unique piece of property with 50 acres more or less, approximately 30 acres workable, approximately 10 acres of bush. 3 homes and many out buildings. Home is 1 + 3 bedrooms, 2.5 baths, large L-shaped sun room and 2 garages and single carport. 2nd home on same property, 3 bedrooms, kitchen, living room and separate garage. 3rd home is aluminum sided, kitchen, 3 bedrooms, living room, family room, full walkout basement. Newer natural FAG furnace , Central Air, newer septic tank and well pump and accessories situated on 2.5 acres approximately with a separate 911 number (48787) Main property has 2 homes with newer septic tank, 35 foot dug well, 2 garages, 2 large barns, solar shed which supplies hydro to the 2 houses on main parcel. Double carport. Property has 2 separate 911 numbers (48781 and 48787) All homes and out buildings had metal roofing. New breaker panel on main house in kitchen.
Bedrooms
4
Bathrooms
3
Square Feet
1100-1500 sqft
Property Type
Farm
Register for free to view complete property details and access exclusive sold data
Free account • No credit card required
| Name | Size (m) | Size (ft) | Features |
|---|---|---|---|
| Mud Room(Main) | 5.79 x 1.83 | 19.0 x 6.0 | - |
| Mud Room(Main) | 5.79 x 1.83 | 19.0 x 6.0 | - |
| Mud Room(Main) | 5.79 x 1.83 | 19.0 x 6.0 | - |
| Mud Room(Main) | 5.79 x 1.83 | 19.0 x 6.0 | - |
| Kitchen(Main) | 3.47 x 3.66 | 11.4 x 12.0 | - |
| Kitchen(Main) | 3.47 x 3.66 | 11.4 x 12.0 | - |
| Kitchen(Main) | 3.47 x 3.66 | 11.4 x 12.0 | - |
| Kitchen(Main) | 3.47 x 3.66 | 11.4 x 12.0 | - |
| Bathroom(Main) | 3.66 x 3.02 | 12.0 x 9.9 | - |
| Bathroom(Main) | 3.66 x 3.02 | 12.0 x 9.9 | - |
| Bathroom(Main) | 3.66 x 3.02 | 12.0 x 9.9 | - |
| Bathroom(Main) | 3.66 x 3.02 | 12.0 x 9.9 | - |
| Bathroom(Main) | 2.13 x 3.66 | 7.0 x 12.0 | - |
| Bathroom(Main) | 2.13 x 3.66 | 7.0 x 12.0 | - |
| Bathroom(Main) | 2.13 x 3.66 | 7.0 x 12.0 | - |
| Bathroom(Main) | 2.13 x 3.66 | 7.0 x 12.0 | - |
| Sunroom(Main) | 5.8 x 1.83 | 19.0 x 6.0 | - |
| Sunroom(Main) | 5.8 x 1.83 | 19.0 x 6.0 | - |
| Sunroom(Main) | 5.8 x 1.83 | 19.0 x 6.0 | - |
| Sunroom(Main) | 5.8 x 1.83 | 19.0 x 6.0 | - |
| Living Room(Main) | 5.37 x 3.81 | 17.6 x 12.5 | - |
| Living Room(Main) | 5.37 x 3.81 | 17.6 x 12.5 | - |
| Living Room(Main) | 5.37 x 3.81 | 17.6 x 12.5 | - |
| Living Room(Main) | 5.37 x 3.81 | 17.6 x 12.5 | - |
| Bedroom(Main) | 1.89 x 3.66 | 6.2 x 12.0 | - |
| Bedroom(Main) | 1.89 x 3.66 | 6.2 x 12.0 | - |
| Bedroom(Main) | 1.89 x 3.66 | 6.2 x 12.0 | - |
| Bedroom(Main) | 1.89 x 3.66 | 6.2 x 12.0 | - |
| Bedroom 2(Second) | 3.05 x 2.47 | 10.0 x 8.1 | - |
| Bedroom 2(Second) | 3.05 x 2.47 | 10.0 x 8.1 | - |
| Bedroom 2(Second) | 3.05 x 2.47 | 10.0 x 8.1 | - |
| Bedroom 2(Second) | 3.05 x 2.47 | 10.0 x 8.1 | - |
| Bedroom 3(Second) | 3.69 x 2.74 | 12.1 x 9.0 | - |
| Bedroom 3(Second) | 3.69 x 2.74 | 12.1 x 9.0 | - |
| Bedroom 3(Second) | 3.69 x 2.74 | 12.1 x 9.0 | - |
| Bedroom 3(Second) | 3.69 x 2.74 | 12.1 x 9.0 | - |
| Bedroom 4(Second) | 2.74 x 2.74 | 9.0 x 9.0 | - |
| Bedroom 4(Second) | 2.74 x 2.74 | 9.0 x 9.0 | - |
| Bedroom 4(Second) | 2.74 x 2.74 | 9.0 x 9.0 | - |
| Bedroom 4(Second) | 2.74 x 2.74 | 9.0 x 9.0 | - |
| Bathroom(Second) | 1.22 x 1.52 | 4.0 x 5.0 | - |
| Bathroom(Second) | 1.22 x 1.52 | 4.0 x 5.0 | - |
| Bathroom(Second) | 1.22 x 1.52 | 4.0 x 5.0 | - |
| Bathroom(Second) | 1.22 x 1.52 | 4.0 x 5.0 | - |
Register for free to view complete room dimensions and access exclusive sold data
Free account • No credit card required
Original List Price
$1,499,000
Listed on Jun 3, 2025
Sold Price
$1,250,000
Sold on Aug 26, 2025
-$249,000
-16.6%
Register for free to view complete price history and access exclusive sold data
Free account • No credit card required
Your Agent
Broker of Record
PREMIER MATRIX REALTY LTD. BROKERAGE
See the comparable sold, tax-matched, and currently-competing listings for 48787 John Wise Line.
Register for free to view complete price estimate and access exclusive sold data
Free account • No credit card required
Contact OVAIS QASSIM
48787 John Wise Line, Malahide, ON N5H 2R4 is a 4-bedroom, 3-bathroom 1 1/2 storey farm with approximately 1100-1500 square feet of living space, situated on a 406 3340 foot lot. This property is currently sold (sold for $1,250,000). The home features a detached garage and a full basement, built approximately 51-99 years ago.
This home is located in Rural Malahide, part of Malahide in the Elgin area. Explore more homes for sale and recently sold properties in this neighbourhood.
Whether you are looking to buy, sell, or lease in Rural Malahide, our team of experienced real estate professionals can help you navigate the market and find the perfect home. Contact us today for a free consultation.
48787 John Wise Line, Malahide, ON N5H 2R4 sold,4 bedroom farm Rural Malahide,Malahide homes for sale,Elgin real estate,1 1/2 Storey homes, farm sold


