
$500,000
248 Raymond Street, Temiskaming Shores, ON P0J 1P0

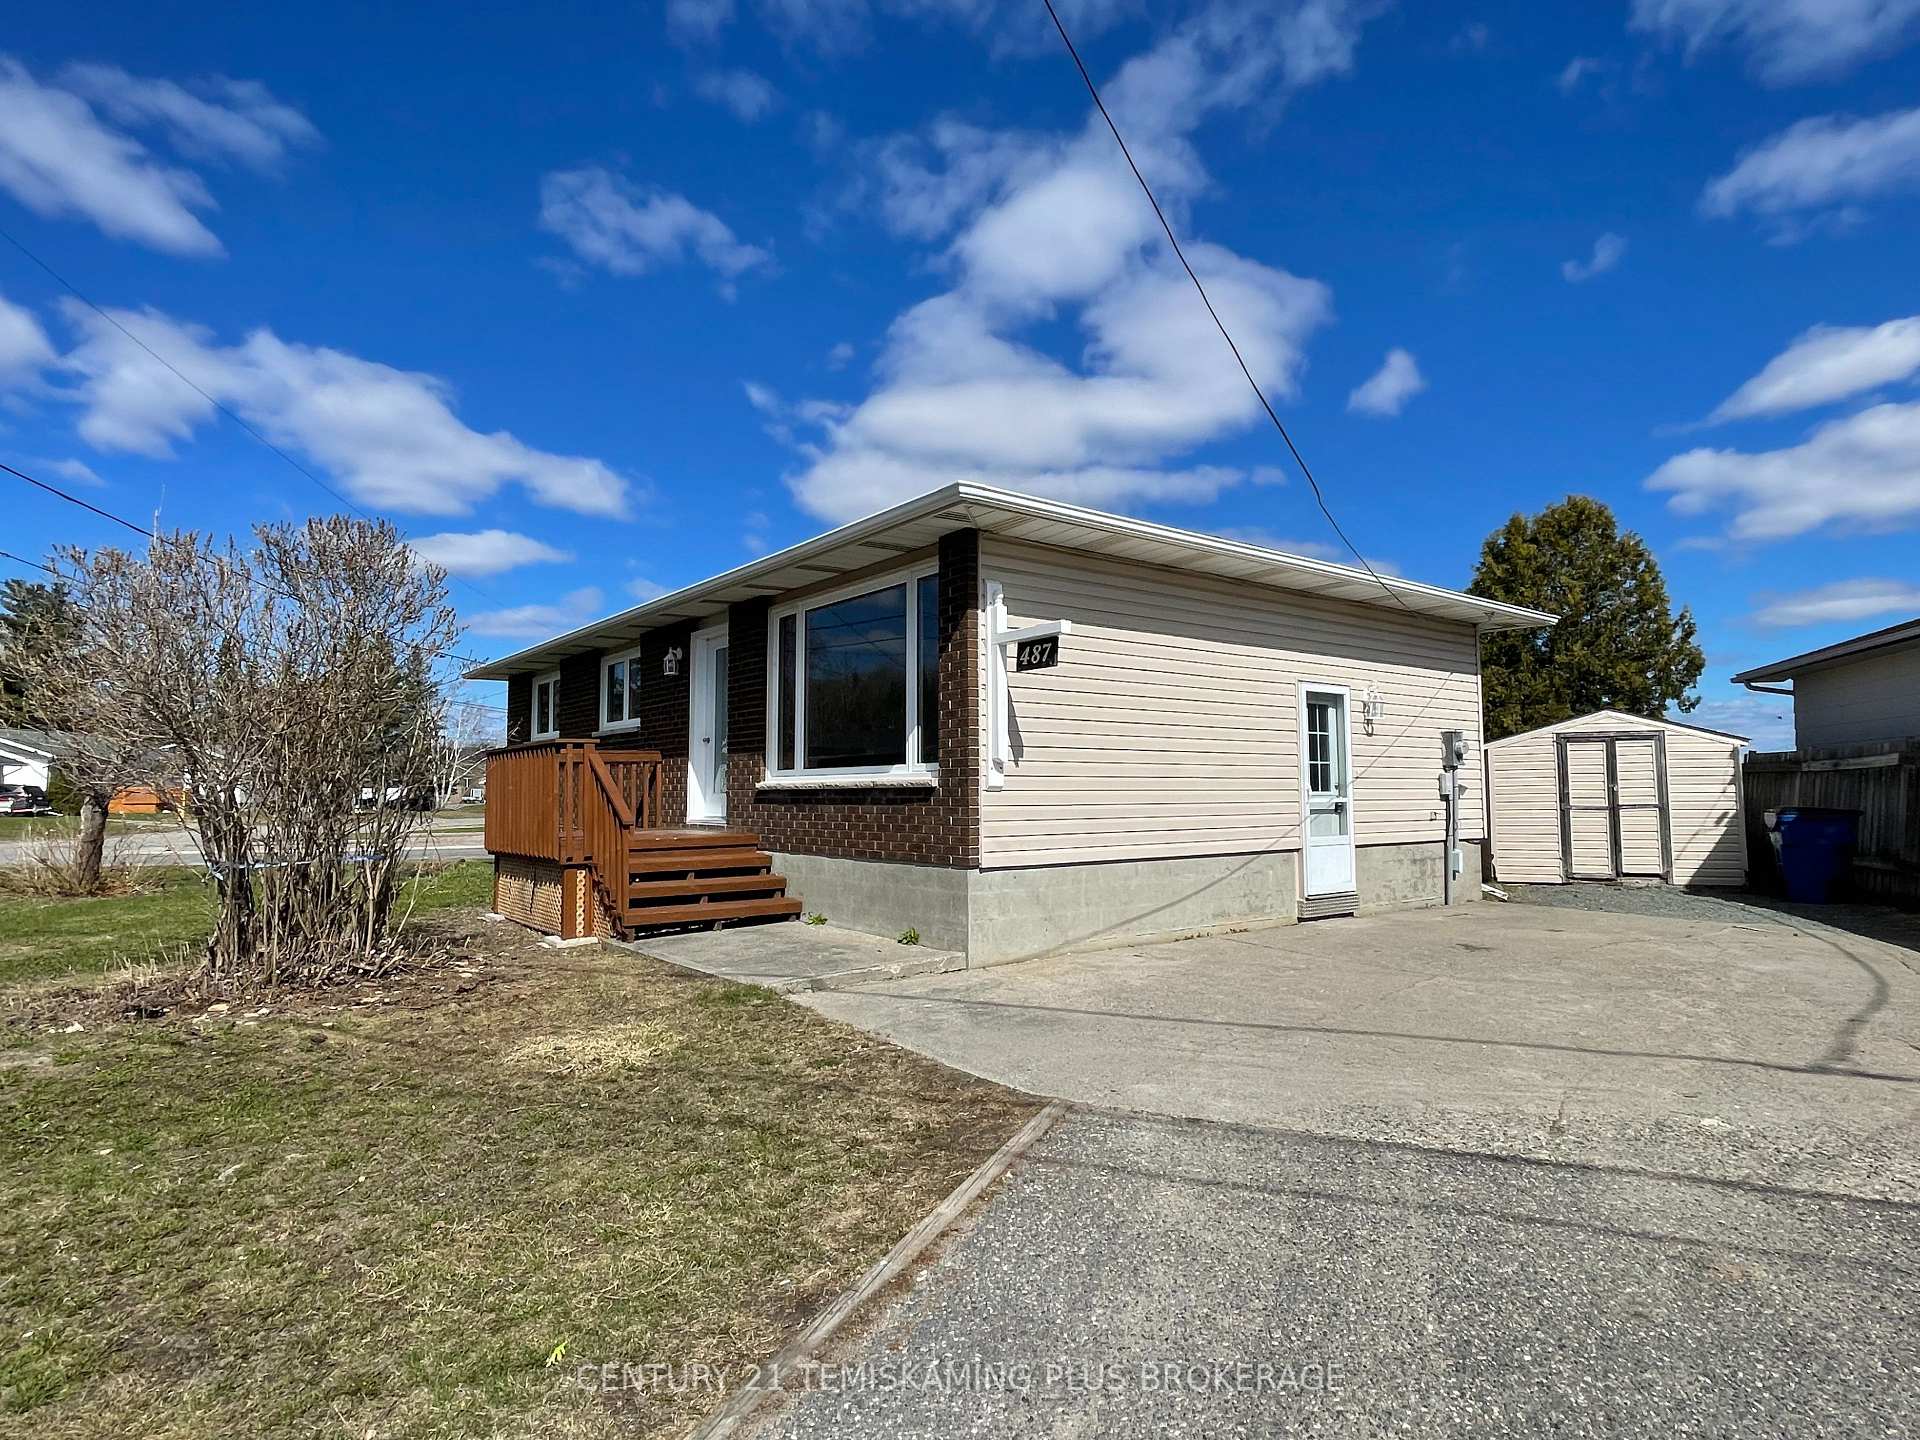
Register for free to view the complete photo gallery and property details
Showing 2 of 20 photos
Temiskaming Shores, ON P0J 1P0
4 Bed · 2 Bath · Detached
MLS #T13119478
Sold on August 13, 2026
August 13, 2026
Originally listed at $364,900 81 days on market
Solid 3+1 bedroom, 2-bath home located in a great family-friendly neighbourhood. Bright, clean, and freshly painted throughout, this home is truly move-in ready. The galley-style kitchen features updated cabinetry and opens into the dining area with patio doors leading to a large rear deck - perfect for summer entertaining. The spacious living room offers plenty of room for family gatherings and everyday living. The main floor also includes 3 comfortable bedrooms and a 4-piece bath. Downstairs, the finished basement adds exceptional living space with a huge family room, 4th bedroom, 3-piece bath, separate storage room, laundry area, and utility room. An excellent location for young families, just minutes from Temiskaming Shores amenities, schools, and recreation!
Bedrooms
4
Bathrooms
2
Square Feet
700-1100 sqft
Property Type
Detached
Register for free to view complete property details and access exclusive sold data
Free account • No credit card required
| Name | Size (m) | Size (ft) | Features |
|---|---|---|---|
| Kitchen(Main) | 3.5 x 2.73 | 11.5 x 9.0 | - |
| Kitchen(Main) | 3.5 x 2.73 | 11.5 x 9.0 | - |
| Kitchen(Main) | 3.5 x 2.73 | 11.5 x 9.0 | - |
| Kitchen(Main) | 3.5 x 2.73 | 11.5 x 9.0 | - |
| Kitchen(Main) | 3.5 x 2.73 | 11.5 x 9.0 | - |
| Kitchen(Main) | 3.5 x 2.73 | 11.5 x 9.0 | - |
| Kitchen(Main) | 3.5 x 2.73 | 11.5 x 9.0 | - |
| Kitchen(Main) | 3.5 x 2.73 | 11.5 x 9.0 | - |
| Kitchen(Main) | 3.5 x 2.73 | 11.5 x 9.0 | - |
| Kitchen(Main) | 3.5 x 2.73 | 11.5 x 9.0 | - |
| Kitchen(Main) | 3.5 x 2.73 | 11.5 x 9.0 | - |
| Kitchen(Main) | 3.5 x 2.73 | 11.5 x 9.0 | - |
| Kitchen(Main) | 3.5 x 2.73 | 11.5 x 9.0 | - |
| Kitchen(Main) | 3.5 x 2.73 | 11.5 x 9.0 | - |
| Kitchen(Main) | 3.5 x 2.73 | 11.5 x 9.0 | - |
| Kitchen(Main) | 3.5 x 2.73 | 11.5 x 9.0 | - |
| Kitchen(Main) | 3.5 x 2.73 | 11.5 x 9.0 | - |
| Kitchen(Main) | 3.5 x 2.73 | 11.5 x 9.0 | - |
| Kitchen(Main) | 3.5 x 2.73 | 11.5 x 9.0 | - |
| Dining Room(Main) | 2.59 x 2.59 | 8.5 x 8.5 | - |
| Dining Room(Main) | 2.59 x 2.59 | 8.5 x 8.5 | - |
| Dining Room(Main) | 2.59 x 2.59 | 8.5 x 8.5 | - |
| Dining Room(Main) | 2.59 x 2.59 | 8.5 x 8.5 | - |
| Dining Room(Main) | 2.59 x 2.59 | 8.5 x 8.5 | - |
| Dining Room(Main) | 2.59 x 2.59 | 8.5 x 8.5 | - |
| Dining Room(Main) | 2.59 x 2.59 | 8.5 x 8.5 | - |
| Dining Room(Main) | 2.59 x 2.59 | 8.5 x 8.5 | - |
| Dining Room(Main) | 2.59 x 2.59 | 8.5 x 8.5 | - |
| Dining Room(Main) | 2.59 x 2.59 | 8.5 x 8.5 | - |
| Dining Room(Main) | 2.59 x 2.59 | 8.5 x 8.5 | - |
| Dining Room(Main) | 2.59 x 2.59 | 8.5 x 8.5 | - |
| Dining Room(Main) | 2.59 x 2.59 | 8.5 x 8.5 | - |
| Dining Room(Main) | 2.59 x 2.59 | 8.5 x 8.5 | - |
| Dining Room(Main) | 2.59 x 2.59 | 8.5 x 8.5 | - |
| Dining Room(Main) | 2.59 x 2.59 | 8.5 x 8.5 | - |
| Dining Room(Main) | 2.59 x 2.59 | 8.5 x 8.5 | - |
| Dining Room(Main) | 2.59 x 2.59 | 8.5 x 8.5 | - |
| Dining Room(Main) | 2.59 x 2.59 | 8.5 x 8.5 | - |
| Living Room(Main) | 3.5 x 4.87 | 11.5 x 16.0 | - |
| Living Room(Main) | 3.5 x 4.87 | 11.5 x 16.0 | - |
| Living Room(Main) | 3.5 x 4.87 | 11.5 x 16.0 | - |
| Living Room(Main) | 3.5 x 4.87 | 11.5 x 16.0 | - |
| Living Room(Main) | 3.5 x 4.87 | 11.5 x 16.0 | - |
| Living Room(Main) | 3.5 x 4.87 | 11.5 x 16.0 | - |
| Living Room(Main) | 3.5 x 4.87 | 11.5 x 16.0 | - |
| Living Room(Main) | 3.5 x 4.87 | 11.5 x 16.0 | - |
| Living Room(Main) | 3.5 x 4.87 | 11.5 x 16.0 | - |
| Living Room(Main) | 3.5 x 4.87 | 11.5 x 16.0 | - |
| Living Room(Main) | 3.5 x 4.87 | 11.5 x 16.0 | - |
| Living Room(Main) | 3.5 x 4.87 | 11.5 x 16.0 | - |
| Living Room(Main) | 3.5 x 4.87 | 11.5 x 16.0 | - |
| Living Room(Main) | 3.5 x 4.87 | 11.5 x 16.0 | - |
| Living Room(Main) | 3.5 x 4.87 | 11.5 x 16.0 | - |
| Living Room(Main) | 3.5 x 4.87 | 11.5 x 16.0 | - |
| Living Room(Main) | 3.5 x 4.87 | 11.5 x 16.0 | - |
| Living Room(Main) | 3.5 x 4.87 | 11.5 x 16.0 | - |
| Living Room(Main) | 3.5 x 4.87 | 11.5 x 16.0 | - |
| Bedroom(Main) | 3.5 x 3.5 | 11.5 x 11.5 | - |
| Bedroom(Main) | 3.5 x 3.5 | 11.5 x 11.5 | - |
| Bedroom(Main) | 3.5 x 3.5 | 11.5 x 11.5 | - |
| Bedroom(Main) | 3.5 x 3.5 | 11.5 x 11.5 | - |
| Bedroom(Main) | 3.5 x 3.5 | 11.5 x 11.5 | - |
| Bedroom(Main) | 3.5 x 3.5 | 11.5 x 11.5 | - |
| Bedroom(Main) | 3.5 x 3.5 | 11.5 x 11.5 | - |
| Bedroom(Main) | 3.5 x 3.5 | 11.5 x 11.5 | - |
| Bedroom(Main) | 3.5 x 3.5 | 11.5 x 11.5 | - |
| Bedroom(Main) | 3.5 x 3.5 | 11.5 x 11.5 | - |
| Bedroom(Main) | 3.5 x 3.5 | 11.5 x 11.5 | - |
| Bedroom(Main) | 3.5 x 3.5 | 11.5 x 11.5 | - |
| Bedroom(Main) | 3.5 x 3.5 | 11.5 x 11.5 | - |
| Bedroom(Main) | 3.5 x 3.5 | 11.5 x 11.5 | - |
| Bedroom(Main) | 3.5 x 3.5 | 11.5 x 11.5 | - |
| Bedroom(Main) | 3.5 x 3.5 | 11.5 x 11.5 | - |
| Bedroom(Main) | 3.5 x 3.5 | 11.5 x 11.5 | - |
| Bedroom(Main) | 3.5 x 3.5 | 11.5 x 11.5 | - |
| Bedroom(Main) | 3.5 x 3.5 | 11.5 x 11.5 | - |
| Bedroom 2(Main) | 2.43 x 3.5 | 8.0 x 11.5 | - |
| Bedroom 2(Main) | 2.43 x 3.5 | 8.0 x 11.5 | - |
| Bedroom 2(Main) | 2.43 x 3.5 | 8.0 x 11.5 | - |
| Bedroom 2(Main) | 2.43 x 3.5 | 8.0 x 11.5 | - |
| Bedroom 2(Main) | 2.43 x 3.5 | 8.0 x 11.5 | - |
| Bedroom 2(Main) | 2.43 x 3.5 | 8.0 x 11.5 | - |
| Bedroom 2(Main) | 2.43 x 3.5 | 8.0 x 11.5 | - |
| Bedroom 2(Main) | 2.43 x 3.5 | 8.0 x 11.5 | - |
| Bedroom 2(Main) | 2.43 x 3.5 | 8.0 x 11.5 | - |
| Bedroom 2(Main) | 2.43 x 3.5 | 8.0 x 11.5 | - |
| Bedroom 2(Main) | 2.43 x 3.5 | 8.0 x 11.5 | - |
| Bedroom 2(Main) | 2.43 x 3.5 | 8.0 x 11.5 | - |
| Bedroom 2(Main) | 2.43 x 3.5 | 8.0 x 11.5 | - |
| Bedroom 2(Main) | 2.43 x 3.5 | 8.0 x 11.5 | - |
| Bedroom 2(Main) | 2.43 x 3.5 | 8.0 x 11.5 | - |
| Bedroom 2(Main) | 2.43 x 3.5 | 8.0 x 11.5 | - |
| Bedroom 2(Main) | 2.43 x 3.5 | 8.0 x 11.5 | - |
| Bedroom 2(Main) | 2.43 x 3.5 | 8.0 x 11.5 | - |
| Bedroom 2(Main) | 2.43 x 3.5 | 8.0 x 11.5 | - |
| Bedroom 3(Main) | 2.43 x 3.5 | 8.0 x 11.5 | - |
| Bedroom 3(Main) | 2.43 x 3.5 | 8.0 x 11.5 | - |
| Bedroom 3(Main) | 2.43 x 3.5 | 8.0 x 11.5 | - |
| Bedroom 3(Main) | 2.43 x 3.5 | 8.0 x 11.5 | - |
| Bedroom 3(Main) | 2.43 x 3.5 | 8.0 x 11.5 | - |
| Bedroom 3(Main) | 2.43 x 3.5 | 8.0 x 11.5 | - |
| Bedroom 3(Main) | 2.43 x 3.5 | 8.0 x 11.5 | - |
| Bedroom 3(Main) | 2.43 x 3.5 | 8.0 x 11.5 | - |
| Bedroom 3(Main) | 2.43 x 3.5 | 8.0 x 11.5 | - |
| Bedroom 3(Main) | 2.43 x 3.5 | 8.0 x 11.5 | - |
| Bedroom 3(Main) | 2.43 x 3.5 | 8.0 x 11.5 | - |
| Bedroom 3(Main) | 2.43 x 3.5 | 8.0 x 11.5 | - |
| Bedroom 3(Main) | 2.43 x 3.5 | 8.0 x 11.5 | - |
| Bedroom 3(Main) | 2.43 x 3.5 | 8.0 x 11.5 | - |
| Bedroom 3(Main) | 2.43 x 3.5 | 8.0 x 11.5 | - |
| Bedroom 3(Main) | 2.43 x 3.5 | 8.0 x 11.5 | - |
| Bedroom 3(Main) | 2.43 x 3.5 | 8.0 x 11.5 | - |
| Bedroom 3(Main) | 2.43 x 3.5 | 8.0 x 11.5 | - |
| Bedroom 3(Main) | 2.43 x 3.5 | 8.0 x 11.5 | - |
| Bedroom 4(Lower) | 3.35 x 3.5 | 11.0 x 11.5 | - |
| Bedroom 4(Lower) | 3.35 x 3.5 | 11.0 x 11.5 | - |
| Bedroom 4(Lower) | 3.35 x 3.5 | 11.0 x 11.5 | - |
| Bedroom 4(Lower) | 3.35 x 3.5 | 11.0 x 11.5 | - |
| Bedroom 4(Lower) | 3.35 x 3.5 | 11.0 x 11.5 | - |
| Bedroom 4(Lower) | 3.35 x 3.5 | 11.0 x 11.5 | - |
| Bedroom 4(Lower) | 3.35 x 3.5 | 11.0 x 11.5 | - |
| Bedroom 4(Lower) | 3.35 x 3.5 | 11.0 x 11.5 | - |
| Bedroom 4(Lower) | 3.35 x 3.5 | 11.0 x 11.5 | - |
| Bedroom 4(Lower) | 3.35 x 3.5 | 11.0 x 11.5 | - |
| Bedroom 4(Lower) | 3.35 x 3.5 | 11.0 x 11.5 | - |
| Bedroom 4(Lower) | 3.35 x 3.5 | 11.0 x 11.5 | - |
| Bedroom 4(Lower) | 3.35 x 3.5 | 11.0 x 11.5 | - |
| Bedroom 4(Lower) | 3.35 x 3.5 | 11.0 x 11.5 | - |
| Bedroom 4(Lower) | 3.35 x 3.5 | 11.0 x 11.5 | - |
| Bedroom 4(Lower) | 3.35 x 3.5 | 11.0 x 11.5 | - |
| Bedroom 4(Lower) | 3.35 x 3.5 | 11.0 x 11.5 | - |
| Bedroom 4(Lower) | 3.35 x 3.5 | 11.0 x 11.5 | - |
| Bedroom 4(Lower) | 3.35 x 3.5 | 11.0 x 11.5 | - |
| Laundry(Lower) | 3.5 x 2.13 | 11.5 x 7.0 | - |
| Laundry(Lower) | 3.5 x 2.13 | 11.5 x 7.0 | - |
| Laundry(Lower) | 3.5 x 2.13 | 11.5 x 7.0 | - |
| Laundry(Lower) | 3.5 x 2.13 | 11.5 x 7.0 | - |
| Laundry(Lower) | 3.5 x 2.13 | 11.5 x 7.0 | - |
| Laundry(Lower) | 3.5 x 2.13 | 11.5 x 7.0 | - |
| Laundry(Lower) | 3.5 x 2.13 | 11.5 x 7.0 | - |
| Laundry(Lower) | 3.5 x 2.13 | 11.5 x 7.0 | - |
| Laundry(Lower) | 3.5 x 2.13 | 11.5 x 7.0 | - |
| Laundry(Lower) | 3.5 x 2.13 | 11.5 x 7.0 | - |
| Laundry(Lower) | 3.5 x 2.13 | 11.5 x 7.0 | - |
| Laundry(Lower) | 3.5 x 2.13 | 11.5 x 7.0 | - |
| Laundry(Lower) | 3.5 x 2.13 | 11.5 x 7.0 | - |
| Laundry(Lower) | 3.5 x 2.13 | 11.5 x 7.0 | - |
| Laundry(Lower) | 3.5 x 2.13 | 11.5 x 7.0 | - |
| Laundry(Lower) | 3.5 x 2.13 | 11.5 x 7.0 | - |
| Laundry(Lower) | 3.5 x 2.13 | 11.5 x 7.0 | - |
| Laundry(Lower) | 3.5 x 2.13 | 11.5 x 7.0 | - |
| Laundry(Lower) | 3.5 x 2.13 | 11.5 x 7.0 | - |
| Family Room(Lower) | 3.35 x 8.68 | 11.0 x 28.5 | - |
| Family Room(Lower) | 3.35 x 8.68 | 11.0 x 28.5 | - |
| Family Room(Lower) | 3.35 x 8.68 | 11.0 x 28.5 | - |
| Family Room(Lower) | 3.35 x 8.68 | 11.0 x 28.5 | - |
| Family Room(Lower) | 3.35 x 8.68 | 11.0 x 28.5 | - |
| Family Room(Lower) | 3.35 x 8.68 | 11.0 x 28.5 | - |
| Family Room(Lower) | 3.35 x 8.68 | 11.0 x 28.5 | - |
| Family Room(Lower) | 3.35 x 8.68 | 11.0 x 28.5 | - |
| Family Room(Lower) | 3.35 x 8.68 | 11.0 x 28.5 | - |
| Family Room(Lower) | 3.35 x 8.68 | 11.0 x 28.5 | - |
| Family Room(Lower) | 3.35 x 8.68 | 11.0 x 28.5 | - |
| Family Room(Lower) | 3.35 x 8.68 | 11.0 x 28.5 | - |
| Family Room(Lower) | 3.35 x 8.68 | 11.0 x 28.5 | - |
| Family Room(Lower) | 3.35 x 8.68 | 11.0 x 28.5 | - |
| Family Room(Lower) | 3.35 x 8.68 | 11.0 x 28.5 | - |
| Family Room(Lower) | 3.35 x 8.68 | 11.0 x 28.5 | - |
| Family Room(Lower) | 3.35 x 8.68 | 11.0 x 28.5 | - |
| Family Room(Lower) | 3.35 x 8.68 | 11.0 x 28.5 | - |
| Family Room(Lower) | 3.35 x 8.68 | 11.0 x 28.5 | - |
| Utility Room(Lower) | 1.82 x 3.35 | 6.0 x 11.0 | - |
| Utility Room(Lower) | 1.82 x 3.35 | 6.0 x 11.0 | - |
| Utility Room(Lower) | 1.82 x 3.35 | 6.0 x 11.0 | - |
| Utility Room(Lower) | 1.82 x 3.35 | 6.0 x 11.0 | - |
| Utility Room(Lower) | 1.82 x 3.35 | 6.0 x 11.0 | - |
| Utility Room(Lower) | 1.82 x 3.35 | 6.0 x 11.0 | - |
| Utility Room(Lower) | 1.82 x 3.35 | 6.0 x 11.0 | - |
| Utility Room(Lower) | 1.82 x 3.35 | 6.0 x 11.0 | - |
| Utility Room(Lower) | 1.82 x 3.35 | 6.0 x 11.0 | - |
| Utility Room(Lower) | 1.82 x 3.35 | 6.0 x 11.0 | - |
| Utility Room(Lower) | 1.82 x 3.35 | 6.0 x 11.0 | - |
| Utility Room(Lower) | 1.82 x 3.35 | 6.0 x 11.0 | - |
| Utility Room(Lower) | 1.82 x 3.35 | 6.0 x 11.0 | - |
| Utility Room(Lower) | 1.82 x 3.35 | 6.0 x 11.0 | - |
| Utility Room(Lower) | 1.82 x 3.35 | 6.0 x 11.0 | - |
| Utility Room(Lower) | 1.82 x 3.35 | 6.0 x 11.0 | - |
| Utility Room(Lower) | 1.82 x 3.35 | 6.0 x 11.0 | - |
| Utility Room(Lower) | 1.82 x 3.35 | 6.0 x 11.0 | - |
| Utility Room(Lower) | 1.82 x 3.35 | 6.0 x 11.0 | - |
| Other(Lower) | 3.35 x 2.74 | 11.0 x 9.0 | - |
| Other(Lower) | 3.35 x 2.74 | 11.0 x 9.0 | - |
| Other(Lower) | 3.35 x 2.74 | 11.0 x 9.0 | - |
| Other(Lower) | 3.35 x 2.74 | 11.0 x 9.0 | - |
| Other(Lower) | 3.35 x 2.74 | 11.0 x 9.0 | - |
| Other(Lower) | 3.35 x 2.74 | 11.0 x 9.0 | - |
| Other(Lower) | 3.35 x 2.74 | 11.0 x 9.0 | - |
| Other(Lower) | 3.35 x 2.74 | 11.0 x 9.0 | - |
| Other(Lower) | 3.35 x 2.74 | 11.0 x 9.0 | - |
| Other(Lower) | 3.35 x 2.74 | 11.0 x 9.0 | - |
| Other(Lower) | 3.35 x 2.74 | 11.0 x 9.0 | - |
| Other(Lower) | 3.35 x 2.74 | 11.0 x 9.0 | - |
| Other(Lower) | 3.35 x 2.74 | 11.0 x 9.0 | - |
| Other(Lower) | 3.35 x 2.74 | 11.0 x 9.0 | - |
| Other(Lower) | 3.35 x 2.74 | 11.0 x 9.0 | - |
| Other(Lower) | 3.35 x 2.74 | 11.0 x 9.0 | - |
| Other(Lower) | 3.35 x 2.74 | 11.0 x 9.0 | - |
| Other(Lower) | 3.35 x 2.74 | 11.0 x 9.0 | - |
| Other(Lower) | 3.35 x 2.74 | 11.0 x 9.0 | - |
Register for free to view complete room dimensions and access exclusive sold data
Free account • No credit card required
Original List Price
$364,900
Listed on May 11, 2026
Sold Price
$360,000
Sold on Aug 13, 2026
-$4,900
-1.3%
Register for free to view complete price history and access exclusive sold data
Free account • No credit card required
Your Agent
Broker of Record
PREMIER MATRIX REALTY LTD. BROKERAGE
See the comparable sold, tax-matched, and currently-competing listings for 487 Ross Avenue.
Register for free to view complete price estimate and access exclusive sold data
Free account • No credit card required
Contact OVAIS QASSIM
487 Ross Avenue, Temiskaming Shores, ON P0J 1P0 is a 4-bedroom, 2-bathroom bungalow detached with approximately 700-1100 square feet of living space, situated on a 121 95 foot lot. This property is currently sold (sold for $360,000). The home features a none garage and a full, finished basement, built approximately 51-99 years ago.
This home is located in New Liskeard, part of Temiskaming Shores in the Timiskaming area. Explore more homes for sale and recently sold properties in this neighbourhood.
Whether you are looking to buy, sell, or lease in New Liskeard, our team of experienced real estate professionals can help you navigate the market and find the perfect home. Contact us today for a free consultation.
487 Ross Avenue, Temiskaming Shores, ON P0J 1P0 sold,4 bedroom detached New Liskeard,Temiskaming Shores homes for sale,Timiskaming real estate,Bungalow homes, detached sold


