
$3,000
43 Indian Road Crescent 2F, Toronto, ON N6P 2E9
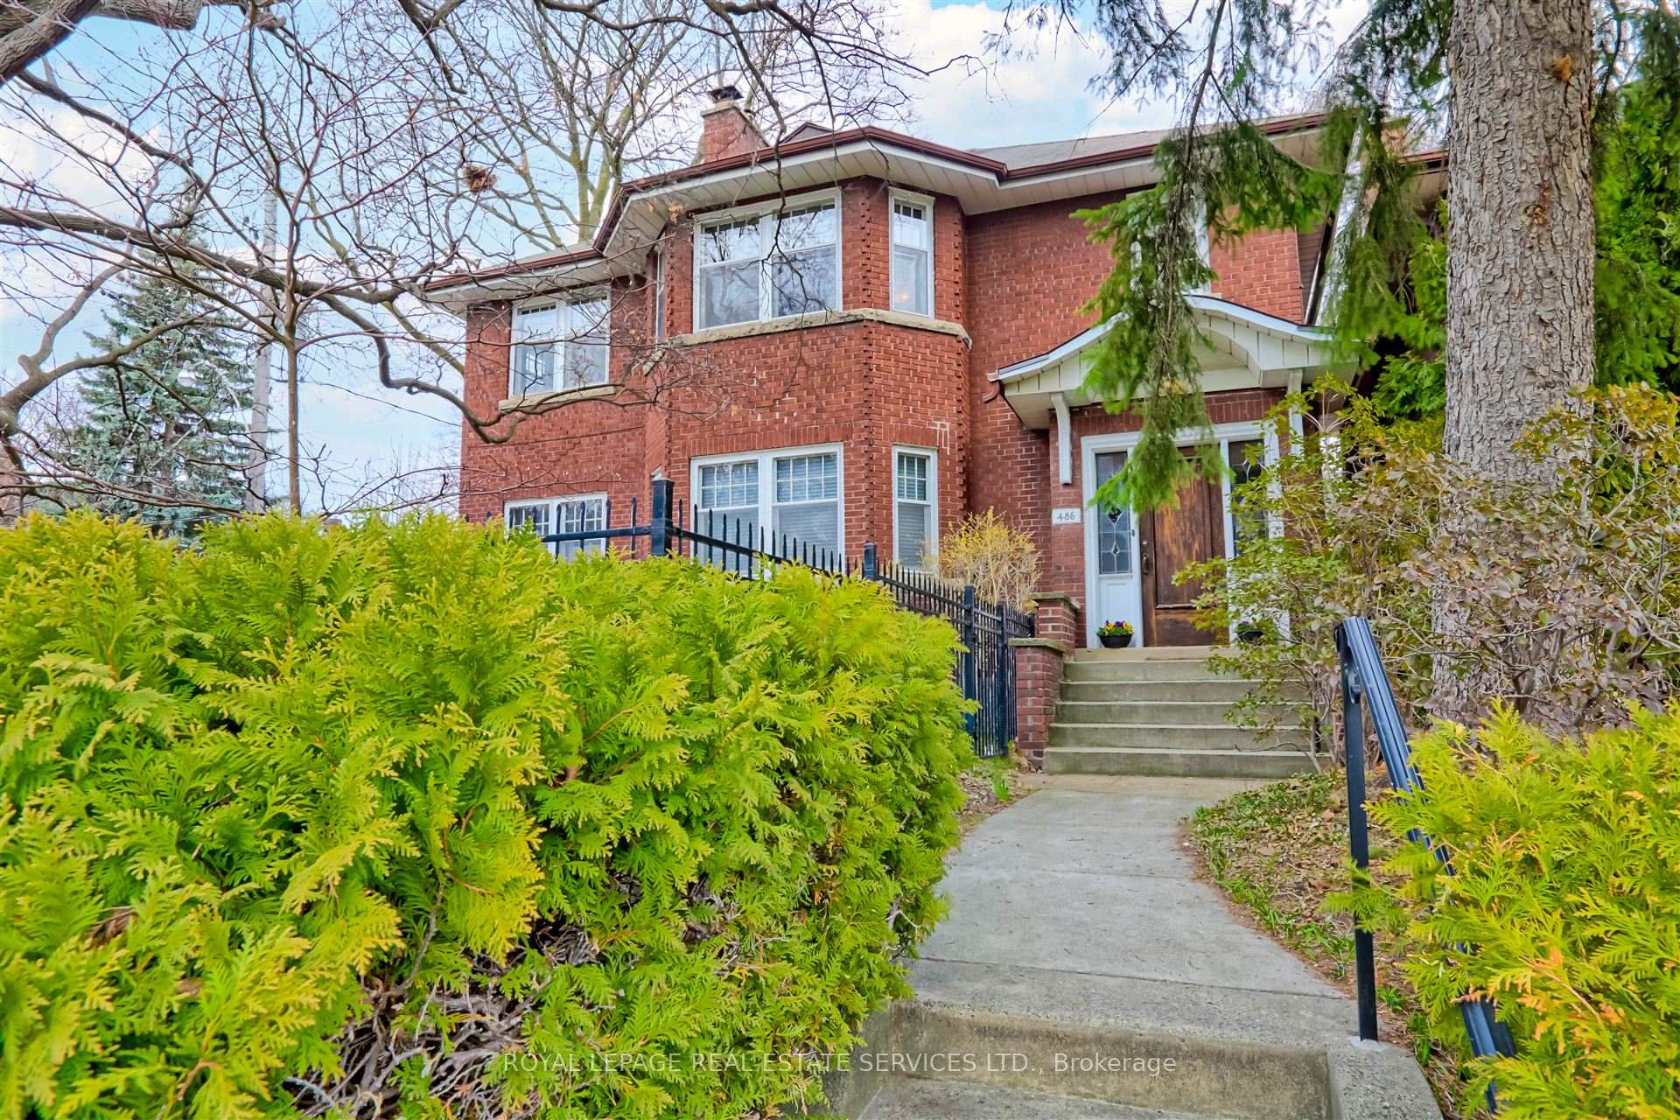
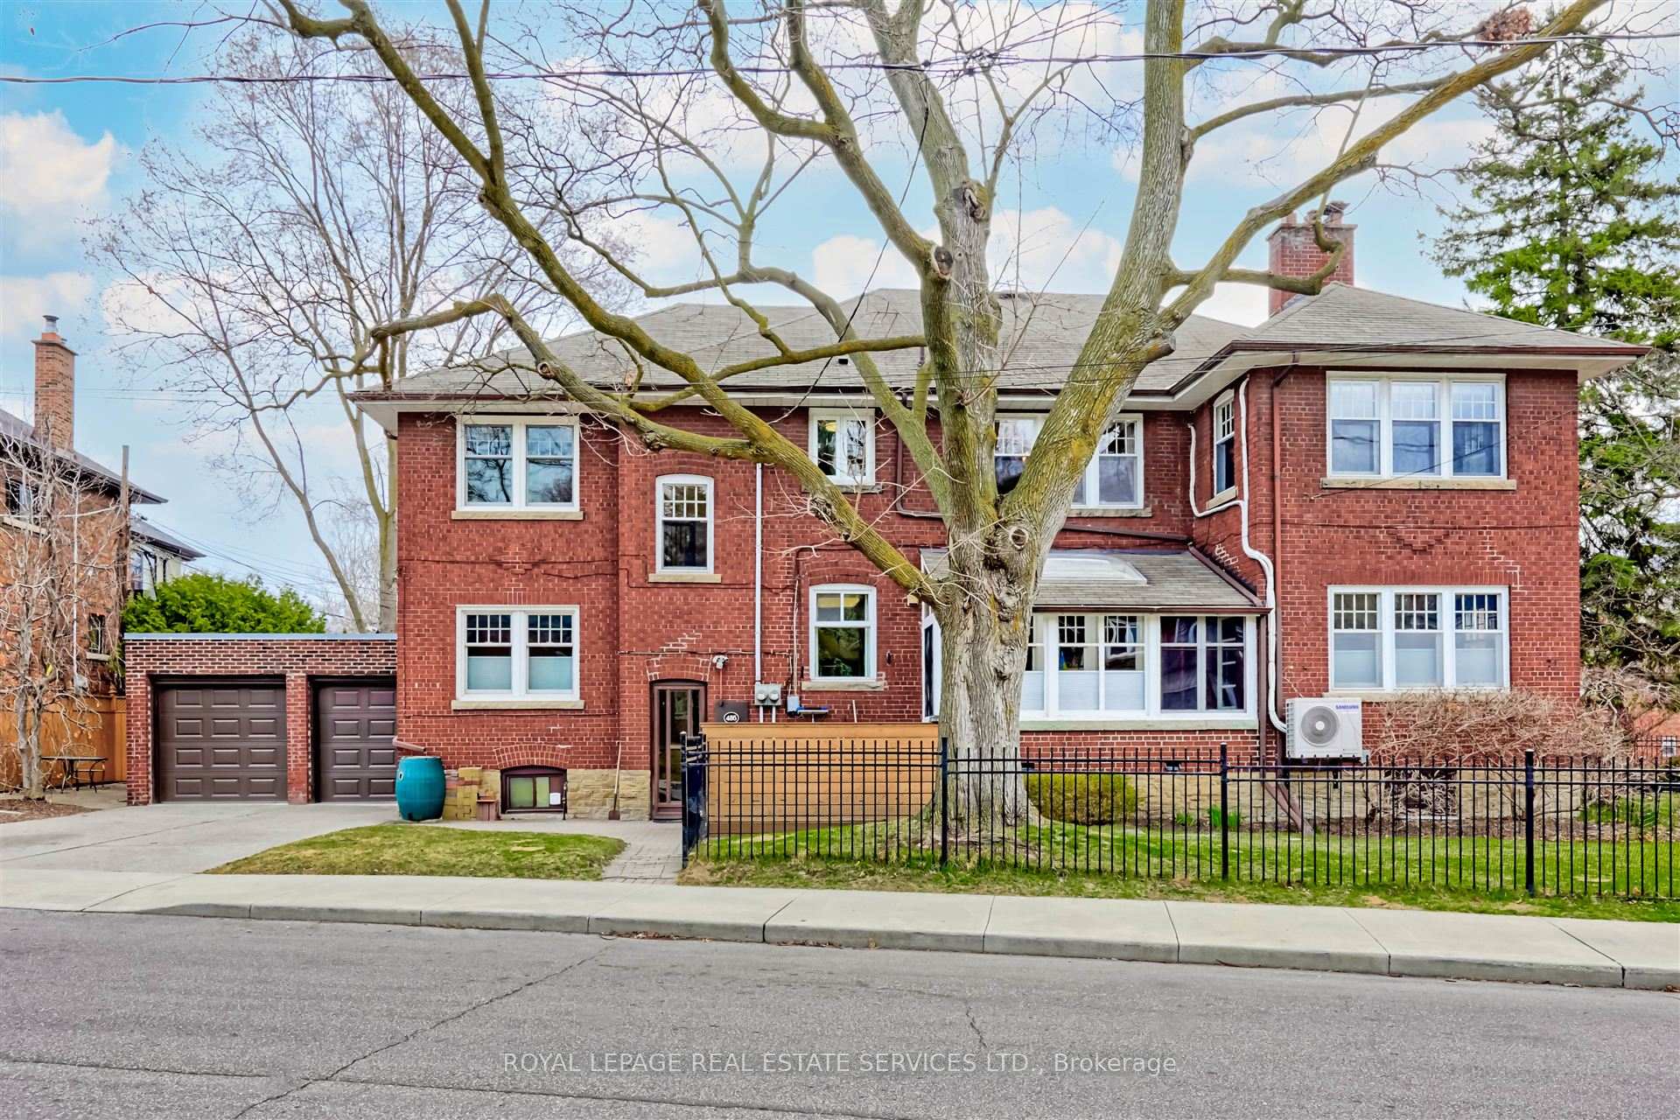
Register for free to view the complete photo gallery and property details
Showing 2 of 20 photos
Toronto W02, ON M6P 1G8
4 Bed · 1 Bath · Upper Level
MLS #W12112438
Leased on May 31, 2025
May 31, 2025
Originally listed at $4,000/mo 6 days on market
Bright & spacious 3+1 bedroom apartment in Bloor West Village / High Park North. Welcome to this incredibly spacious and truly special 3+1 bedroom apartment in the heart of Bloor West Village / High Park North. Bursting with charm, character, and natural light, this freshly painted upper-level suite offers the perfect blend of classic elegance and modern comfort - ideal for a professional couple seeking space for home offices or a retired couple looking for a quiet building in a special neighbourhood. Enjoy the luxury of a private drive and garage with parking for two cars and shared access to a beautifully maintained yard/patio, and barbecue area. Inside, the inviting living room features hardwood floors, original wood trim, a bay window, and a wood-burning fireplace - perfect for cozy evenings. The separate dining room offers a character-filled space for entertaining, with French doors and timeless hardwood accents. The versatile office/den is tucked into the treetops, offering a serene space to work or create. The apartment also includes a private lower-level laundry room with ample storage, adding convenience and functionality to everyday life. Storage is plentiful throughout, and the layout offers flexibility for working from home or accommodating guests with ease. Surrounded by leafy streets, parks, shops and transit, this apartment offers the very best of west-end living. Short walk to the subway! Don't miss this unique opportunity to call one of Toronto's most beloved neighborhoods home! Parking for 2 cars included in rent - private drive and garage space. Heat included; tenant pays hydro, internet/cable, hot water tank rental. Please note - furnished photos have been 'virtually' staged.
Bedrooms
4
Bathrooms
1
Square Feet
3000-3500 sqft
Property Type
Upper Level
Register for free to view complete property details and access exclusive sold data
Free account • No credit card required
| Name | Size (m) | Size (ft) | Features |
|---|---|---|---|
| Foyer(Second) | 1.78 x 1.04 | 5.8 x 3.4 | - |
| Living Room(Second) | 5.03 x 4.11 | 16.5 x 13.5 | - |
| Dining Room(Second) | 4.75 x 3.76 | 15.6 x 12.3 | - |
| Kitchen(Second) | 3.58 x 2.79 | 11.7 x 9.2 | - |
| Primary Bedroom(Second) | 4.62 x 3.43 | 15.2 x 11.3 | - |
| Bedroom(Second) | 4.04 x 3.35 | 13.3 x 11.0 | - |
| Bedroom(Second) | 3.43 x 3.81 | 11.3 x 12.5 | - |
| Den(Second) | 4.01 x 2.74 | 13.2 x 9.0 | - |
| Laundry(Basement) | 7.26 x 4.98 | 23.8 x 16.3 | - |
Register for free to view complete room dimensions and access exclusive sold data
Free account • No credit card required
Original List Price
$4,000
Listed on Apr 29, 2025
Sold Price
$4,000
Sold on May 31, 2025
Register for free to view complete price history and access exclusive sold data
Free account • No credit card required
Your Agent
Broker of Record
PREMIER MATRIX REALTY LTD. BROKERAGE
Register for free to view complete price estimate and access exclusive sold data
Free account • No credit card required
Contact OVAIS QASSIM
486 Glenlake Avenue Upper, Toronto W02, ON M6P 1G8 is a 4-bedroom, 1-bathroom 2-storey upper level with approximately 3000-3500 square feet of living space, situated on a 35 100 foot lot. This property is currently leased (leased for $4,000). The home features a detached garage and a half, unfinished basement, built approximately 51-99 years ago.
This home is located in High Park North, part of Toronto W02 in the Toronto area. Explore more homes for sale and recently sold properties in this neighbourhood.
Whether you are looking to buy, sell, or lease in High Park North, our team of experienced real estate professionals can help you navigate the market and find the perfect home. Contact us today for a free consultation.
486 Glenlake Avenue Upper, Toronto W02, ON M6P 1G8 leased,4 bedroom upper level High Park North,Toronto W02 homes for sale,Toronto real estate,2-Storey homes, upper level leased


