
$1,298,000
11 Mays Crescent, Hamilton, ON L0R 2H4
Hamilton, ON L8B 0W8
8 Bed · 8 Bath · Detached
MLS #X11972138
Listed Price
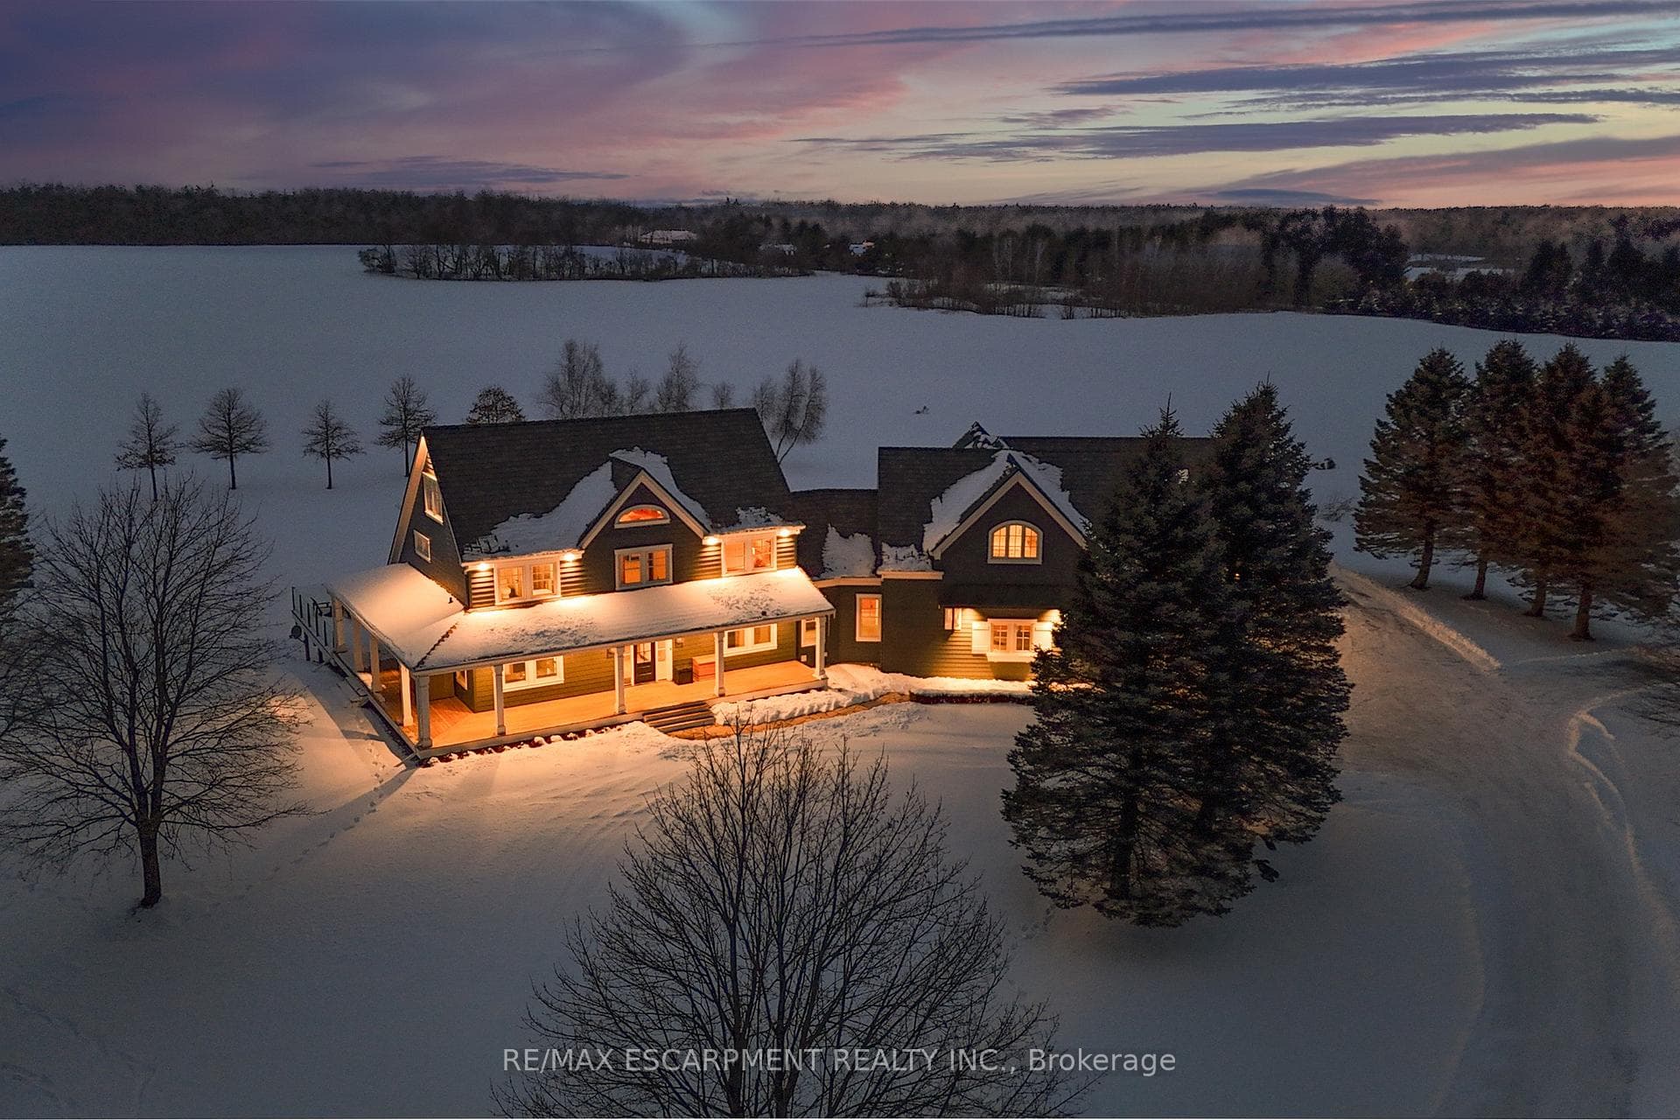
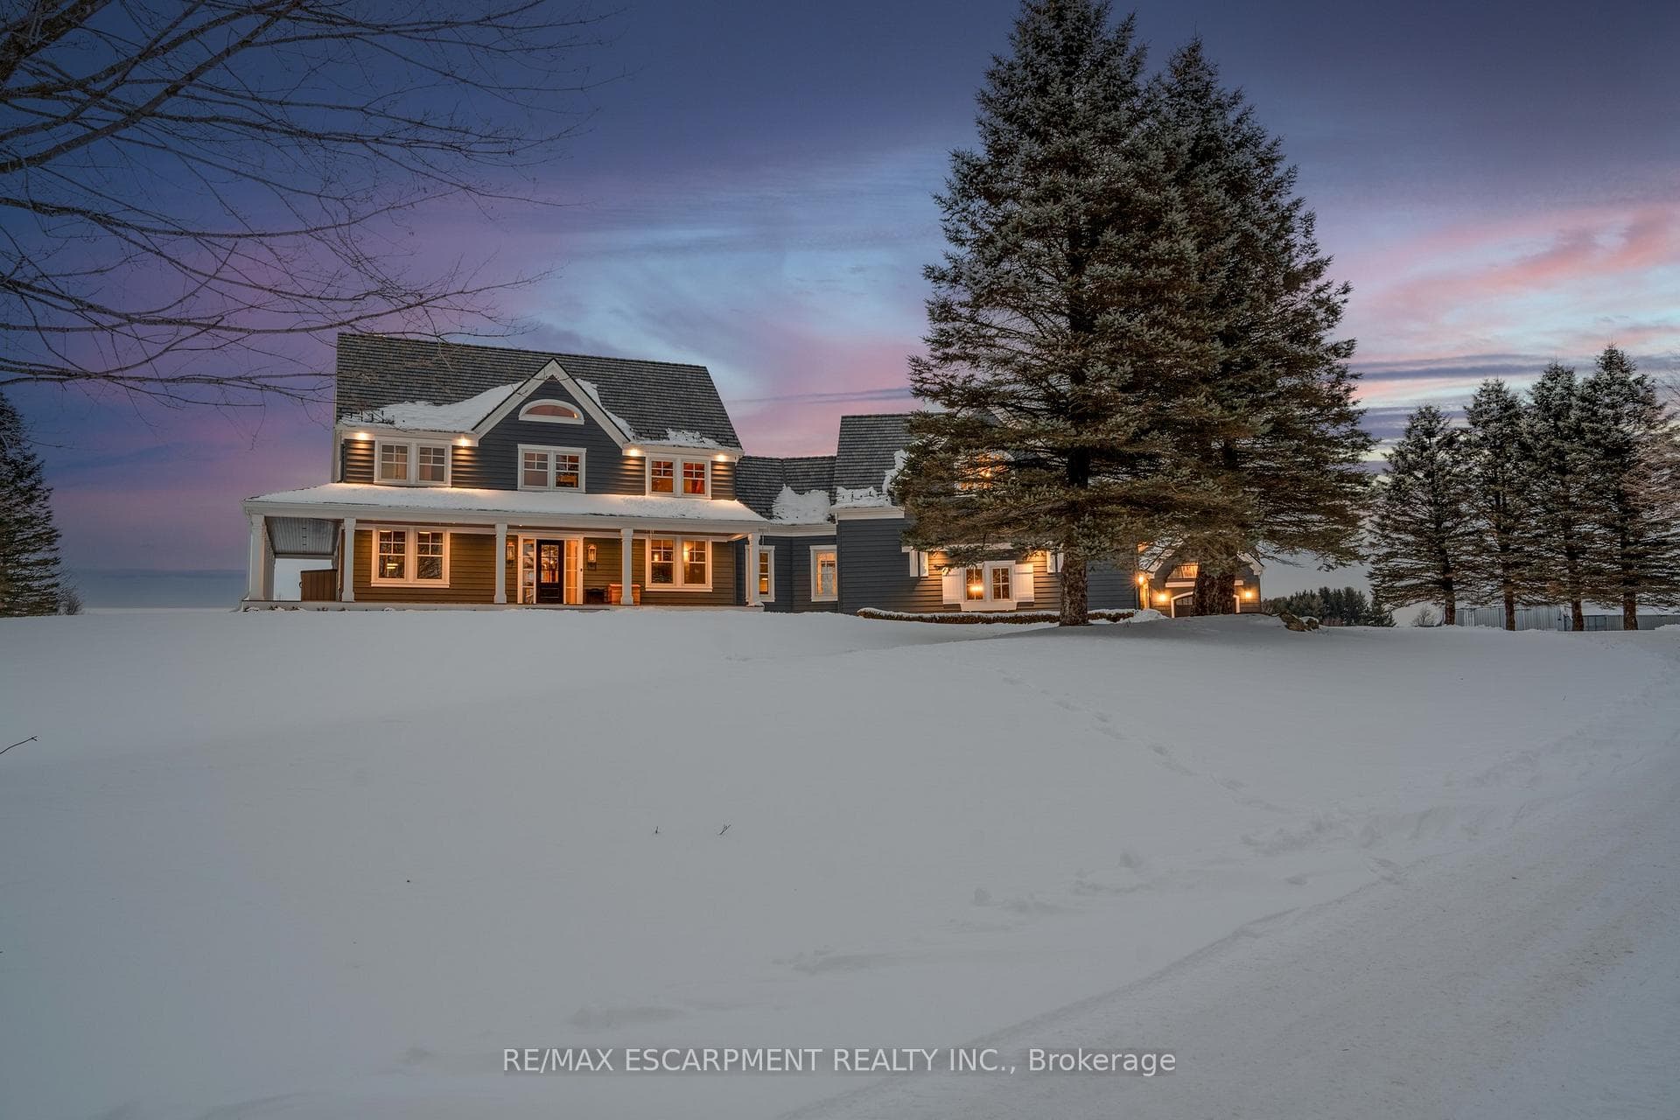
Luxury, comfort & country living! 91.6-acre estate offers rolling farmland, dense woodlands & tranquil pond. Fully renovated 2.5-storey, 6 bed, 6 bath home w/ attached 2 bed 2 bath guest house was upgraded by Neven Custom Homes in 2022/23, featuring $2M in premium finishes. DaVinci composite shake roof, custom windows, new doors, spacious living areas & elegant details throughout. Grand wrap-around veranda & glass-railed deck. Gourmet kitchen w/ 2 expansive islands, ample storage & top-tier appliances. Separate prep kitchen. Open-concept design leads to dining room, breakfast area & grand great room w/ 208 ceilings, stone fireplace & sliding doors to large deck. Main floor also includes powder room, laundry, mudroom, 3pc bath & 4-car garage. Upstairs, primary suite features timber frame accents & luxurious 5pc ensuite, while 2 additional bedrooms share a beautifully designed 4pc bath. Half-storey above offers bonus room, ideal for a studio or bedroom, along w/ a den. Lower level is perfect for extended family, w/ recroom, full kitchen, bedroom, bath & walkout to backyard. Attached guest house includes spacious kitchen, high-end appliances, separate laundry, walkout deck & open living/dining areas w/ panoramic views. Main-floor bedroom w/ walk-in closet & Jack-&-Jill ensuite. Additional features: 2010 outdoor tarp building, over 800 evergreen trees, forested area, 2 septic systems & 2 geothermal systems. Located near amenities, offers rare opportunity for luxurious lifestyle w/ endless possibilities. RSA
Bedrooms
8
Bathrooms
8
Square Feet
5000 + sqft
Property Type
Detached
| Name | Size (m) | Size (ft) | Features |
|---|---|---|---|
| Kitchen(Main) | 6.05 x 5.49 | 19.8 x 18.0 | - |
| Sitting(Main) | 3.76 x 3.07 | 12.3 x 10.1 | - |
| Dining Room(Main) | 5.99 x 3.07 | 19.7 x 10.1 | - |
| Pantry(Main) | 3.58 x 3.53 | 11.7 x 11.6 | - |
| Great Room(Main) | 6.07 x 5.38 | 19.9 x 17.7 | - |
| Laundry(Main) | 5.59 x 3.3 | 18.3 x 10.8 | - |
| Mud Room(Main) | 4.88 x 1.63 | 16.0 x 5.3 | - |
| Laundry(Main) | 2.77 x 2.03 | 9.1 x 6.7 | - |
| Sitting(Second) | 3.81 x 3.43 | 12.5 x 11.3 | - |
| Primary Bedroom(Second) | 5.97 x 3.61 | 19.6 x 11.8 | - |
| Bedroom(Second) | 4.04 x 3.58 | 13.3 x 11.7 | - |
| Bedroom(Second) | 3.58 x 3.58 | 11.7 x 11.7 | - |
| Bedroom(Second) | 7.72 x 7.62 | 25.3 x 25.0 | - |
| Loft(Third) | 7.16 x 4.75 | 23.5 x 15.6 | - |
| Bedroom(Third) | 3.58 x 3.58 | 11.7 x 11.7 | - |
| Recreation(Lower) | 7.59 x 6.1 | 24.9 x 20.0 | - |
| Kitchen(Lower) | 4.09 x 3.4 | 13.4 x 11.2 | - |
| Bedroom(Lower) | 3.94 x 2.69 | 12.9 x 8.8 | - |
| Family Room(Lower) | 5.33 x 4.45 | 17.5 x 14.6 | - |
| Utility Room(Lower) | 7.75 x 2.9 | 25.4 x 9.5 | - |
| Kitchen(Main) | 7.24 x 3.68 | 23.8 x 12.1 | - |
| Living Room(Main) | 8.97 x 5.13 | 29.4 x 16.8 | - |
| Bedroom(Main) | 4.55 x 4.27 | 14.9 x 14.0 | - |
| Recreation(Lower) | 8.56 x 6.4 | 28.1 x 21.0 | - |
| Bedroom(Lower) | 4.27 x 3.68 | 14.0 x 12.1 | - |
| Utility Room(Lower) | 6.83 x 3.61 | 22.4 x 11.8 | - |
Complete transaction history for this property
Sold: Jul 8, 2026
$5,100,000
-$399,000 (-7.3%)
Register for free to view complete transaction history and access exclusive sold data
Free account • No credit card required
Your Agent
Broker of Record
PREMIER MATRIX REALTY LTD. BROKERAGE
See the comparable sold, tax-matched, and currently-competing listings for 485 Concession 5 Road E.
Register for free to view complete price estimate and access exclusive sold data
Free account • No credit card required
Contact OVAIS QASSIM
485 Concession 5 Road E, Hamilton, ON L8B 0W8 is a 8-bedroom, 8-bathroom 2 1/2 storey detached with approximately 5000 + square feet of living space, situated on a 1483 2764 foot lot. This property is currently for sale at $7,499,900. The home features a attached garage and a finished, full basement, built approximately 16-30 years ago.
This home is located in Waterdown, part of Hamilton in the Hamilton area. Explore more homes for sale and recently sold properties in this neighbourhood.
Whether you are looking to buy, sell, or lease in Waterdown, our team of experienced real estate professionals can help you navigate the market and find the perfect home. Contact us today for a free consultation.
485 Concession 5 Road E, Hamilton, ON L8B 0W8 for sale,8 bedroom detached Waterdown,Hamilton homes for sale,Hamilton real estate,2 1/2 Storey homes, detached for sale


