
$1,050,000
643 Hanlon Road, Guelph, ON N1G 2S4
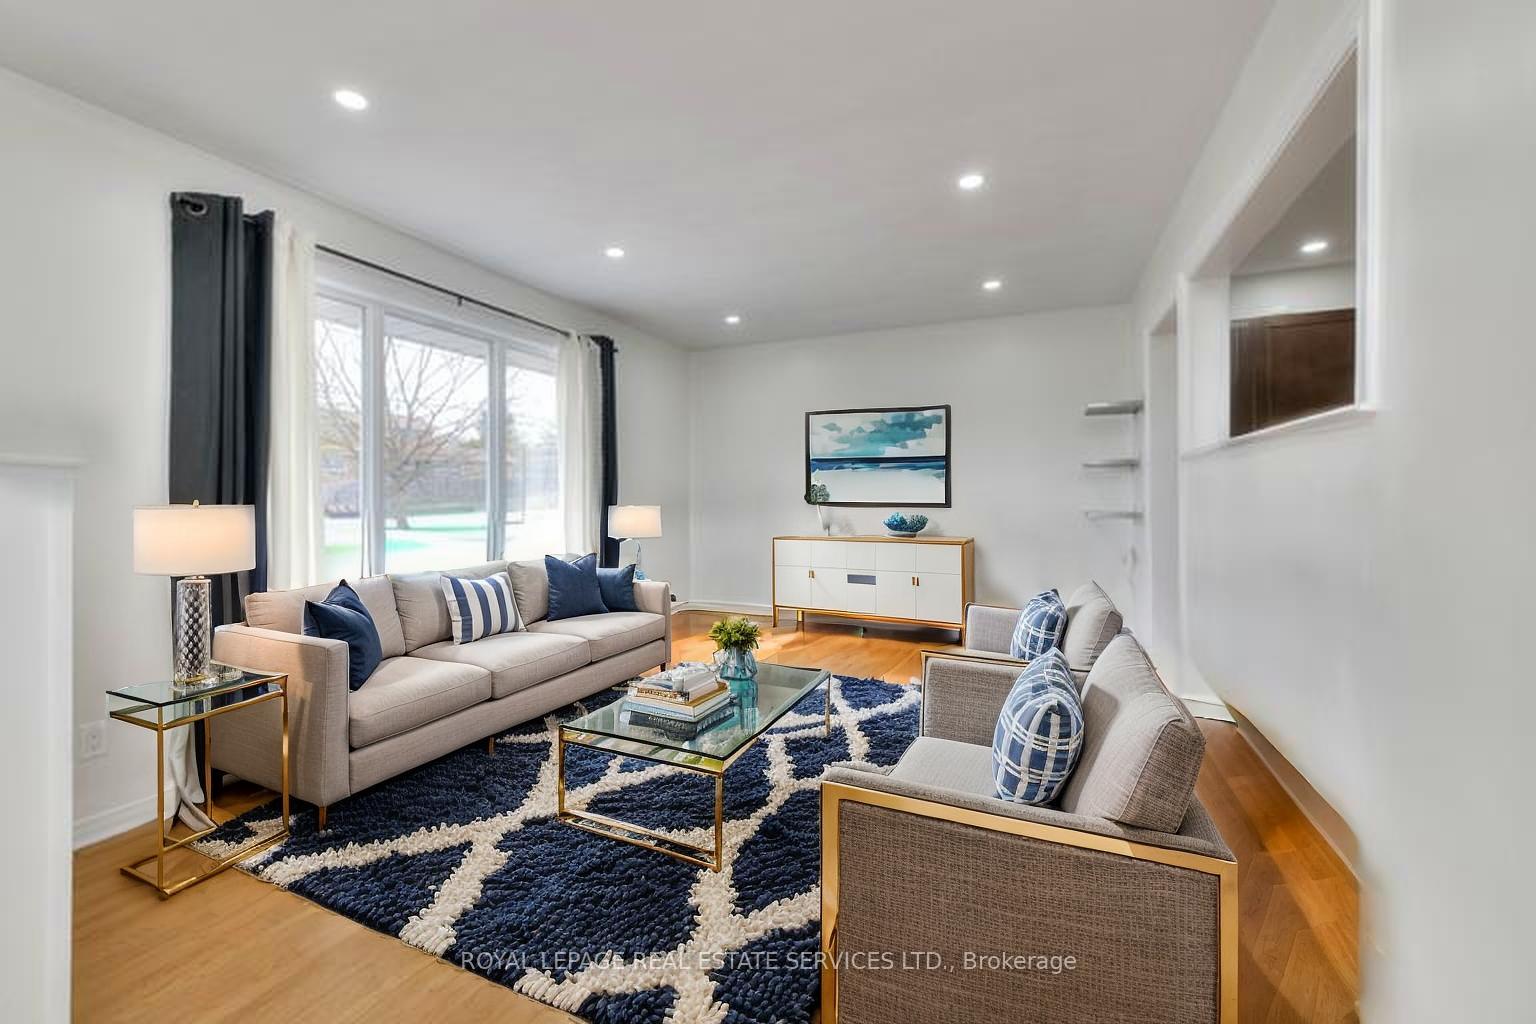

Register for free to view the complete photo gallery and property details
Showing 2 of 17 photos
Guelph, ON N1E 1P2
5 Bed · 2 Bath · Duplex
MLS #X12212192
Sold on October 26, 2025
October 26, 2025
Originally listed at $799,000 118 days on market
Live Comfortably with Room to Grow Legal Duplex with In-Law Suite or Nanny Quarters. Welcome to a home that offers more than just a place to live its a smart move toward financial freedom. This beautifully maintained legal duplex provides the space, flexibility, and income potential to truly make life easier. Upstairs, enjoy a bright and spacious 3-bedroom layout with a full bathroom perfect for families. The main unit also includes a brand-new washer and dryer for added convenience. Downstairs, the fully renovated lower level features 2 large bedrooms, a versatile den (ideal for a home office or third bedroom), a full bathroom, and its own brand-new kitchen and laundry appliances. Whether you need space for extended family, a private area for a nanny, or want to rent it out, this level brings huge value. Here's the game-changer: the lower unit can rent for approximately $2,700 per month significantly reducing your monthly mortgage payments and helping you build long-term financial security. With a carport and parking for up to 10 vehicles, plus a location close to schools, transit, parks, and shopping, this home is ideal for families, multi-generational living, or anyone looking for smart, flexible living with real financial benefits.
Bedrooms
5
Bathrooms
2
Square Feet
700-1100 sqft
Property Type
Duplex
Register for free to view complete property details and access exclusive sold data
Free account • No credit card required
| Name | Size (m) | Size (ft) | Features |
|---|---|---|---|
| Living Room(Main) | 3.38 x 5.84 | 11.1 x 19.2 | - |
| Kitchen(Main) | 3.99 x 3.45 | 13.1 x 11.3 | - |
| Primary Bedroom(Main) | 3.38 x 3.53 | 11.1 x 11.6 | - |
| Bedroom 2(Main) | 4.01 x 3.53 | 13.2 x 11.6 | - |
| Bedroom 3(Main) | 3.25 x 2.82 | 10.7 x 9.3 | - |
| Living Room(Lower) | 3.56 x 2.9 | 11.7 x 9.5 | - |
| Kitchen(Lower) | 3.56 x 3.4 | 11.7 x 11.2 | - |
| Primary Bedroom(Lower) | 3.53 x 3.07 | 11.6 x 10.1 | - |
| Bedroom 2(Lower) | 3.53 x 2.84 | 11.6 x 9.3 | - |
| Den(Lower) | 3.53 x 2.39 | 11.6 x 7.8 | - |
Register for free to view complete room dimensions and access exclusive sold data
Free account • No credit card required
Complete transaction history for this property
Register free to see the complete unit history
Register for free to view complete transaction history and access exclusive sold data
Free account • No credit card required
Original List Price
$799,000
Listed on Jun 9, 2025
Sold Price
$775,000
Sold on Oct 26, 2025
-$24,000
-3.0%
Register for free to view complete price history and access exclusive sold data
Free account • No credit card required
Your Agent
Broker of Record
PREMIER MATRIX REALTY LTD. BROKERAGE
See the comparable sold, tax-matched, and currently-competing listings for 484 Speedvale Avenue E.
Register for free to view complete price estimate and access exclusive sold data
Free account • No credit card required
Contact OVAIS QASSIM
484 Speedvale Avenue E, Guelph, ON N1E 1P2 is a 5-bedroom, 2-bathroom bungalow duplex with approximately 700-1100 square feet of living space, situated on a 100 59 foot lot. This property is currently sold (sold for $775,000). The home features a carport garage and a apartment, separate entrance basement.
This home is located in Riverside Park, part of Guelph in the Wellington area. Explore more homes for sale and recently sold properties in this neighbourhood.
Whether you are looking to buy, sell, or lease in Riverside Park, our team of experienced real estate professionals can help you navigate the market and find the perfect home. Contact us today for a free consultation.
484 Speedvale Avenue E, Guelph, ON N1E 1P2 sold,5 bedroom duplex Riverside Park,Guelph homes for sale,Wellington real estate,Bungalow homes, duplex sold


