
$419,900
293 Drummond Street, North Huron, ON N0M 1H0

Register for free to view the complete photo gallery and property details
Showing 2 of 20 photos
North Huron, ON N0M 1H0
3 Bed · 2 Bath · Detached
MLS #X13437250
Sold on September 10, 2026
September 10, 2026
Originally listed at $399,900 62 days on market
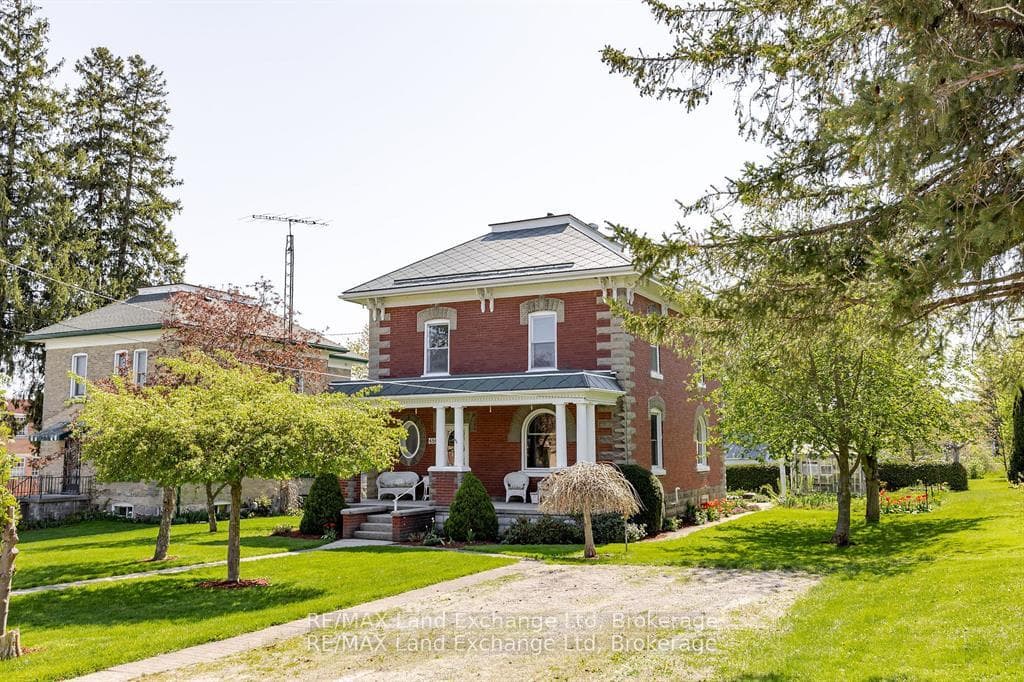
There are houses, and then there are homes that have a story to tell.This one has been telling its story for well over a century. From the street, you notice it immediately - the deep red brick, the grand white columns, the wide covered porch that seems to say slow down, sit a while. In a town like Blyth, everybody knows this house. It's the kind of home people point to as they drive by. Walk through the front door and the craftsmanship stops you in your tracks. Soaring hand-carved fretwork arches stretch across the entryway, sunbursts and scrollwork cut from rich dark wood by hands that clearly took enormous pride in their work. Original hardwood floors glow underfoot. Antique chandeliers cast a warm, quiet light. You get the feeling that this place has hosted generations of life - dinners, celebrations, lazy Sunday mornings - and has more still to offer. But here's the thing about a home with this much history: someone has taken very good care of it. The knob-and-tube wiring is gone. The asbestos is gone. In their place, updated electrical, a new panel, and modern 100-amp service. The metal roof was done in 2024. The main floor windows are newer too. All the soul of the past. None of the worry. Three bedrooms, two bathrooms, and more character than most homes could ever dream of. 484 Queen Street isn't just a place to live - it's a place to belong to.
Bedrooms
3
Bathrooms
2
Square Feet
1500-2000 sqft
Property Type
Detached
Register for free to view complete property details and access exclusive sold data
Free account • No credit card required
| Name | Size (m) | Size (ft) | Features |
|---|---|---|---|
| Foyer(Main) | 4.5 x 2.4 | 14.8 x 7.9 | - |
| Foyer(Main) | 4.5 x 2.4 | 14.8 x 7.9 | - |
| Foyer(Main) | 4.5 x 2.4 | 14.8 x 7.9 | - |
| Foyer(Main) | 4.5 x 2.4 | 14.8 x 7.9 | - |
| Foyer(Main) | 4.5 x 2.4 | 14.8 x 7.9 | - |
| Foyer(Main) | 4.5 x 2.4 | 14.8 x 7.9 | - |
| Foyer(Main) | 4.5 x 2.4 | 14.8 x 7.9 | - |
| Foyer(Main) | 4.5 x 2.4 | 14.8 x 7.9 | - |
| Foyer(Main) | 4.5 x 2.4 | 14.8 x 7.9 | - |
| Foyer(Main) | 4.5 x 2.4 | 14.8 x 7.9 | - |
| Foyer(Main) | 4.5 x 2.4 | 14.8 x 7.9 | - |
| Living Room(Main) | 4.5 x 4.4 | 14.8 x 14.4 | - |
| Living Room(Main) | 4.5 x 4.4 | 14.8 x 14.4 | - |
| Living Room(Main) | 4.5 x 4.4 | 14.8 x 14.4 | - |
| Living Room(Main) | 4.5 x 4.4 | 14.8 x 14.4 | - |
| Living Room(Main) | 4.5 x 4.4 | 14.8 x 14.4 | - |
| Living Room(Main) | 4.5 x 4.4 | 14.8 x 14.4 | - |
| Living Room(Main) | 4.5 x 4.4 | 14.8 x 14.4 | - |
| Living Room(Main) | 4.5 x 4.4 | 14.8 x 14.4 | - |
| Living Room(Main) | 4.5 x 4.4 | 14.8 x 14.4 | - |
| Living Room(Main) | 4.5 x 4.4 | 14.8 x 14.4 | - |
| Living Room(Main) | 4.5 x 4.4 | 14.8 x 14.4 | - |
| Dining Room(Main) | 5.8 x 3.9 | 19.0 x 12.8 | - |
| Dining Room(Main) | 5.8 x 3.9 | 19.0 x 12.8 | - |
| Dining Room(Main) | 5.8 x 3.9 | 19.0 x 12.8 | - |
| Dining Room(Main) | 5.8 x 3.9 | 19.0 x 12.8 | - |
| Dining Room(Main) | 5.8 x 3.9 | 19.0 x 12.8 | - |
| Dining Room(Main) | 5.8 x 3.9 | 19.0 x 12.8 | - |
| Dining Room(Main) | 5.8 x 3.9 | 19.0 x 12.8 | - |
| Dining Room(Main) | 5.8 x 3.9 | 19.0 x 12.8 | - |
| Dining Room(Main) | 5.8 x 3.9 | 19.0 x 12.8 | - |
| Dining Room(Main) | 5.8 x 3.9 | 19.0 x 12.8 | - |
| Dining Room(Main) | 5.8 x 3.9 | 19.0 x 12.8 | - |
| Bathroom(Main) | 1.6 x 0.64 | 5.2 x 2.1 | - |
| Bathroom(Main) | 1.6 x 0.64 | 5.2 x 2.1 | - |
| Bathroom(Main) | 1.6 x 0.64 | 5.2 x 2.1 | - |
| Bathroom(Main) | 1.6 x 0.64 | 5.2 x 2.1 | - |
| Bathroom(Main) | 1.6 x 0.64 | 5.2 x 2.1 | - |
| Bathroom(Main) | 1.6 x 0.64 | 5.2 x 2.1 | - |
| Bathroom(Main) | 1.6 x 0.64 | 5.2 x 2.1 | - |
| Bathroom(Main) | 1.6 x 0.64 | 5.2 x 2.1 | - |
| Bathroom(Main) | 1.6 x 0.64 | 5.2 x 2.1 | - |
| Bathroom(Main) | 1.6 x 0.64 | 5.2 x 2.1 | - |
| Bathroom(Main) | 1.6 x 0.64 | 5.2 x 2.1 | - |
| Bedroom(Second) | 4.4 x 3.23 | 14.4 x 10.6 | - |
| Bedroom(Second) | 4.4 x 3.23 | 14.4 x 10.6 | - |
| Bedroom(Second) | 4.4 x 3.23 | 14.4 x 10.6 | - |
| Bedroom(Second) | 4.4 x 3.23 | 14.4 x 10.6 | - |
| Bedroom(Second) | 4.4 x 3.23 | 14.4 x 10.6 | - |
| Bedroom(Second) | 4.4 x 3.23 | 14.4 x 10.6 | - |
| Bedroom(Second) | 4.4 x 3.23 | 14.4 x 10.6 | - |
| Bedroom(Second) | 4.4 x 3.23 | 14.4 x 10.6 | - |
| Bedroom(Second) | 4.4 x 3.23 | 14.4 x 10.6 | - |
| Bedroom(Second) | 4.4 x 3.23 | 14.4 x 10.6 | - |
| Bedroom(Second) | 4.4 x 3.23 | 14.4 x 10.6 | - |
| Bedroom 2(Second) | 4.5 x 3.35 | 14.8 x 11.0 | - |
| Bedroom 2(Second) | 4.5 x 3.35 | 14.8 x 11.0 | - |
| Bedroom 2(Second) | 4.5 x 3.35 | 14.8 x 11.0 | - |
| Bedroom 2(Second) | 4.5 x 3.35 | 14.8 x 11.0 | - |
| Bedroom 2(Second) | 4.5 x 3.35 | 14.8 x 11.0 | - |
| Bedroom 2(Second) | 4.5 x 3.35 | 14.8 x 11.0 | - |
| Bedroom 2(Second) | 4.5 x 3.35 | 14.8 x 11.0 | - |
| Bedroom 2(Second) | 4.5 x 3.35 | 14.8 x 11.0 | - |
| Bedroom 2(Second) | 4.5 x 3.35 | 14.8 x 11.0 | - |
| Bedroom 2(Second) | 4.5 x 3.35 | 14.8 x 11.0 | - |
| Bedroom 2(Second) | 4.5 x 3.35 | 14.8 x 11.0 | - |
| Bedroom 2(Second) | 4.2 x 3.78 | 13.8 x 12.4 | - |
| Bedroom 2(Second) | 4.2 x 3.78 | 13.8 x 12.4 | - |
| Bedroom 2(Second) | 4.2 x 3.78 | 13.8 x 12.4 | - |
| Bedroom 2(Second) | 4.2 x 3.78 | 13.8 x 12.4 | - |
| Bedroom 2(Second) | 4.2 x 3.78 | 13.8 x 12.4 | - |
| Bedroom 2(Second) | 4.2 x 3.78 | 13.8 x 12.4 | - |
| Bedroom 2(Second) | 4.2 x 3.78 | 13.8 x 12.4 | - |
| Bedroom 2(Second) | 4.2 x 3.78 | 13.8 x 12.4 | - |
| Bedroom 2(Second) | 4.2 x 3.78 | 13.8 x 12.4 | - |
| Bedroom 2(Second) | 4.2 x 3.78 | 13.8 x 12.4 | - |
| Bedroom 2(Second) | 4.2 x 3.78 | 13.8 x 12.4 | - |
| Bathroom(Second) | 2.77 x 2.5 | 9.1 x 8.2 | - |
| Bathroom(Second) | 2.77 x 2.5 | 9.1 x 8.2 | - |
| Bathroom(Second) | 2.77 x 2.5 | 9.1 x 8.2 | - |
| Bathroom(Second) | 2.77 x 2.5 | 9.1 x 8.2 | - |
| Bathroom(Second) | 2.77 x 2.5 | 9.1 x 8.2 | - |
| Bathroom(Second) | 2.77 x 2.5 | 9.1 x 8.2 | - |
| Bathroom(Second) | 2.77 x 2.5 | 9.1 x 8.2 | - |
| Bathroom(Second) | 2.77 x 2.5 | 9.1 x 8.2 | - |
| Bathroom(Second) | 2.77 x 2.5 | 9.1 x 8.2 | - |
| Bathroom(Second) | 2.77 x 2.5 | 9.1 x 8.2 | - |
| Bathroom(Second) | 2.77 x 2.5 | 9.1 x 8.2 | - |
| - | - | - | |
| - | - | - | |
| - | - | - | |
| - | - | - | |
| - | - | - | |
| - | - | - | |
| - | - | - | |
| - | - | - | |
| - | - | - | |
| - | - | - | |
| - | - | - | |
| - | - | - | |
| - | - | - | |
| - | - | - | |
| - | - | - | |
| - | - | - | |
| - | - | - | |
| - | - | - | |
| - | - | - | |
| - | - | - | |
| - | - | - | |
| - | - | - |
Register for free to view complete room dimensions and access exclusive sold data
Free account • No credit card required
Complete transaction history for this property
Register free to see the complete unit history
Register for free to view complete transaction history and access exclusive sold data
Free account • No credit card required
Original List Price
$399,900
Listed on Jun 10, 2026
Sold Price
$355,000
Sold on Sep 10, 2026
-$44,900
-11.2%
Register for free to view complete price history and access exclusive sold data
Free account • No credit card required
Your Agent
Broker of Record
PREMIER MATRIX REALTY LTD. BROKERAGE
See the comparable sold, tax-matched, and currently-competing listings for 484 Queen Street.
Register for free to view complete price estimate and access exclusive sold data
Free account • No credit card required
Contact OVAIS QASSIM
484 Queen Street, North Huron, ON N0M 1H0 is a 3-bedroom, 2-bathroom 2-storey detached with approximately 1500-2000 square feet of living space, situated on a 66 140 foot lot. This property is currently sold (sold for $355,000). The home features a none garage and a full, unfinished basement, built approximately 100+ years ago.
This home is located in Blyth, part of North Huron in the Huron area. Explore more homes for sale and recently sold properties in this neighbourhood.
Whether you are looking to buy, sell, or lease in Blyth, our team of experienced real estate professionals can help you navigate the market and find the perfect home. Contact us today for a free consultation.
484 Queen Street, North Huron, ON N0M 1H0 sold,3 bedroom detached Blyth,North Huron homes for sale,Huron real estate,2-Storey homes, detached sold


