
$379,900
126 Purdy Road, Loyalist, ON K0H 1G0
Register for free to view the complete photo gallery and property details
Showing 2 of 20 photos
Loyalist, ON K0H 1G0
3 Bed · 3 Bath · Att/Row/Townhouse
MLS #X12166101
Sold on August 19, 2025
August 19, 2025
Originally listed at $569,000 22 days on market
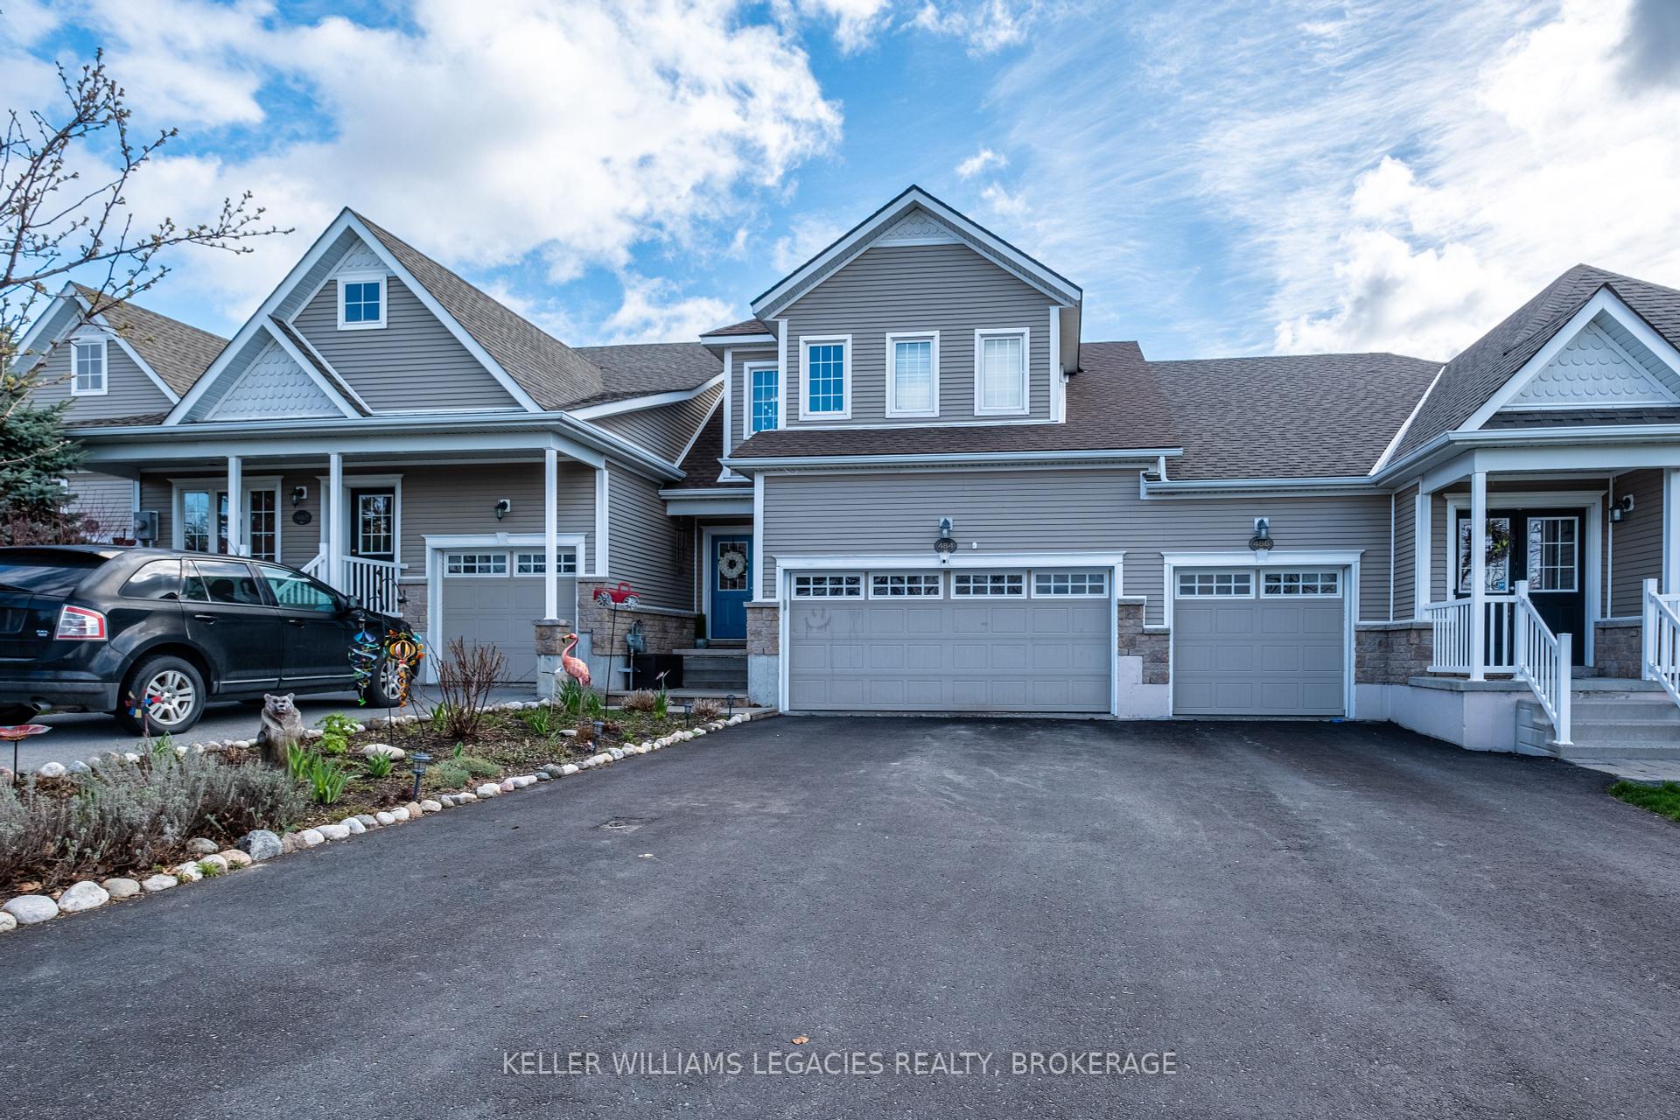
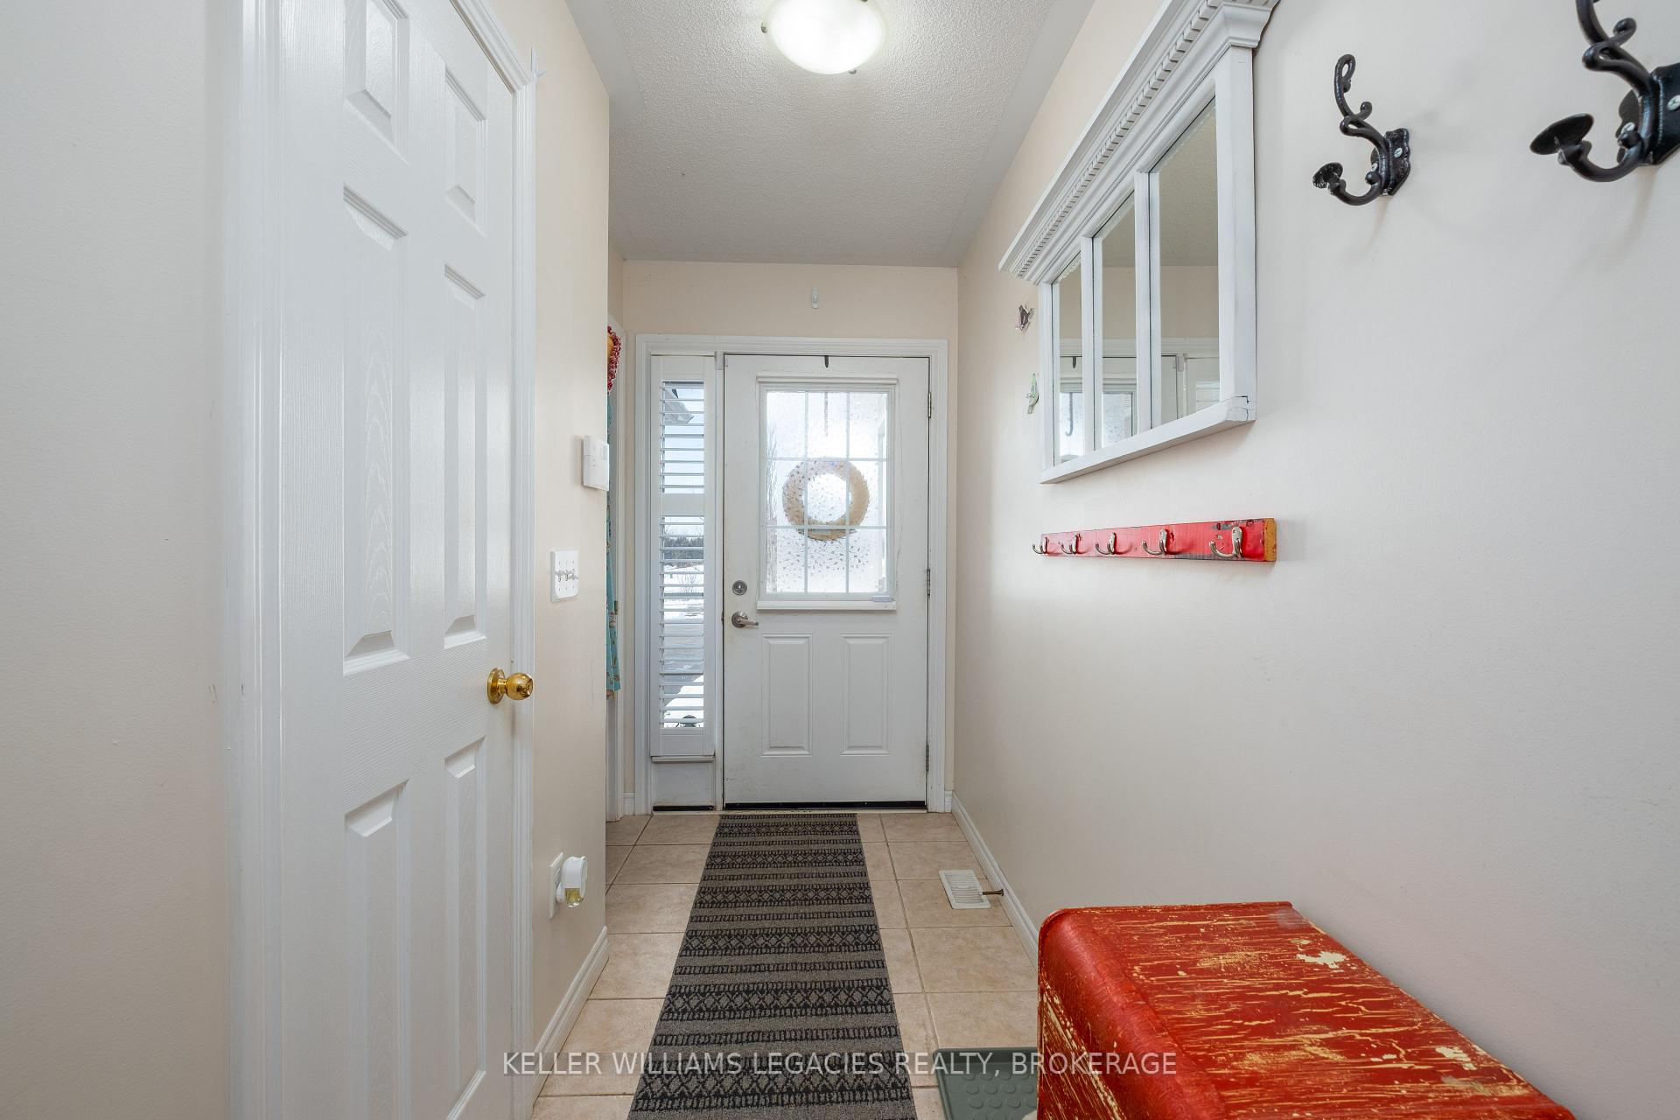
Welcome to this beautiful 3-bedroom, 3.5-bath home located in the sought-after Bath Golf Course community. With over 1,600 sq ft of living space plus a spacious heated garage, this home is perfect for families looking for comfort, space, and a peaceful setting. The main floor features vaulted ceilings and a large open layout that feels bright and inviting. The primary suite is conveniently located on the main floor and includes a huge ensuite bathroom with a large bath tub perfect for relaxing. You will also enjoy the ease of main floor laundry, saving time and steps in your daily routine. Upstairs, you will find two very spacious bedrooms with plenty of natural light and their own bathrooms ideal for family or guests. The finished lower level is designed for fun and comfort. Whether you want a rec room, teen hangout, or multi-generational living area, there is space for it all. The oversized, heated garage is a rare bonus big enough for multiple cars and still offering space for hobbies or a home gym, just like the current setup. Step outside to enjoy the view this home right onto the Bath Golf Course, offering privacy and peaceful greenery. The professionally landscaped gardens add charm and are perfect for anyone who loves to garden or relax outdoors. This home truly offers a great layout for golf lovers, and multi-generational living with room for everyone to spread out and feel at home.
Bedrooms
3
Bathrooms
3
Square Feet
1100-1500 sqft
Property Type
Att/Row/Townhouse
Register for free to view complete property details and access exclusive sold data
Free account • No credit card required
| Name | Size (m) | Size (ft) | Features |
|---|---|---|---|
| Other(Main) | 5.79 x 3.96 | 19.0 x 13.0 | Wood |
| Kitchen(Main) | 2.43 x 3.35 | 8.0 x 11.0 | - |
| Primary Bedroom(Main) | 3.65 x 4.57 | 12.0 x 15.0 | Wood |
| Other(Main) | 3.96 x 2.79 | 13.0 x 9.2 | Ensuite Bath |
| Other(Main) | 3.96 x 2.79 | 13.0 x 9.2 | - |
| Laundry(Main) | 3.04 x 1.82 | 10.0 x 6.0 | - |
| Bathroom(Main) | 3.86 x 0.91 | 12.7 x 3.0 | - |
| Loft(Second) | 3.65 x 5.63 | 12.0 x 18.5 | - |
| Bedroom(Second) | 5.48 x 3.65 | 18.0 x 12.0 | - |
| Bedroom(Second) | 5.48 x 3.65 | 18.0 x 12.0 | - |
| Bathroom(Second) | 2.99 x 2.13 | 9.8 x 7.0 | - |
| Recreation(Basement) | 6.45 x 3.96 | 21.2 x 13.0 | Laminate |
| Other(Basement) | 4.62 x 6.6 | 15.2 x 21.7 | Laminate |
| Bathroom(Basement) | 2.13 x 2.99 | 7.0 x 9.8 | - |
Register for free to view complete room dimensions and access exclusive sold data
Free account • No credit card required
Original List Price
$569,000
Listed on May 21, 2025
Sold Price
$545,000
Sold on Aug 19, 2025
-$24,000
-4.2%
Register for free to view complete price history and access exclusive sold data
Free account • No credit card required
Your Agent
Broker of Record
PREMIER MATRIX REALTY LTD. BROKERAGE
See the comparable sold, tax-matched, and currently-competing listings for 484 Country Club Drive.
Register for free to view complete price estimate and access exclusive sold data
Free account • No credit card required
Contact OVAIS QASSIM
484 Country Club Drive, Loyalist, ON K0H 1G0 is a 3-bedroom, 3-bathroom bungaloft att/row/townhouse with approximately 1100-1500 square feet of living space, situated on a 27 115 foot lot. This property is currently sold (sold for $545,000). The home features a none garage and a full, finished basement, built approximately 6-15 years ago.
This home is located in 57 - Bath, part of Loyalist in the Lennox & Addington area. Explore more homes for sale and recently sold properties in this neighbourhood.
Whether you are looking to buy, sell, or lease in 57 - Bath, our team of experienced real estate professionals can help you navigate the market and find the perfect home. Contact us today for a free consultation.
484 Country Club Drive, Loyalist, ON K0H 1G0 sold,3 bedroom att/row/townhouse 57 - Bath,Loyalist homes for sale,Lennox & Addington real estate,Bungaloft homes, att/row/townhouse sold


