
$402,000
537 Victoria Street, North Dundas, ON K0C 2K0
Register for free to view the complete photo gallery and property details
Showing 2 of 20 photos
North Dundas, ON K0C 2K0
3 Bed · 3 Bath · Att/Row/Townhouse
MLS #X12176461
Sold on August 12, 2025
August 12, 2025
Originally listed at $434,900 23 days on market
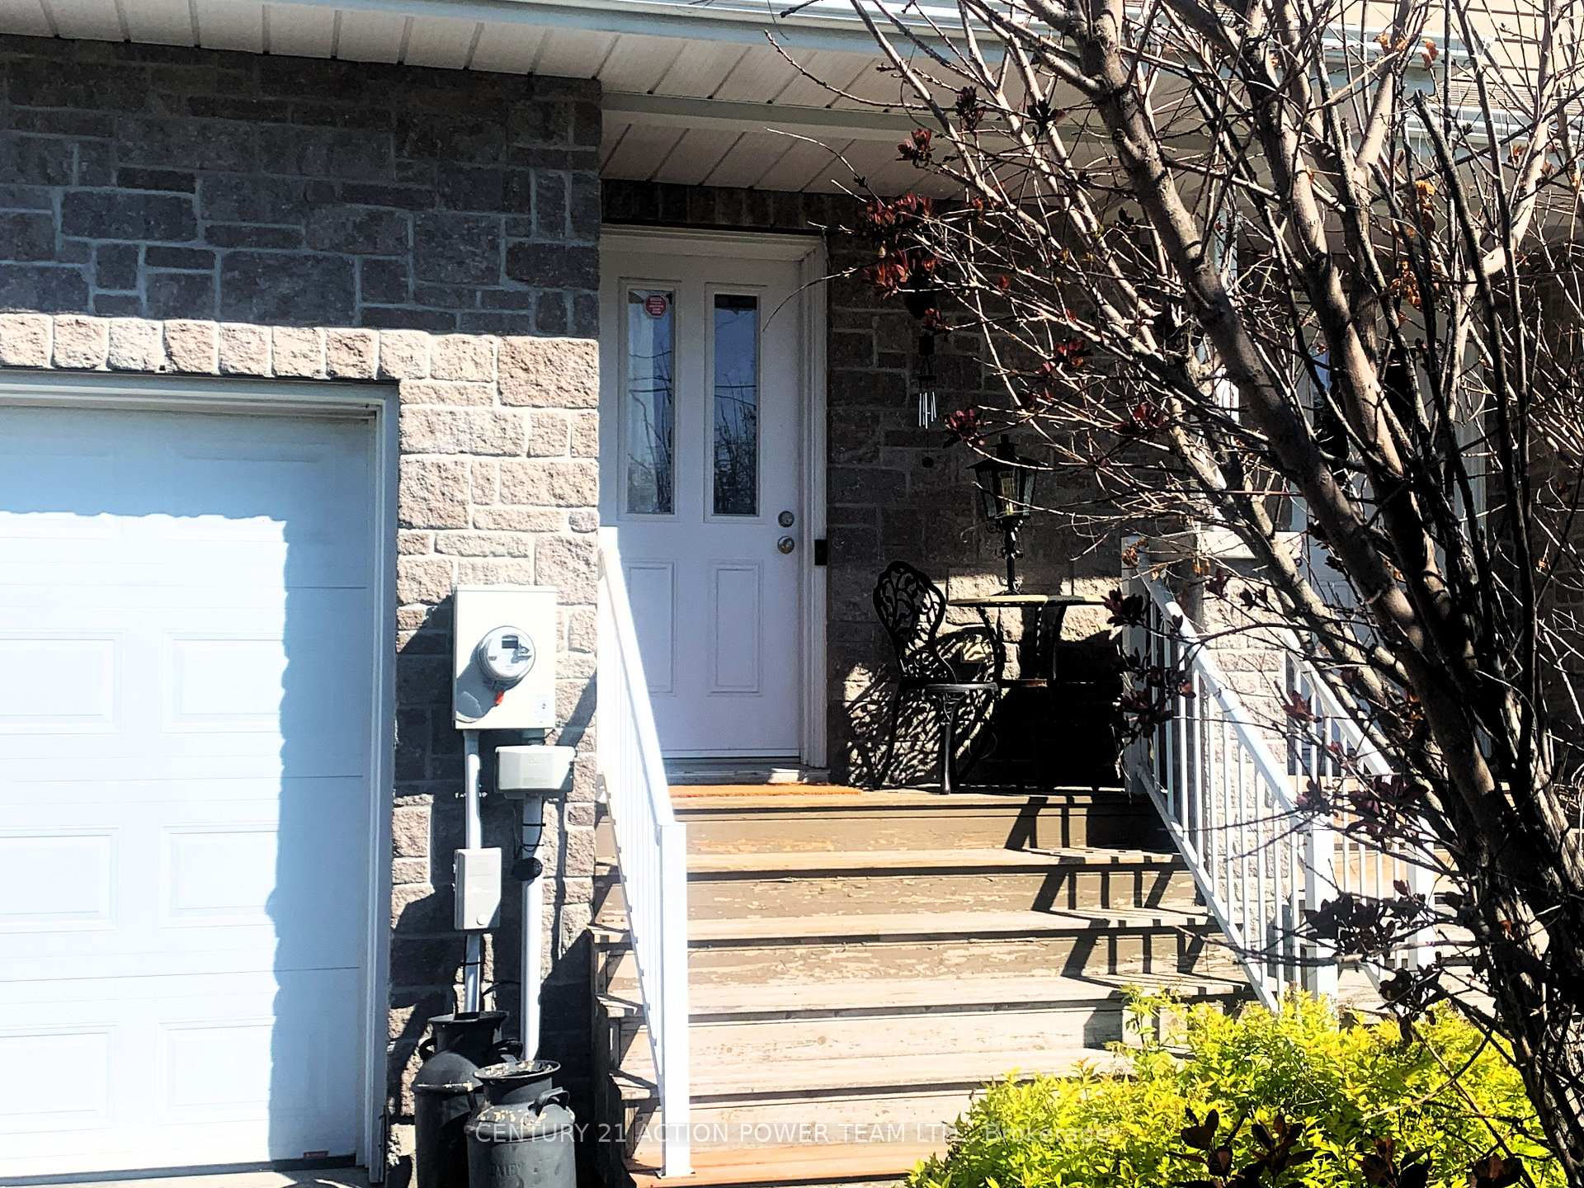
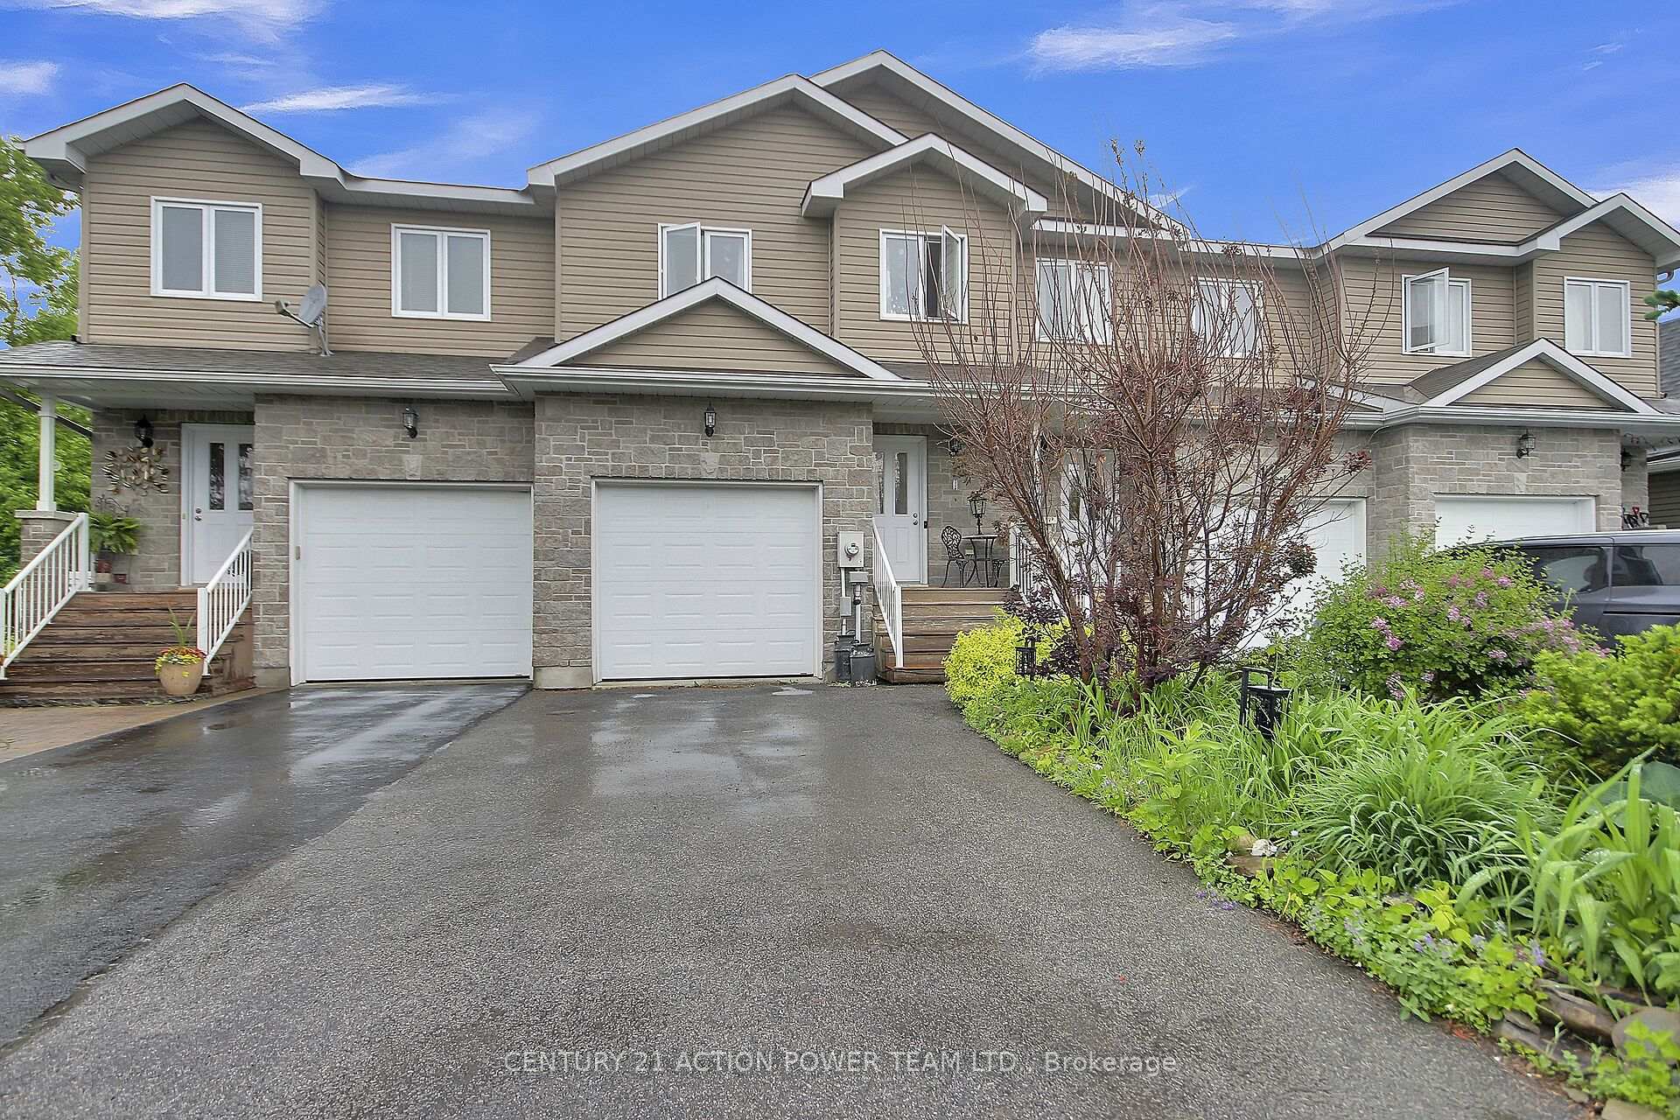
Perfect for busy professionals, hospital workers, a young couple starting out or a senior downsizing. Virtually maintenance free allowing more time for you to relax and escape the grind of work. Come home, stretch out on some big soft comfy furniture and relax. Open concept carpet free, main floor with lots of workspace and storage space in the kitchen and bonus you can keep up on the conversation in the living room. Gather the family or friends around the table in the dining area and catch up on everyone's day. Easy access to a great deck that looks out onto conservation land, no one can build there. A perfect spot to relax in the evening and watch the sun go down. Upstairs enjoy three good size bedrooms each with lots of storage space. The lower level features a family room which can become a children's play area, or your media center. Hook up a big screen TV and invite the gang over to watch the big game. Bonus there is an extra bathroom across from the family room. Add in a workshop and for the handyman and you are all set to enjoy every aspect of this home. Fantastic location on a very quiet street but close to the hospital, school, restaurant, bank, stores and more. Don't miss out, this home is waiting for you.
Bedrooms
3
Bathrooms
3
Square Feet
1100-1500 sqft
Property Type
Att/Row/Townhouse
Register for free to view complete property details and access exclusive sold data
Free account • No credit card required
| Name | Size (m) | Size (ft) | Features |
|---|---|---|---|
| Living Room(Main) | 3.93 x 2.94 | 12.9 x 9.6 | - |
| Kitchen(Main) | 2.43 x 3.65 | 8.0 x 12.0 | - |
| Dining Room(Main) | 3.12 x 2.94 | 10.2 x 9.6 | - |
| Primary Bedroom(Second) | 4.16 x 5.2 | 13.6 x 17.1 | - |
| Bedroom 2(Second) | 3.04 x 3.25 | 10.0 x 10.7 | - |
| Bedroom 3(Second) | 2.74 x 2.59 | 9.0 x 8.5 | - |
| Family Room(Lower) | 4.26 x 3.35 | 14.0 x 11.0 | - |
| Workshop(Lower) | 3.27 x 1.96 | 10.7 x 6.4 | - |
| Laundry(Lower) | - | - | - |
| Bathroom(Main) | 0.92 x 1.84 | 3.0 x 6.0 | - |
| Bathroom(Second) | - | - | - |
| Bathroom(Lower) | 2.38 x 2.2 | 7.8 x 7.2 | - |
Register for free to view complete room dimensions and access exclusive sold data
Free account • No credit card required
Original List Price
$434,900
Listed on May 25, 2025
Sold Price
$430,000
Sold on Aug 12, 2025
-$4,900
-1.1%
Register for free to view complete price history and access exclusive sold data
Free account • No credit card required
Your Agent
Broker of Record
PREMIER MATRIX REALTY LTD. BROKERAGE
See the comparable sold, tax-matched, and currently-competing listings for 480 North Street.
Register for free to view complete price estimate and access exclusive sold data
Free account • No credit card required
Contact OVAIS QASSIM
480 North Street, North Dundas, ON K0C 2K0 is a 3-bedroom, 3-bathroom 2-storey att/row/townhouse with approximately 1100-1500 square feet of living space, situated on a 39 110 foot lot. This property is currently sold (sold for $430,000). The home features a attached garage and a finished, full basement.
This home is located in 706 - Winchester, part of North Dundas in the Stormont, Dundas and Glengarry area. Explore more homes for sale and recently sold properties in this neighbourhood.
Whether you are looking to buy, sell, or lease in 706 - Winchester, our team of experienced real estate professionals can help you navigate the market and find the perfect home. Contact us today for a free consultation.
480 North Street, North Dundas, ON K0C 2K0 sold,3 bedroom att/row/townhouse 706 - Winchester,North Dundas homes for sale,Stormont, Dundas and Glengarry real estate,2-Storey homes, att/row/townhouse sold

