
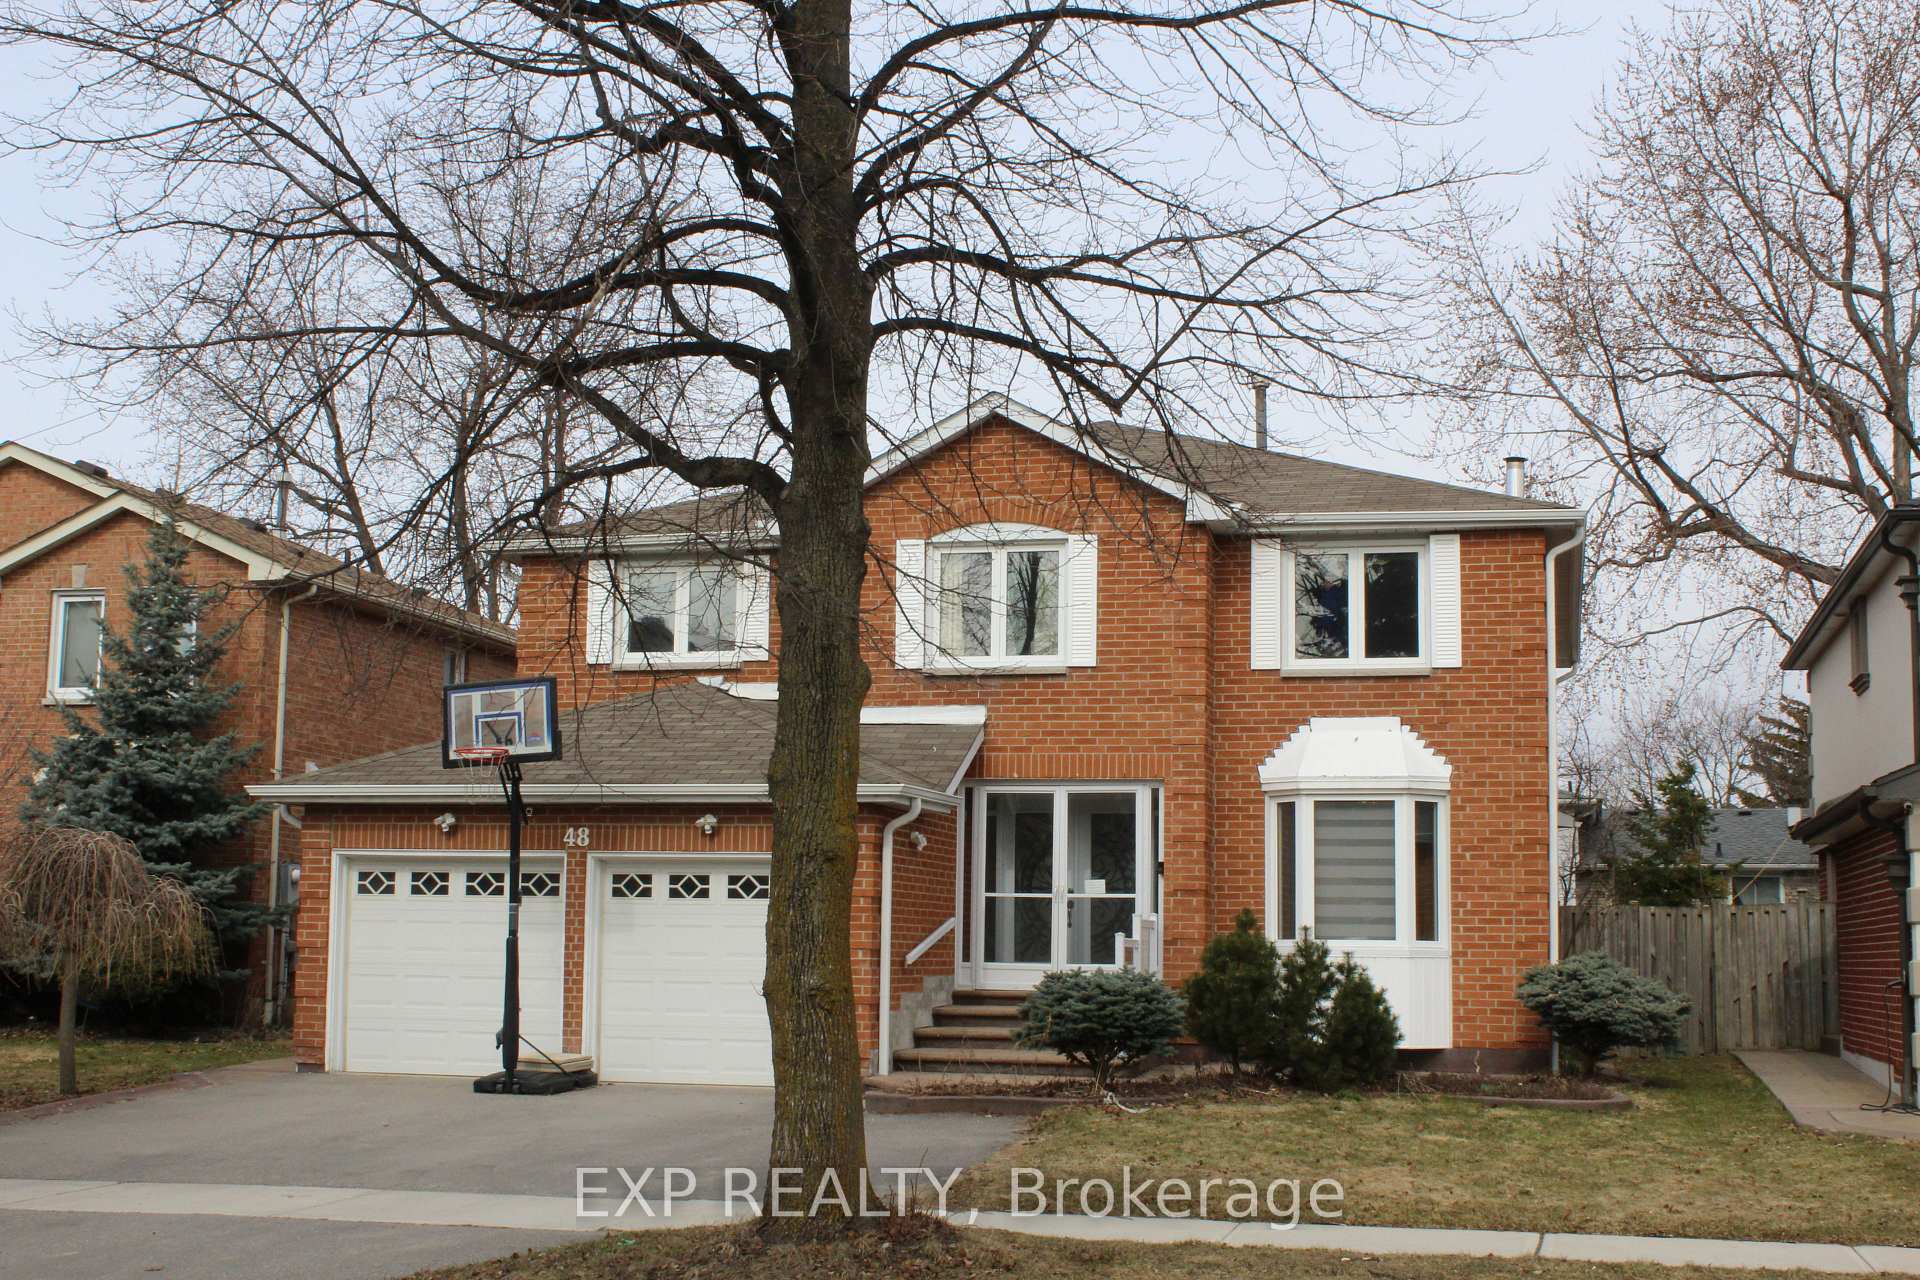
48 Howell Street — Detached
For SaleBrampton, ON L6Y 3H8
6 Bed · 4 Bath · Detached
MLS #W12939630
Listed Price
About This Property
This is it! Your Forever Home. It has everything you need to enjoy for many years that is situated in the very sought after South Peel region. One of the larger homes in the area at 2878 sqft as per MPAC. This Gem boasts 4 large bedrooms including a huge Primary Bedroom and ensuite, a LEGAL BASEMENT APARTMENT that includes 2 bedrooms, eat-in kitchen, separate washer/dryer, 3pc bath with a separate entrance. The Recent upgrades include the very sunny kitchen (2025), bathrooms with his/hers sinks, both Kitchen/baths boast Quartz countertops, Furnace (2024), Air Conditioner (2025) and Tankless Water Heater (2024), all owned. Separate Living and Dining rooms which each have a skylight for more sunny warmth. This home is conveniently close to all your amenities - Shoppers World is only a walk away, Transit, Banking, Gas station, Schools, Parks, minutes away from Hwys 407 and 410, and the new LRT. The 200 Amp Panel is large enough to service both home and the Bsmt. Apt.. A large deck for your summer enjoyment is just off the eat-in kitchen that's perfect for entertaining and/or relaxing. The main floor has French doors, the main stairs have updated metal spindles, a 2 Car garage with internal entrance, 2 pc powder room. This is a perfect home for a growing family.
Property Details
Bedrooms
6
Bathrooms
4
Square Feet
2500-3000 sqft
Property Type
Detached
Rooms
| Name | Size (m) | Size (ft) | Features |
|---|---|---|---|
| Kitchen(Ground) | 5.21 x 3.55 | 17.1 x 11.6 | - |
| Kitchen(Ground) | 5.21 x 3.55 | 17.1 x 11.6 | - |
| Kitchen(Ground) | 5.21 x 3.55 | 17.1 x 11.6 | - |
| Kitchen(Ground) | 5.21 x 3.55 | 17.1 x 11.6 | - |
| Kitchen(Ground) | 5.21 x 3.55 | 17.1 x 11.6 | - |
| Kitchen(Ground) | 5.21 x 3.55 | 17.1 x 11.6 | - |
| Kitchen(Ground) | 5.21 x 3.55 | 17.1 x 11.6 | - |
| Kitchen(Ground) | 5.21 x 3.55 | 17.1 x 11.6 | - |
| Kitchen(Ground) | 5.21 x 3.55 | 17.1 x 11.6 | - |
| Kitchen(Ground) | 5.21 x 3.55 | 17.1 x 11.6 | - |
| Living Room(Ground) | 5.41 x 3.2 | 17.7 x 10.5 | - |
| Living Room(Ground) | 5.41 x 3.2 | 17.7 x 10.5 | - |
| Living Room(Ground) | 5.41 x 3.2 | 17.7 x 10.5 | - |
| Living Room(Ground) | 5.41 x 3.2 | 17.7 x 10.5 | - |
| Living Room(Ground) | 5.41 x 3.2 | 17.7 x 10.5 | - |
| Living Room(Ground) | 5.41 x 3.2 | 17.7 x 10.5 | - |
| Living Room(Ground) | 5.41 x 3.2 | 17.7 x 10.5 | - |
| Living Room(Ground) | 5.41 x 3.2 | 17.7 x 10.5 | - |
| Living Room(Ground) | 5.41 x 3.2 | 17.7 x 10.5 | - |
| Living Room(Ground) | 5.41 x 3.2 | 17.7 x 10.5 | - |
| Dining Room(Ground) | 6.4 x 3.55 | 21.0 x 11.6 | - |
| Dining Room(Ground) | 6.4 x 3.55 | 21.0 x 11.6 | - |
| Dining Room(Ground) | 6.4 x 3.55 | 21.0 x 11.6 | - |
| Dining Room(Ground) | 6.4 x 3.55 | 21.0 x 11.6 | - |
| Dining Room(Ground) | 6.4 x 3.55 | 21.0 x 11.6 | - |
| Dining Room(Ground) | 6.4 x 3.55 | 21.0 x 11.6 | - |
| Dining Room(Ground) | 6.4 x 3.55 | 21.0 x 11.6 | - |
| Dining Room(Ground) | 6.4 x 3.55 | 21.0 x 11.6 | - |
| Dining Room(Ground) | 6.4 x 3.55 | 21.0 x 11.6 | - |
| Dining Room(Ground) | 6.4 x 3.55 | 21.0 x 11.6 | - |
| Family Room(Ground) | 7.68 x 3.39 | 25.2 x 11.1 | - |
| Family Room(Ground) | 7.68 x 3.39 | 25.2 x 11.1 | - |
| Family Room(Ground) | 7.68 x 3.39 | 25.2 x 11.1 | - |
| Family Room(Ground) | 7.68 x 3.39 | 25.2 x 11.1 | - |
| Family Room(Ground) | 7.68 x 3.39 | 25.2 x 11.1 | - |
| Family Room(Ground) | 7.68 x 3.39 | 25.2 x 11.1 | - |
| Family Room(Ground) | 7.68 x 3.39 | 25.2 x 11.1 | - |
| Family Room(Ground) | 7.68 x 3.39 | 25.2 x 11.1 | - |
| Family Room(Ground) | 7.68 x 3.39 | 25.2 x 11.1 | - |
| Family Room(Ground) | 7.68 x 3.39 | 25.2 x 11.1 | - |
| Primary Bedroom(Second) | 7.39 x 4.68 | 24.2 x 15.4 | - |
| Primary Bedroom(Second) | 7.39 x 4.68 | 24.2 x 15.4 | - |
| Primary Bedroom(Second) | 7.39 x 4.68 | 24.2 x 15.4 | - |
| Primary Bedroom(Second) | 7.39 x 4.68 | 24.2 x 15.4 | - |
| Primary Bedroom(Second) | 7.39 x 4.68 | 24.2 x 15.4 | - |
| Primary Bedroom(Second) | 7.39 x 4.68 | 24.2 x 15.4 | - |
| Primary Bedroom(Second) | 7.39 x 4.68 | 24.2 x 15.4 | - |
| Primary Bedroom(Second) | 7.39 x 4.68 | 24.2 x 15.4 | - |
| Primary Bedroom(Second) | 7.39 x 4.68 | 24.2 x 15.4 | - |
| Primary Bedroom(Second) | 7.39 x 4.68 | 24.2 x 15.4 | - |
| Bedroom 2(Second) | 4.1 x 3.39 | 13.5 x 11.1 | - |
| Bedroom 2(Second) | 4.1 x 3.39 | 13.5 x 11.1 | - |
| Bedroom 2(Second) | 4.1 x 3.39 | 13.5 x 11.1 | - |
| Bedroom 2(Second) | 4.1 x 3.39 | 13.5 x 11.1 | - |
| Bedroom 2(Second) | 4.1 x 3.39 | 13.5 x 11.1 | - |
| Bedroom 2(Second) | 4.1 x 3.39 | 13.5 x 11.1 | - |
| Bedroom 2(Second) | 4.1 x 3.39 | 13.5 x 11.1 | - |
| Bedroom 2(Second) | 4.1 x 3.39 | 13.5 x 11.1 | - |
| Bedroom 2(Second) | 4.1 x 3.39 | 13.5 x 11.1 | - |
| Bedroom 2(Second) | 4.1 x 3.39 | 13.5 x 11.1 | - |
| Bedroom 3(Second) | 4.23 x 3.39 | 13.9 x 11.1 | - |
| Bedroom 3(Second) | 4.23 x 3.39 | 13.9 x 11.1 | - |
| Bedroom 3(Second) | 4.23 x 3.39 | 13.9 x 11.1 | - |
| Bedroom 3(Second) | 4.23 x 3.39 | 13.9 x 11.1 | - |
| Bedroom 3(Second) | 4.23 x 3.39 | 13.9 x 11.1 | - |
| Bedroom 3(Second) | 4.23 x 3.39 | 13.9 x 11.1 | - |
| Bedroom 3(Second) | 4.23 x 3.39 | 13.9 x 11.1 | - |
| Bedroom 3(Second) | 4.23 x 3.39 | 13.9 x 11.1 | - |
| Bedroom 3(Second) | 4.23 x 3.39 | 13.9 x 11.1 | - |
| Bedroom 3(Second) | 4.23 x 3.39 | 13.9 x 11.1 | - |
| Bedroom 4(Second) | 3.1 x 3.12 | 10.2 x 10.2 | - |
| Bedroom 4(Second) | 3.1 x 3.12 | 10.2 x 10.2 | - |
| Bedroom 4(Second) | 3.1 x 3.12 | 10.2 x 10.2 | - |
| Bedroom 4(Second) | 3.1 x 3.12 | 10.2 x 10.2 | - |
| Bedroom 4(Second) | 3.1 x 3.12 | 10.2 x 10.2 | - |
| Bedroom 4(Second) | 3.1 x 3.12 | 10.2 x 10.2 | - |
| Bedroom 4(Second) | 3.1 x 3.12 | 10.2 x 10.2 | - |
| Bedroom 4(Second) | 3.1 x 3.12 | 10.2 x 10.2 | - |
| Bedroom 4(Second) | 3.1 x 3.12 | 10.2 x 10.2 | - |
| Bedroom 4(Second) | 3.1 x 3.12 | 10.2 x 10.2 | - |
| Kitchen(Basement) | 5.23 x 3.38 | 17.2 x 11.1 | - |
| Kitchen(Basement) | 5.23 x 3.38 | 17.2 x 11.1 | - |
| Kitchen(Basement) | 5.23 x 3.38 | 17.2 x 11.1 | - |
| Kitchen(Basement) | 5.23 x 3.38 | 17.2 x 11.1 | - |
| Kitchen(Basement) | 5.23 x 3.38 | 17.2 x 11.1 | - |
| Kitchen(Basement) | 5.23 x 3.38 | 17.2 x 11.1 | - |
| Kitchen(Basement) | 5.23 x 3.38 | 17.2 x 11.1 | - |
| Kitchen(Basement) | 5.23 x 3.38 | 17.2 x 11.1 | - |
| Kitchen(Basement) | 5.23 x 3.38 | 17.2 x 11.1 | - |
| Kitchen(Basement) | 5.23 x 3.38 | 17.2 x 11.1 | - |
| Bedroom(Basement) | 4.98 x 3.55 | 16.3 x 11.6 | - |
| Bedroom(Basement) | 4.98 x 3.55 | 16.3 x 11.6 | - |
| Bedroom(Basement) | 4.98 x 3.55 | 16.3 x 11.6 | - |
| Bedroom(Basement) | 4.98 x 3.55 | 16.3 x 11.6 | - |
| Bedroom(Basement) | 4.98 x 3.55 | 16.3 x 11.6 | - |
| Bedroom(Basement) | 4.98 x 3.55 | 16.3 x 11.6 | - |
| Bedroom(Basement) | 4.98 x 3.55 | 16.3 x 11.6 | - |
| Bedroom(Basement) | 4.98 x 3.55 | 16.3 x 11.6 | - |
| Bedroom(Basement) | 4.98 x 3.55 | 16.3 x 11.6 | - |
| Bedroom(Basement) | 4.98 x 3.55 | 16.3 x 11.6 | - |
| Bedroom(Basement) | 3.5 x 3.05 | 11.5 x 10.0 | - |
| Bedroom(Basement) | 3.5 x 3.05 | 11.5 x 10.0 | - |
| Bedroom(Basement) | 3.5 x 3.05 | 11.5 x 10.0 | - |
| Bedroom(Basement) | 3.5 x 3.05 | 11.5 x 10.0 | - |
| Bedroom(Basement) | 3.5 x 3.05 | 11.5 x 10.0 | - |
| Bedroom(Basement) | 3.5 x 3.05 | 11.5 x 10.0 | - |
| Bedroom(Basement) | 3.5 x 3.05 | 11.5 x 10.0 | - |
| Bedroom(Basement) | 3.5 x 3.05 | 11.5 x 10.0 | - |
| Bedroom(Basement) | 3.5 x 3.05 | 11.5 x 10.0 | - |
| Bedroom(Basement) | 3.5 x 3.05 | 11.5 x 10.0 | - |
| Other(Basement) | 3.48 x 3.1 | 11.4 x 10.2 | - |
| Other(Basement) | 3.48 x 3.1 | 11.4 x 10.2 | - |
| Other(Basement) | 3.48 x 3.1 | 11.4 x 10.2 | - |
| Other(Basement) | 3.48 x 3.1 | 11.4 x 10.2 | - |
| Other(Basement) | 3.48 x 3.1 | 11.4 x 10.2 | - |
| Other(Basement) | 3.48 x 3.1 | 11.4 x 10.2 | - |
| Other(Basement) | 3.48 x 3.1 | 11.4 x 10.2 | - |
| Other(Basement) | 3.48 x 3.1 | 11.4 x 10.2 | - |
| Other(Basement) | 3.48 x 3.1 | 11.4 x 10.2 | - |
| Other(Basement) | 3.48 x 3.1 | 11.4 x 10.2 | - |
Your Agent
OVAIS QASSIM
Broker of Record
PREMIER MATRIX REALTY LTD. BROKERAGE
Get your sale estimate
See the comparable sold, tax-matched, and currently-competing listings for 48 Howell Street.
Price Estimate Available
Register for free to view complete price estimate and access exclusive sold data
Free account • No credit card required
Home Features
Interested in This Home?
Contact OVAIS QASSIM
About 48 Howell Street, Brampton, ON L6Y 3H8
48 Howell Street, Brampton, ON L6Y 3H8 is a 6-bedroom, 4-bathroom 2-storey detached with approximately 2500-3000 square feet of living space, situated on a 49 100 foot lot. This property is currently for sale at $1,117,900. The home features a attached garage and a separate entrance, apartment basement.
Brampton South Neighbourhood
This home is located in Brampton South, part of Brampton in the Peel area. Explore more homes for sale and recently sold properties in this neighbourhood.
Whether you are looking to buy, sell, or lease in Brampton South, our team of experienced real estate professionals can help you navigate the market and find the perfect home. Contact us today for a free consultation.
48 Howell Street, Brampton, ON L6Y 3H8
48 Howell Street, Brampton, ON L6Y 3H8 for sale,6 bedroom detached Brampton South,Brampton homes for sale,Peel real estate,2-Storey homes, detached for sale