
$879,900
4bed·2bath·700-1100sf
Frontage 52ft·Lot 52 × 134 ft·Garage None
Bungalow·Bsmt: Full·$4,552 tax
Aurora, ON L4G 5T3
5 Bed · 4 Bath · Detached
MLS #N13518586
Listed Price
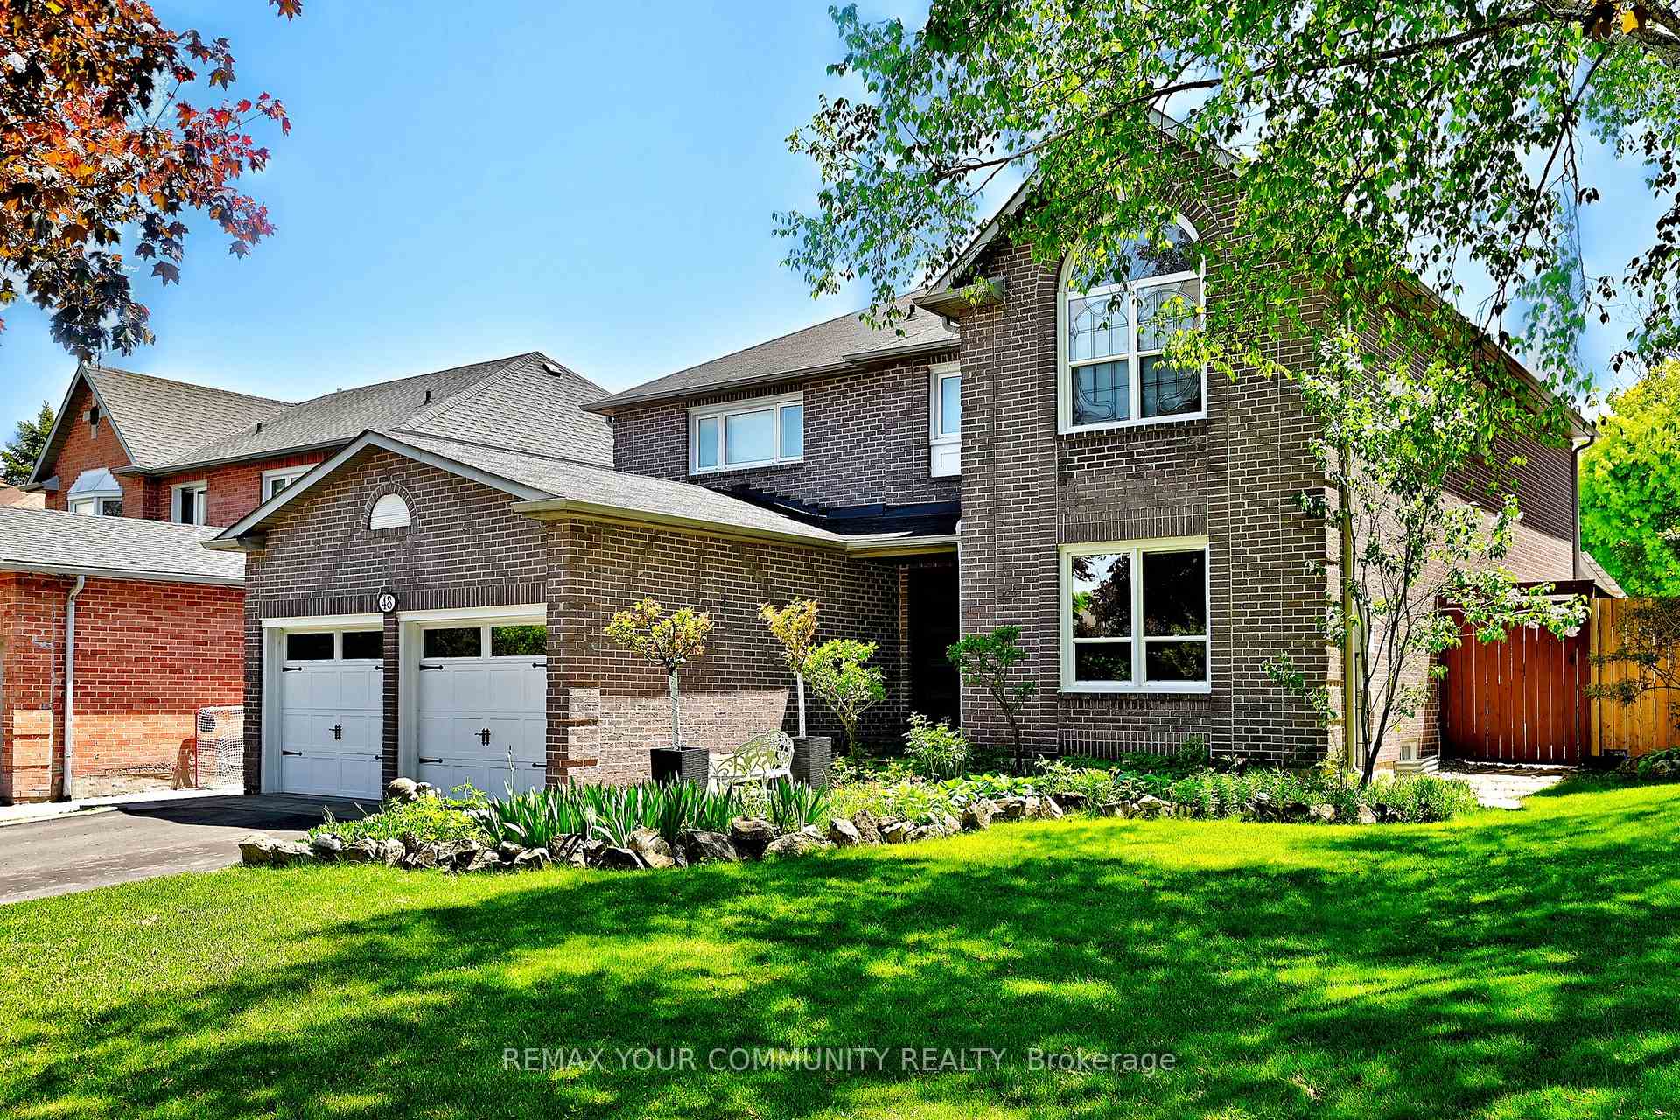
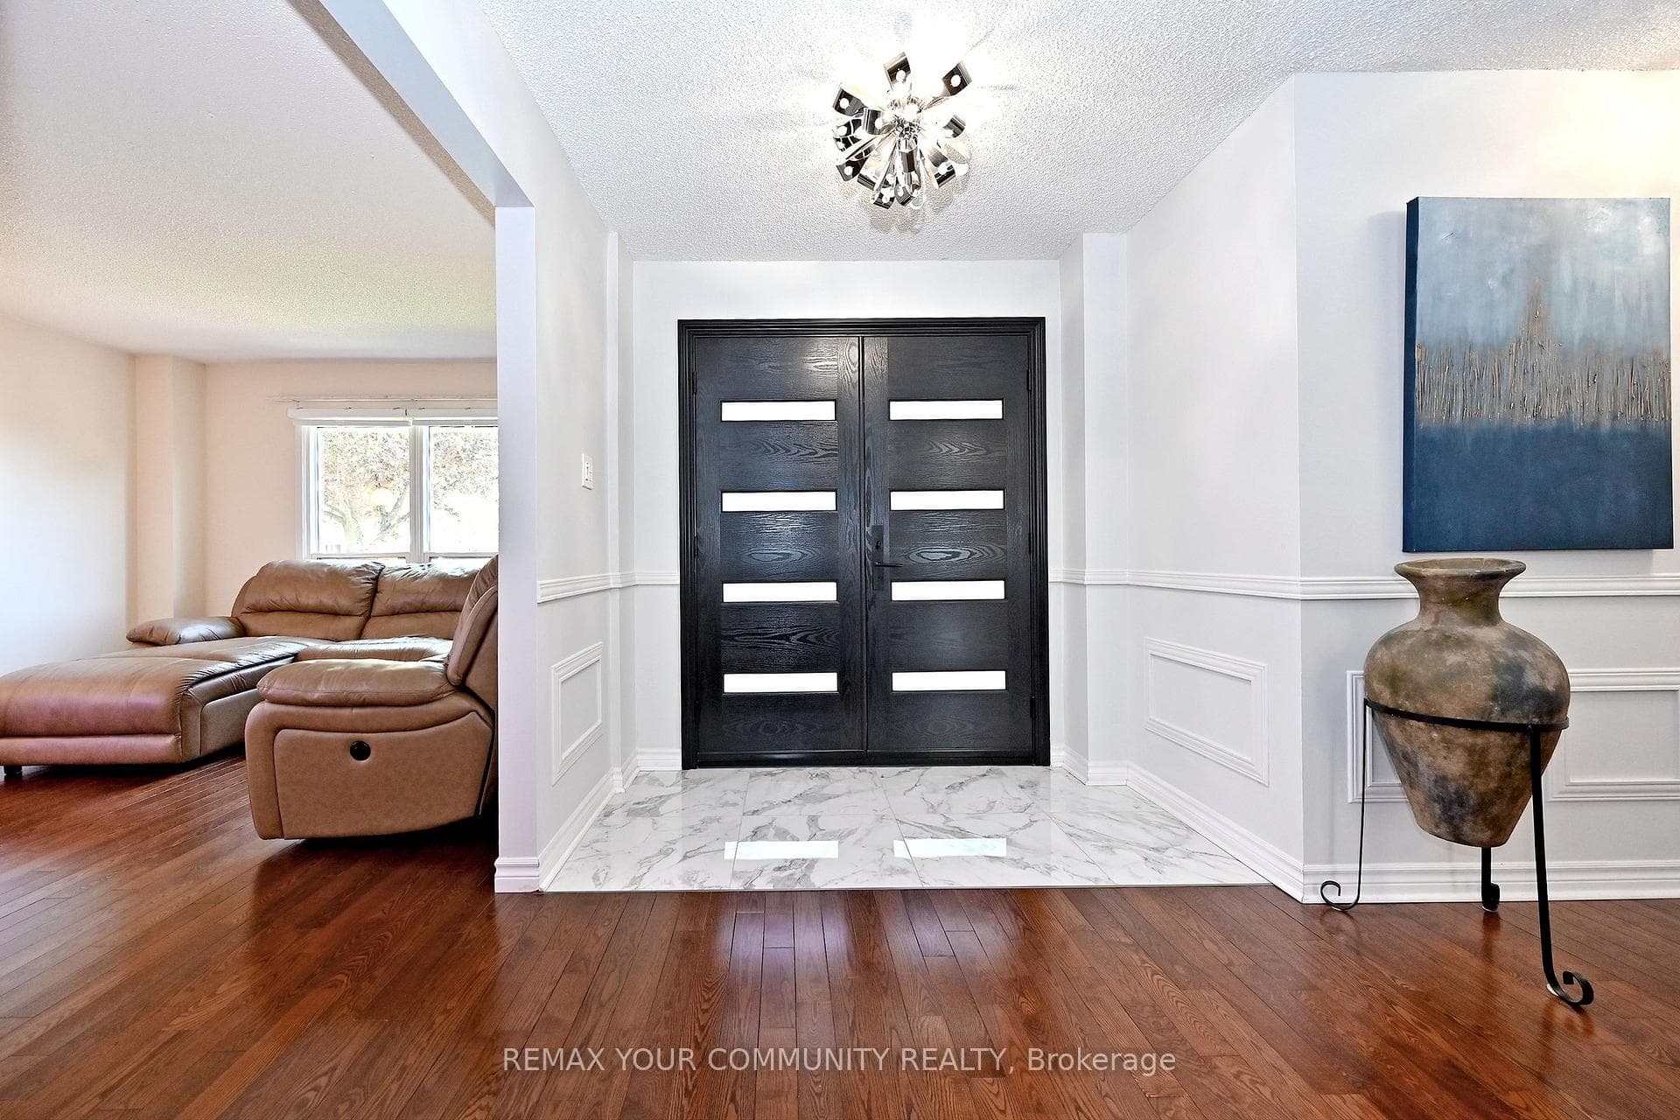
Large 3,325 sq ft Stunning Family Home on a Quiet Crescent in Aurora. This exceptional family home offers 4 bedrooms and a main floor office for a convenient layout. Meticulously maintained, it features beautifully landscaped front and backyard, perfect for your morning coffee. Step inside through a grand foyer into a thoughtfully designed main floor, complete with a cozy living room featuring an electric fireplace, a modern dining room, a custom office with French doors, and a welcoming family room with a natural fireplace. The chef-inspired kitchen is both functional and beautiful, showcasing granite countertops and backsplash, stainless steel appliances, and a picturesque view of the backyard. Outside, enjoy your own private oasis-ideal for entertaining or relaxing-with a heated pool, water slide, and diving board for endless family fun. The space is complemented by a composite deck, gazebo, sun loungers, elegant interlock stonework, and ambient outdoor lighting. Upstairs, you'll find three generously sized bedrooms and a full bathroom, along with a huge primary suite featuring a spacious ensuite with a glass shower, jacuzzi tub, sauna, walk-in closet, and a comfortable sitting area. Additional highlights include a large basement with its own bathroom and a fully insulated two-car garage. This remarkable home truly has it all-style, comfort, and space for the whole family.
Bedrooms
5
Bathrooms
4
Square Feet
3000-3500 sqft
Property Type
Detached
| Name | Size (m) | Size (ft) | Features |
|---|---|---|---|
| Living Room(Main) | 5.4 x 3.6 | 17.7 x 11.8 | - |
| Living Room(Main) | 5.4 x 3.6 | 17.7 x 11.8 | - |
| Living Room(Main) | 5.4 x 3.6 | 17.7 x 11.8 | - |
| Living Room(Main) | 5.4 x 3.6 | 17.7 x 11.8 | - |
| Living Room(Main) | 5.4 x 3.6 | 17.7 x 11.8 | - |
| Living Room(Main) | 5.4 x 3.6 | 17.7 x 11.8 | - |
| Living Room(Main) | 5.4 x 3.6 | 17.7 x 11.8 | - |
| Living Room(Main) | 5.4 x 3.6 | 17.7 x 11.8 | - |
| Dining Room(Main) | 3.9 x 3.9 | 12.8 x 12.8 | - |
| Dining Room(Main) | 3.9 x 3.9 | 12.8 x 12.8 | - |
| Dining Room(Main) | 3.9 x 3.9 | 12.8 x 12.8 | - |
| Dining Room(Main) | 3.9 x 3.9 | 12.8 x 12.8 | - |
| Dining Room(Main) | 3.9 x 3.9 | 12.8 x 12.8 | - |
| Dining Room(Main) | 3.9 x 3.9 | 12.8 x 12.8 | - |
| Dining Room(Main) | 3.9 x 3.9 | 12.8 x 12.8 | - |
| Dining Room(Main) | 3.9 x 3.9 | 12.8 x 12.8 | - |
| Family Room(Main) | 5.2 x 4 | 17.1 x 13.1 | - |
| Family Room(Main) | 5.2 x 4 | 17.1 x 13.1 | - |
| Family Room(Main) | 5.2 x 4 | 17.1 x 13.1 | - |
| Family Room(Main) | 5.2 x 4 | 17.1 x 13.1 | - |
| Family Room(Main) | 5.2 x 4 | 17.1 x 13.1 | - |
| Family Room(Main) | 5.2 x 4 | 17.1 x 13.1 | - |
| Family Room(Main) | 5.2 x 4 | 17.1 x 13.1 | - |
| Family Room(Main) | 5.2 x 4 | 17.1 x 13.1 | - |
| Kitchen(Main) | 6.1 x 4.4 | 20.0 x 14.4 | - |
| Kitchen(Main) | 6.1 x 4.4 | 20.0 x 14.4 | - |
| Kitchen(Main) | 6.1 x 4.4 | 20.0 x 14.4 | - |
| Kitchen(Main) | 6.1 x 4.4 | 20.0 x 14.4 | - |
| Kitchen(Main) | 6.1 x 4.4 | 20.0 x 14.4 | - |
| Kitchen(Main) | 6.1 x 4.4 | 20.0 x 14.4 | - |
| Kitchen(Main) | 6.1 x 4.4 | 20.0 x 14.4 | - |
| Kitchen(Main) | 6.1 x 4.4 | 20.0 x 14.4 | - |
| Library(Main) | 3.4 x 3.2 | 11.2 x 10.5 | - |
| Library(Main) | 3.4 x 3.2 | 11.2 x 10.5 | - |
| Library(Main) | 3.4 x 3.2 | 11.2 x 10.5 | - |
| Library(Main) | 3.4 x 3.2 | 11.2 x 10.5 | - |
| Library(Main) | 3.4 x 3.2 | 11.2 x 10.5 | - |
| Library(Main) | 3.4 x 3.2 | 11.2 x 10.5 | - |
| Library(Main) | 3.4 x 3.2 | 11.2 x 10.5 | - |
| Library(Main) | 3.4 x 3.2 | 11.2 x 10.5 | - |
| Primary Bedroom(Second) | 8.5 x 4.9 | 27.9 x 16.1 | - |
| Primary Bedroom(Second) | 8.5 x 4.9 | 27.9 x 16.1 | - |
| Primary Bedroom(Second) | 8.5 x 4.9 | 27.9 x 16.1 | - |
| Primary Bedroom(Second) | 8.5 x 4.9 | 27.9 x 16.1 | - |
| Primary Bedroom(Second) | 8.5 x 4.9 | 27.9 x 16.1 | - |
| Primary Bedroom(Second) | 8.5 x 4.9 | 27.9 x 16.1 | - |
| Primary Bedroom(Second) | 8.5 x 4.9 | 27.9 x 16.1 | - |
| Primary Bedroom(Second) | 8.5 x 4.9 | 27.9 x 16.1 | - |
| Bedroom 2(Second) | 4.05 x 3.05 | 13.3 x 10.0 | - |
| Bedroom 2(Second) | 4.05 x 3.05 | 13.3 x 10.0 | - |
| Bedroom 2(Second) | 4.05 x 3.05 | 13.3 x 10.0 | - |
| Bedroom 2(Second) | 4.05 x 3.05 | 13.3 x 10.0 | - |
| Bedroom 2(Second) | 4.05 x 3.05 | 13.3 x 10.0 | - |
| Bedroom 2(Second) | 4.05 x 3.05 | 13.3 x 10.0 | - |
| Bedroom 2(Second) | 4.05 x 3.05 | 13.3 x 10.0 | - |
| Bedroom 2(Second) | 4.05 x 3.05 | 13.3 x 10.0 | - |
| Bedroom 3(Second) | 4.2 x 3.6 | 13.8 x 11.8 | - |
| Bedroom 3(Second) | 4.2 x 3.6 | 13.8 x 11.8 | - |
| Bedroom 3(Second) | 4.2 x 3.6 | 13.8 x 11.8 | - |
| Bedroom 3(Second) | 4.2 x 3.6 | 13.8 x 11.8 | - |
| Bedroom 3(Second) | 4.2 x 3.6 | 13.8 x 11.8 | - |
| Bedroom 3(Second) | 4.2 x 3.6 | 13.8 x 11.8 | - |
| Bedroom 3(Second) | 4.2 x 3.6 | 13.8 x 11.8 | - |
| Bedroom 3(Second) | 4.2 x 3.6 | 13.8 x 11.8 | - |
| Bedroom 4(Second) | 3.7 x 3.3 | 12.1 x 10.8 | - |
| Bedroom 4(Second) | 3.7 x 3.3 | 12.1 x 10.8 | - |
| Bedroom 4(Second) | 3.7 x 3.3 | 12.1 x 10.8 | - |
| Bedroom 4(Second) | 3.7 x 3.3 | 12.1 x 10.8 | - |
| Bedroom 4(Second) | 3.7 x 3.3 | 12.1 x 10.8 | - |
| Bedroom 4(Second) | 3.7 x 3.3 | 12.1 x 10.8 | - |
| Bedroom 4(Second) | 3.7 x 3.3 | 12.1 x 10.8 | - |
| Bedroom 4(Second) | 3.7 x 3.3 | 12.1 x 10.8 | - |
Complete transaction history for this property
Register free to see the complete unit history
Register for free to view complete transaction history and access exclusive sold data
Free account • No credit card required
Your Agent
Broker of Record
PREMIER MATRIX REALTY LTD. BROKERAGE
See the comparable sold, tax-matched, and currently-competing listings for 48 Haskell Crescent.
Register for free to view complete price estimate and access exclusive sold data
Free account • No credit card required
Contact OVAIS QASSIM
48 Haskell Crescent, Aurora, ON L4G 5T3 is a 5-bedroom, 4-bathroom 2-storey detached with approximately 3000-3500 square feet of living space, situated on a 50 124 foot lot. This property is currently for sale at $1,475,000. The home features a attached garage and a full basement.
This home is located in Aurora Highlands, part of Aurora in the York area. Explore more homes for sale and recently sold properties in this neighbourhood.
Whether you are looking to buy, sell, or lease in Aurora Highlands, our team of experienced real estate professionals can help you navigate the market and find the perfect home. Contact us today for a free consultation.
48 Haskell Crescent, Aurora, ON L4G 5T3 for sale,5 bedroom detached Aurora Highlands,Aurora homes for sale,York real estate,2-Storey homes, detached for sale


