
$1,175,000
68 Brighton Avenue, Glebe - Ottawa East and Area, ON K1S 0T2

Register for free to view the complete photo gallery and property details
Showing 2 of 20 photos
Glebe - Ottawa East and Area, ON K1S 0T2
5 Bed · 4 Bath · Semi-Detached
MLS #X12197633
Sold on July 23, 2025
July 23, 2025
Originally listed at $1,149,900 34 days on market
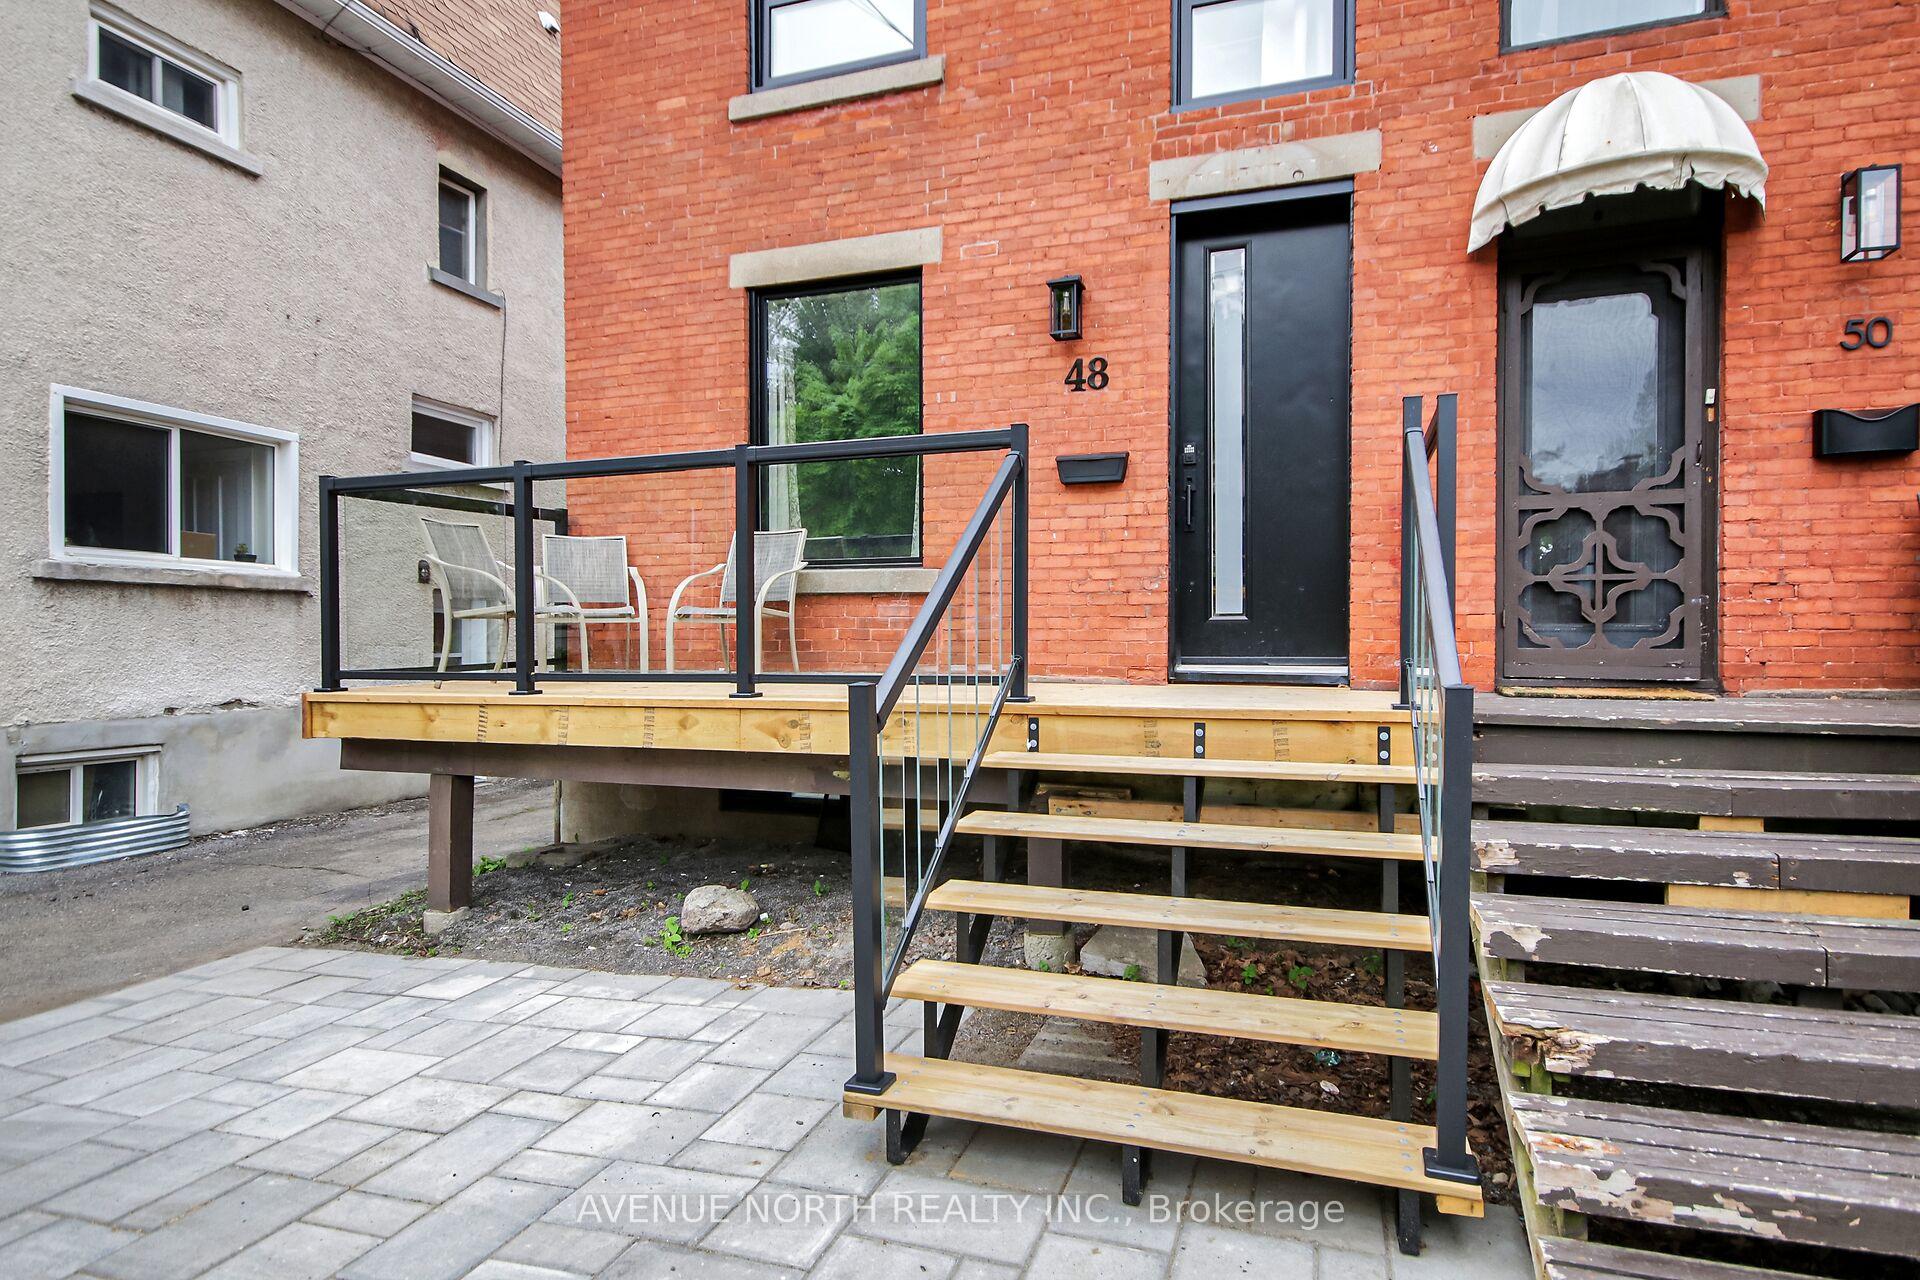
Welcome to your dream home in one of Ottawa trendiest neighborhoods! This beautifully renovated 4-bedroom, 4-bathroom all-brick semi-detached blends modern elegance with thoughtful functionality perfect for families, professionals, or investors. Step inside to discover a bright, open-concept layout featuring brand-new engineered hardwood floors, stunning European-style tile, and sleek black-framed windows. The striking 8-foot steel front door makes a bold first impression, while floating stairs and pot lights throughout add a touch of modern sophistication. Enjoy peace of mind with all-new electrical, plumbing, HVAC, and spray foam insulation this home has been completely redone from top to bottom with quality craftsmanship. The heart of the home is the well-appointed kitchen, featuring quartz countertops, an upgraded sink and hardware, and plenty of space for cooking and entertaining. Walk out to two spacious decks, ideal for BBQs, summer gatherings, or quiet mornings with coffee. Upstairs, you'll find the primary bedroom with a stunning en-suite and 2 well appointed bedrooms with an abutting office featuring a Juliet balcony ! Luxurious bathrooms designed for comfort and style. The finished basement is roughed-in and ready for a private in-law suite or income-generating unit, offering a 4th bedroom with en-suite and incredible versatility and future value. All of this in a prime location just steps from the water, top-rated schools, parks, transit, and shopping. Move-in ready with room to grow don't miss this rare opportunity to own a beautifully upgraded home in the heart of the Glebe!
Bedrooms
5
Bathrooms
4
Square Feet
1100-1500 sqft
Property Type
Semi-Detached
Register for free to view complete property details and access exclusive sold data
Free account • No credit card required
| Name | Size (m) | Size (ft) | Features |
|---|---|---|---|
| Living Room(Main) | 3.68 x 3.05 | 12.1 x 10.0 | - |
| Dining Room(Main) | 4.89 x 3.68 | 16.0 x 12.1 | - |
| Foyer(Main) | 1.21 x 3.05 | 4.0 x 10.0 | - |
| Kitchen(Main) | 3.48 x 4.17 | 11.4 x 13.7 | - |
| Powder Room(Main) | 3 x 1.47 | 9.8 x 4.8 | - |
| Laundry(Main) | 3.38 x 2.5 | 11.1 x 8.2 | - |
| Primary Bedroom(Second) | 3.13 x 3.32 | 10.3 x 10.9 | - |
| Bathroom(Second) | 1.67 x 2.41 | 5.5 x 7.9 | - |
| Bedroom 2(Second) | 3.12 x 3.29 | 10.2 x 10.8 | - |
| Bedroom 3(Second) | 6.09 x 2.56 | 20.0 x 8.4 | - |
| Bathroom(Second) | 2.37 x 1.75 | 7.8 x 5.7 | - |
| Bedroom 4(Lower) | 3.1 x 3.33 | 10.2 x 10.9 | - |
| Bathroom(Lower) | 1.69 x 2.73 | 5.5 x 9.0 | - |
| Recreation(Lower) | 3.48 x 7.37 | 11.4 x 24.2 | - |
Register for free to view complete room dimensions and access exclusive sold data
Free account • No credit card required
Complete transaction history for this property
Register for free to view complete transaction history and access exclusive sold data
Free account • No credit card required
Original List Price
$1,149,900
Listed on Jun 3, 2025
Sold Price
$1,065,000
Sold on Jul 23, 2025
-$84,900
-7.4%
Register for free to view complete price history and access exclusive sold data
Free account • No credit card required
Your Agent
Broker of Record
PREMIER MATRIX REALTY LTD. BROKERAGE
See the comparable sold, tax-matched, and currently-competing listings for 48 Brighton Avenue.
Register for free to view complete price estimate and access exclusive sold data
Free account • No credit card required
Contact OVAIS QASSIM
48 Brighton Avenue, Glebe - Ottawa East and Area, ON K1S 0T2 is a 5-bedroom, 4-bathroom 2-storey semi-detached with approximately 1100-1500 square feet of living space, situated on a 21 82 foot lot. This property is currently sold (sold for $1,065,000). The home features a none garage and a finished, full basement, built approximately 51-99 years ago.
This home is located in 4404 - Old Ottawa South/Rideau Gardens, part of Glebe - Ottawa East and Area in the Ottawa area. Explore more homes for sale and recently sold properties in this neighbourhood.
Whether you are looking to buy, sell, or lease in 4404 - Old Ottawa South/Rideau Gardens, our team of experienced real estate professionals can help you navigate the market and find the perfect home. Contact us today for a free consultation.
48 Brighton Avenue, Glebe - Ottawa East and Area, ON K1S 0T2 sold,5 bedroom semi-detached 4404 - Old Ottawa South/Rideau Gardens,Glebe - Ottawa East and Area homes for sale,Ottawa real estate,2-Storey homes, semi-detached sold


