
$820,000
176 Barrington Avenue, Toronto, ON M4C 4Z2

Register for free to view the complete photo gallery and property details
Showing 2 of 20 photos
Toronto E03, ON M4C 5E5
2 Bed · 2 Bath · Detached
MLS #E9511498
Sold on February 25, 2025
February 25, 2025
Originally listed at $1,189,000 63 days on market
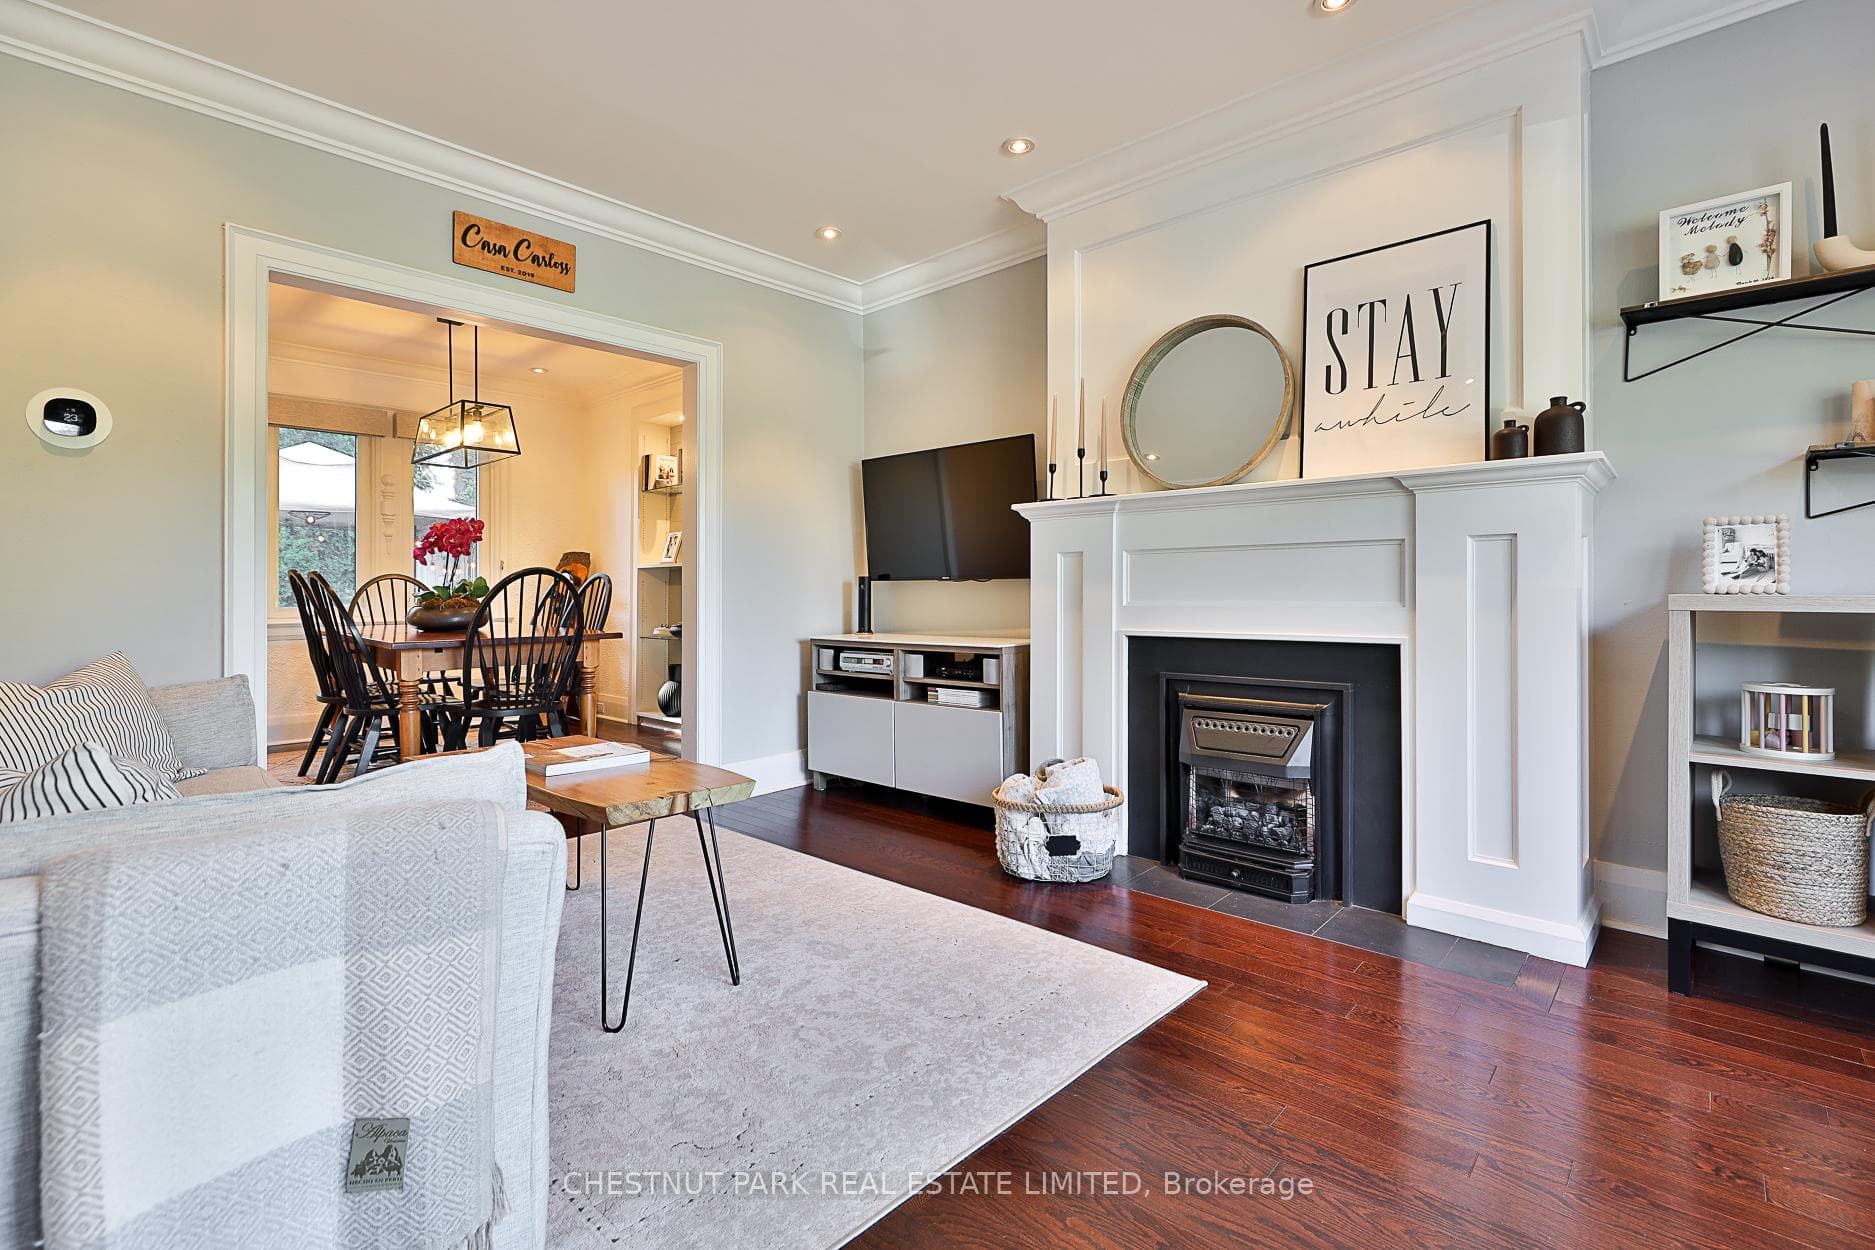
Incredible opportunity across from the park! This beautiful, picture perfect, detached home on a 25 ft wide lot has been beautifully renovated and meticulously maintained. All 3 floors have been updated with outstanding, quality Workmanship. You'll love the bright, oversized living room with gas fireplace which overlooks the park. The bright, spacious dining room allows for dinner parties and easy entertaining. The updated kitchen has heated floors, stone counters and walks-out to a large deck & backyard garden, perfect for summer barbeques. The large principle bedroom easily fits a King sized bed and features custom built in closets. The versatile 2nd bedroom overlooks the back garden. There are two amazing bathrooms, both with heated floors and stone counters. The lower level is fully finished with a nice family room, custom built in bar and laundry closet. The AAA location is on a quiet street, across from the park, tennis courts and a short walk To the shops on Danforth, TTC/Subway & GO station.
Bedrooms
2
Bathrooms
2
Property Type
Detached
Register for free to view complete property details and access exclusive sold data
Free account • No credit card required
| Name | Size (m) | Size (ft) | Features |
|---|---|---|---|
| Living Room(Main) | 4.8 x 3.61 | 15.7 x 11.8 | - |
| Dining Room(Main) | 3.3 x 3.1 | 10.8 x 10.2 | - |
| Kitchen(Main) | 3.3 x 2.62 | 10.8 x 8.6 | - |
| Primary Bedroom(Second) | 4.1 x 3.15 | 13.5 x 10.3 | - |
| Bedroom 2(Second) | 3.66 x 3.57 | 12.0 x 11.7 | - |
| Bathroom(Second) | - | - | - |
| Family Room(Lower) | 6.5 x 3 | 21.3 x 9.8 | - |
| Bathroom(Lower) | - | - | - |
Register for free to view complete room dimensions and access exclusive sold data
Free account • No credit card required
Complete transaction history for this property
Register for free to view complete transaction history and access exclusive sold data
Free account • No credit card required
Original List Price
$1,189,000
Listed on Oct 24, 2024
Sold Price
$1,144,000
Sold on Feb 25, 2025
-$45,000
-3.8%
Register for free to view complete price history and access exclusive sold data
Free account • No credit card required
Your Agent
Broker of Record
PREMIER MATRIX REALTY LTD. BROKERAGE
See the comparable sold, tax-matched, and currently-competing listings for 48 Avonlea Boulevard.
Register for free to view complete price estimate and access exclusive sold data
Free account • No credit card required
Contact OVAIS QASSIM
48 Avonlea Boulevard, Toronto E03, ON M4C 5E5 is a 2-bedroom, 2-bathroom 2-storey detached, situated on a 25 75 foot lot. This property is currently sold (sold for $1,144,000). The home features a detached garage and a finished, full basement.
This home is located in Crescent Town, part of Toronto E03 in the Toronto area. Explore more homes for sale and recently sold properties in this neighbourhood.
Whether you are looking to buy, sell, or lease in Crescent Town, our team of experienced real estate professionals can help you navigate the market and find the perfect home. Contact us today for a free consultation.
48 Avonlea Boulevard, Toronto E03, ON M4C 5E5 sold,2 bedroom detached Crescent Town,Toronto E03 homes for sale,Toronto real estate,2-Storey homes, detached sold


