
$3,500
10 CEDAR Road, Beacon Hill North - South and Area, ON K1J 6L4
Register for free to view the complete photo gallery and property details
Showing 2 of 20 photos
Beacon Hill North - South and Area, ON K1J 8W9
6 Bed · 4 Bath · Detached
MLS #X12126311
Leased on June 30, 2025
June 30, 2025
Originally listed at $5,500/mo 17 days on market
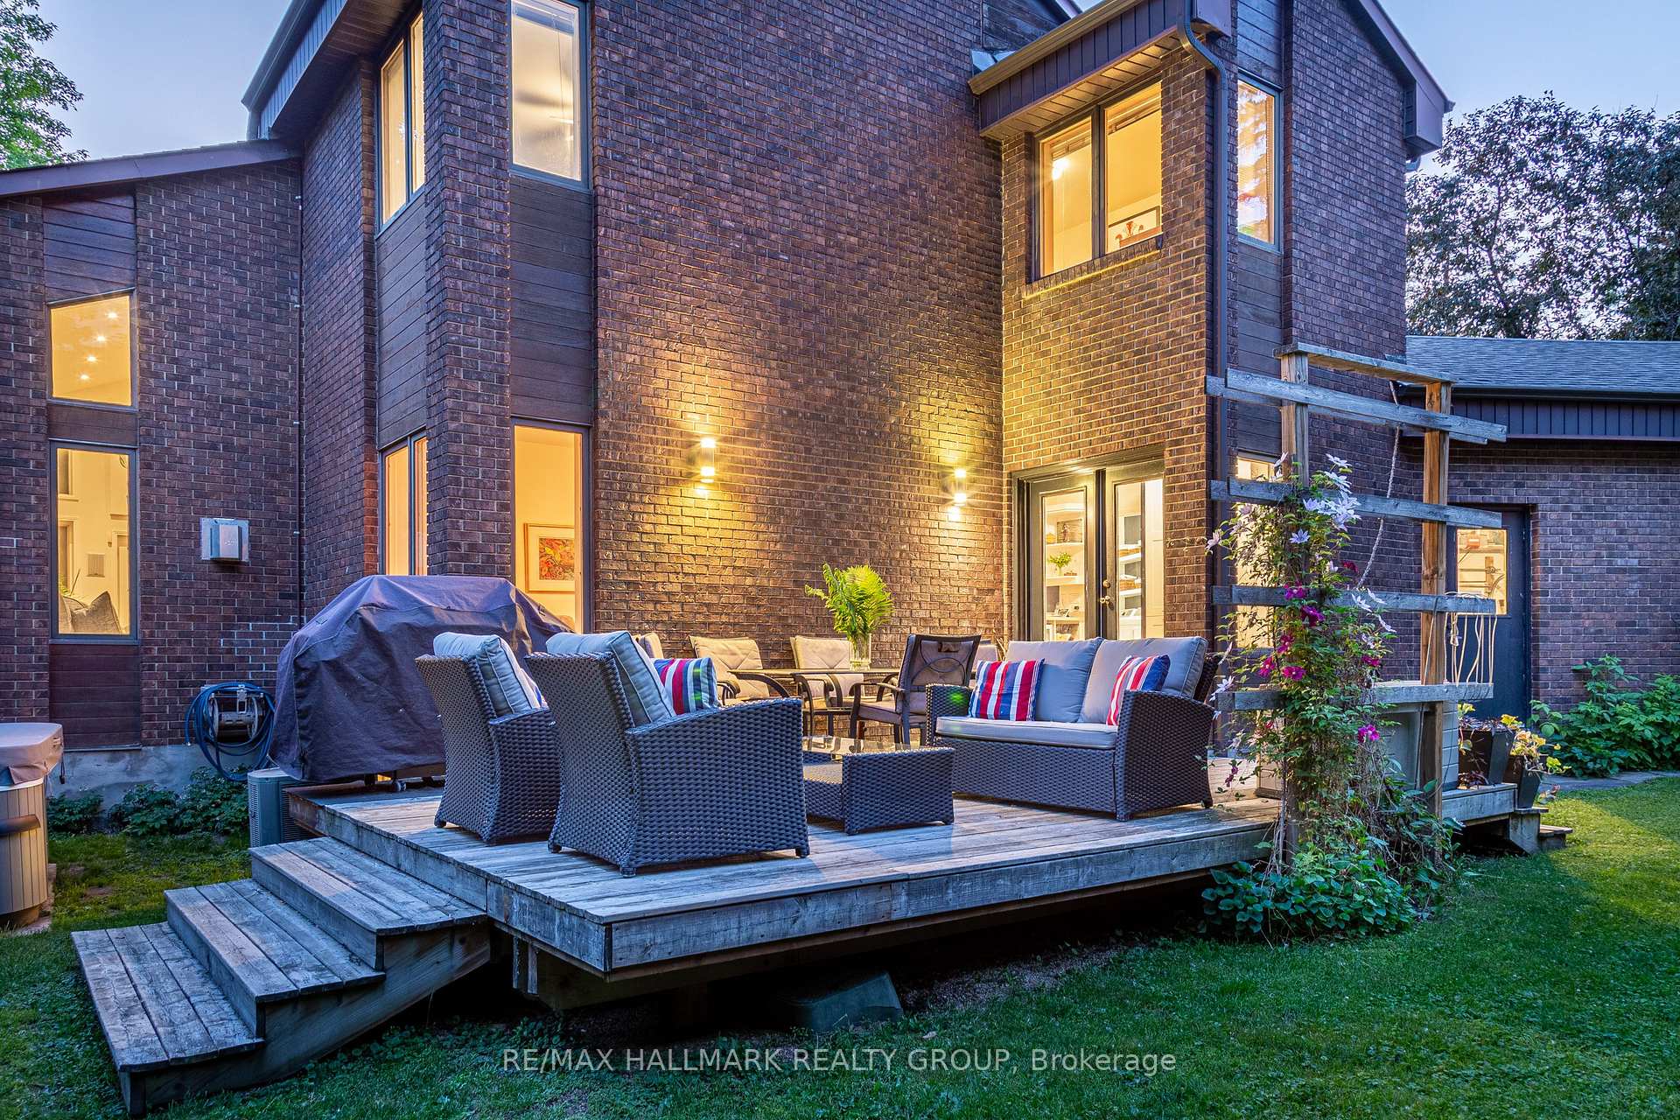
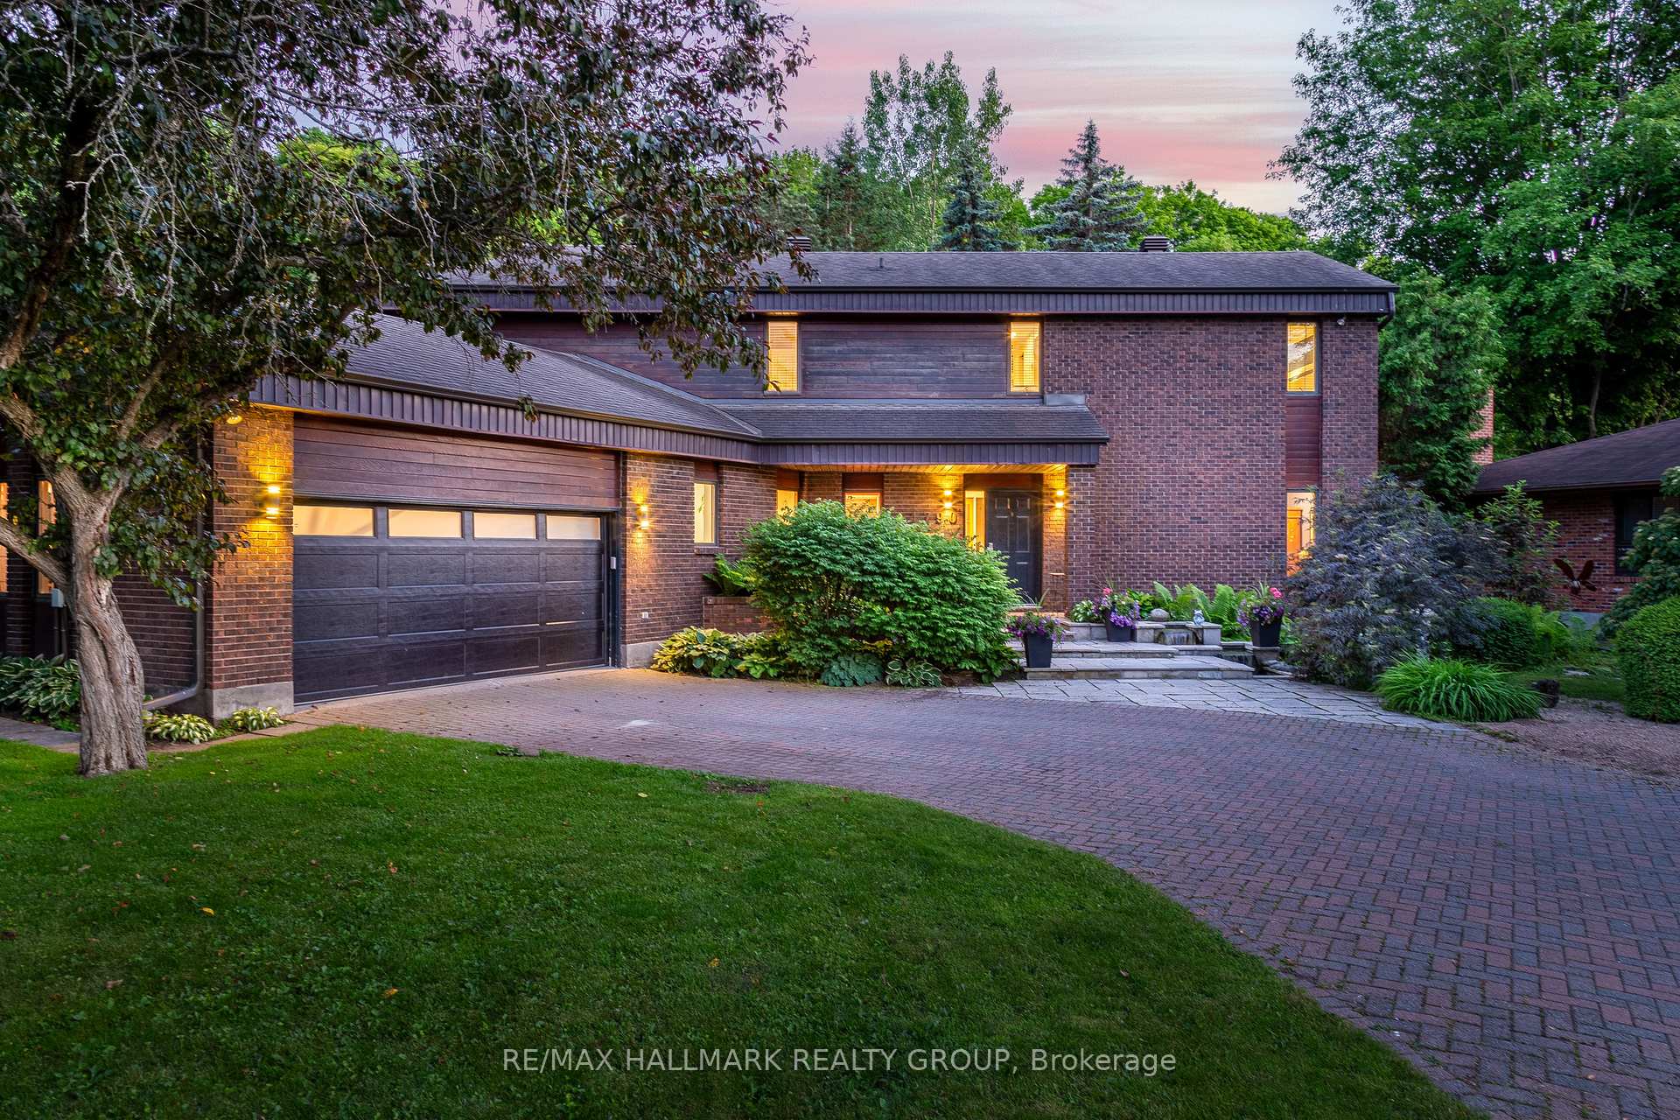
Welcome to this exceptional residence nestled in the heart of Rothwell Heights, where timeless elegance meets modern comfort. Set back on a grand laneway, this distinguished property welcomes you with a charming covered porch, lush garden beds, and a tranquil water feature that sets the tone for the serene lifestyle within. Step inside to a spacious foyer that opens into an exquisite living room with soaring cathedral ceilings, skylights, a cozy gas fireplace, and a wall of windows that flood the space with natural light and frame picturesque wooded views. The large formal dining room is perfect for entertaining, while the chef's kitchen boasts high-end integrated appliances, expansive countertops, a breakfast bar, and a seamless flow into the inviting family room. The luxurious primary suite is a private retreat featuring a walk-in closet and spa-like ensuite with double sinks and standing shower. Two additional generous bedrooms share a stylish full bath with double vanities, offering comfort for family or guests. The fully finished lower level is a showstopper, featuring two spacious bedrooms, a massive entertainment area, a newly renovated art studio, a sleek 3-piece bathroom with a modern glass shower, and a deep, temperature-controlled wine cellar. Step outside to your own private oasis with a brand-new deck, mature trees, and ample yard space for outdoor enjoyment. Additional highlights include a double garage, convenient mudroom, main-level laundry, and parking for multiple vehicles. All this just moments from the Ottawa River, NCC pathways, the Parkway, parks, tennis courts, top schools, public transit, shopping, dining, and recreation. Don't miss your chance to call this extraordinary property home!
Bedrooms
6
Bathrooms
4
Square Feet
2500-3000 sqft
Property Type
Detached
Register for free to view complete property details and access exclusive sold data
Free account • No credit card required
| Name | Size (m) | Size (ft) | Features |
|---|---|---|---|
| Foyer(Main) | 1.9 x 1.82 | 6.2 x 6.0 | - |
| Foyer(Main) | 1.9 x 1.82 | 6.2 x 6.0 | - |
| Foyer(Main) | 1.9 x 1.82 | 6.2 x 6.0 | - |
| Foyer(Main) | 1.9 x 1.82 | 6.2 x 6.0 | - |
| Foyer(Main) | 1.9 x 1.82 | 6.2 x 6.0 | - |
| Foyer(Main) | 1.9 x 1.82 | 6.2 x 6.0 | - |
| Living Room(Main) | 5.79 x 4.39 | 19.0 x 14.4 | - |
| Living Room(Main) | 5.79 x 4.39 | 19.0 x 14.4 | - |
| Living Room(Main) | 5.79 x 4.39 | 19.0 x 14.4 | - |
| Living Room(Main) | 5.79 x 4.39 | 19.0 x 14.4 | - |
| Living Room(Main) | 5.79 x 4.39 | 19.0 x 14.4 | - |
| Living Room(Main) | 5.79 x 4.39 | 19.0 x 14.4 | - |
| Dining Room(Main) | 5.99 x 5.08 | 19.7 x 16.7 | - |
| Dining Room(Main) | 5.99 x 5.08 | 19.7 x 16.7 | - |
| Dining Room(Main) | 5.99 x 5.08 | 19.7 x 16.7 | - |
| Dining Room(Main) | 5.99 x 5.08 | 19.7 x 16.7 | - |
| Dining Room(Main) | 5.99 x 5.08 | 19.7 x 16.7 | - |
| Dining Room(Main) | 5.99 x 5.08 | 19.7 x 16.7 | - |
| Kitchen(Main) | 4.29 x 3.78 | 14.1 x 12.4 | - |
| Kitchen(Main) | 4.29 x 3.78 | 14.1 x 12.4 | - |
| Kitchen(Main) | 4.29 x 3.78 | 14.1 x 12.4 | - |
| Kitchen(Main) | 4.29 x 3.78 | 14.1 x 12.4 | - |
| Kitchen(Main) | 4.29 x 3.78 | 14.1 x 12.4 | - |
| Kitchen(Main) | 4.29 x 3.78 | 14.1 x 12.4 | - |
| Family Room(Main) | 4.97 x 3.68 | 16.3 x 12.1 | - |
| Family Room(Main) | 4.97 x 3.68 | 16.3 x 12.1 | - |
| Family Room(Main) | 4.97 x 3.68 | 16.3 x 12.1 | - |
| Family Room(Main) | 4.97 x 3.68 | 16.3 x 12.1 | - |
| Family Room(Main) | 4.97 x 3.68 | 16.3 x 12.1 | - |
| Family Room(Main) | 4.97 x 3.68 | 16.3 x 12.1 | - |
| Bathroom(Main) | 2.08 x 1.44 | 6.8 x 4.7 | - |
| Bathroom(Main) | 2.08 x 1.44 | 6.8 x 4.7 | - |
| Bathroom(Main) | 2.08 x 1.44 | 6.8 x 4.7 | - |
| Bathroom(Main) | 2.08 x 1.44 | 6.8 x 4.7 | - |
| Bathroom(Main) | 2.08 x 1.44 | 6.8 x 4.7 | - |
| Bathroom(Main) | 2.08 x 1.44 | 6.8 x 4.7 | - |
| Laundry(Main) | 4.82 x 2.15 | 15.8 x 7.1 | - |
| Laundry(Main) | 4.82 x 2.15 | 15.8 x 7.1 | - |
| Laundry(Main) | 4.82 x 2.15 | 15.8 x 7.1 | - |
| Laundry(Main) | 4.82 x 2.15 | 15.8 x 7.1 | - |
| Laundry(Main) | 4.82 x 2.15 | 15.8 x 7.1 | - |
| Laundry(Main) | 4.82 x 2.15 | 15.8 x 7.1 | - |
| Mud Room(Main) | 3.3 x 2.46 | 10.8 x 8.1 | - |
| Mud Room(Main) | 3.3 x 2.46 | 10.8 x 8.1 | - |
| Mud Room(Main) | 3.3 x 2.46 | 10.8 x 8.1 | - |
| Mud Room(Main) | 3.3 x 2.46 | 10.8 x 8.1 | - |
| Mud Room(Main) | 3.3 x 2.46 | 10.8 x 8.1 | - |
| Mud Room(Main) | 3.3 x 2.46 | 10.8 x 8.1 | - |
| Primary Bedroom(Second) | 5.99 x 5.08 | 19.7 x 16.7 | - |
| Primary Bedroom(Second) | 5.99 x 5.08 | 19.7 x 16.7 | - |
| Primary Bedroom(Second) | 5.99 x 5.08 | 19.7 x 16.7 | - |
| Primary Bedroom(Second) | 5.99 x 5.08 | 19.7 x 16.7 | - |
| Primary Bedroom(Second) | 5.99 x 5.08 | 19.7 x 16.7 | - |
| Primary Bedroom(Second) | 5.99 x 5.08 | 19.7 x 16.7 | - |
| Other(Second) | 3.3 x 1.72 | 10.8 x 5.6 | - |
| Other(Second) | 3.3 x 1.72 | 10.8 x 5.6 | - |
| Other(Second) | 3.3 x 1.72 | 10.8 x 5.6 | - |
| Other(Second) | 3.3 x 1.72 | 10.8 x 5.6 | - |
| Other(Second) | 3.3 x 1.72 | 10.8 x 5.6 | - |
| Other(Second) | 3.3 x 1.72 | 10.8 x 5.6 | - |
| Bathroom(Second) | 2.99 x 2.48 | 9.8 x 8.1 | - |
| Bathroom(Second) | 2.99 x 2.48 | 9.8 x 8.1 | - |
| Bathroom(Second) | 2.99 x 2.48 | 9.8 x 8.1 | - |
| Bathroom(Second) | 2.99 x 2.48 | 9.8 x 8.1 | - |
| Bathroom(Second) | 2.99 x 2.48 | 9.8 x 8.1 | - |
| Bathroom(Second) | 2.99 x 2.48 | 9.8 x 8.1 | - |
| Bedroom(Second) | 5.35 x 3.17 | 17.6 x 10.4 | - |
| Bedroom(Second) | 5.35 x 3.17 | 17.6 x 10.4 | - |
| Bedroom(Second) | 5.35 x 3.17 | 17.6 x 10.4 | - |
| Bedroom(Second) | 5.35 x 3.17 | 17.6 x 10.4 | - |
| Bedroom(Second) | 5.35 x 3.17 | 17.6 x 10.4 | - |
| Bedroom(Second) | 5.35 x 3.17 | 17.6 x 10.4 | - |
| Bedroom(Second) | 4.14 x 3.68 | 13.6 x 12.1 | - |
| Bedroom(Second) | 4.14 x 3.68 | 13.6 x 12.1 | - |
| Bedroom(Second) | 4.14 x 3.68 | 13.6 x 12.1 | - |
| Bedroom(Second) | 4.14 x 3.68 | 13.6 x 12.1 | - |
| Bedroom(Second) | 4.14 x 3.68 | 13.6 x 12.1 | - |
| Bedroom(Second) | 4.14 x 3.68 | 13.6 x 12.1 | - |
| Bathroom(Second) | 3.17 x 2.48 | 10.4 x 8.1 | - |
| Bathroom(Second) | 3.17 x 2.48 | 10.4 x 8.1 | - |
| Bathroom(Second) | 3.17 x 2.48 | 10.4 x 8.1 | - |
| Bathroom(Second) | 3.17 x 2.48 | 10.4 x 8.1 | - |
| Bathroom(Second) | 3.17 x 2.48 | 10.4 x 8.1 | - |
| Bathroom(Second) | 3.17 x 2.48 | 10.4 x 8.1 | - |
| Recreation(Lower) | 5.79 x 4.39 | 19.0 x 14.4 | - |
| Recreation(Lower) | 5.79 x 4.39 | 19.0 x 14.4 | - |
| Recreation(Lower) | 5.79 x 4.39 | 19.0 x 14.4 | - |
| Recreation(Lower) | 5.79 x 4.39 | 19.0 x 14.4 | - |
| Recreation(Lower) | 5.79 x 4.39 | 19.0 x 14.4 | - |
| Recreation(Lower) | 5.79 x 4.39 | 19.0 x 14.4 | - |
| Bedroom(Lower) | 5.08 x 3.09 | 16.7 x 10.1 | - |
| Bedroom(Lower) | 5.08 x 3.09 | 16.7 x 10.1 | - |
| Bedroom(Lower) | 5.08 x 3.09 | 16.7 x 10.1 | - |
| Bedroom(Lower) | 5.08 x 3.09 | 16.7 x 10.1 | - |
| Bedroom(Lower) | 5.08 x 3.09 | 16.7 x 10.1 | - |
| Bedroom(Lower) | 5.08 x 3.09 | 16.7 x 10.1 | - |
| Bedroom(Lower) | 5.08 x 2.79 | 16.7 x 9.2 | - |
| Bedroom(Lower) | 5.08 x 2.79 | 16.7 x 9.2 | - |
| Bedroom(Lower) | 5.08 x 2.79 | 16.7 x 9.2 | - |
| Bedroom(Lower) | 5.08 x 2.79 | 16.7 x 9.2 | - |
| Bedroom(Lower) | 5.08 x 2.79 | 16.7 x 9.2 | - |
| Bedroom(Lower) | 5.08 x 2.79 | 16.7 x 9.2 | - |
| Bedroom(Lower) | 3.86 x 3.68 | 12.7 x 12.1 | - |
| Bedroom(Lower) | 3.86 x 3.68 | 12.7 x 12.1 | - |
| Bedroom(Lower) | 3.86 x 3.68 | 12.7 x 12.1 | - |
| Bedroom(Lower) | 3.86 x 3.68 | 12.7 x 12.1 | - |
| Bedroom(Lower) | 3.86 x 3.68 | 12.7 x 12.1 | - |
| Bedroom(Lower) | 3.86 x 3.68 | 12.7 x 12.1 | - |
| Bathroom(Lower) | 2.46 x 1.77 | 8.1 x 5.8 | - |
| Bathroom(Lower) | 2.46 x 1.77 | 8.1 x 5.8 | - |
| Bathroom(Lower) | 2.46 x 1.77 | 8.1 x 5.8 | - |
| Bathroom(Lower) | 2.46 x 1.77 | 8.1 x 5.8 | - |
| Bathroom(Lower) | 2.46 x 1.77 | 8.1 x 5.8 | - |
| Bathroom(Lower) | 2.46 x 1.77 | 8.1 x 5.8 | - |
| Other(Lower) | 4.62 x 1.49 | 15.2 x 4.9 | - |
| Other(Lower) | 4.62 x 1.49 | 15.2 x 4.9 | - |
| Other(Lower) | 4.62 x 1.49 | 15.2 x 4.9 | - |
| Other(Lower) | 4.62 x 1.49 | 15.2 x 4.9 | - |
| Other(Lower) | 4.62 x 1.49 | 15.2 x 4.9 | - |
| Other(Lower) | 4.62 x 1.49 | 15.2 x 4.9 | - |
| Other(Lower) | 6.01 x 5.3 | 19.7 x 17.4 | - |
| Other(Lower) | 6.01 x 5.3 | 19.7 x 17.4 | - |
| Other(Lower) | 6.01 x 5.3 | 19.7 x 17.4 | - |
| Other(Lower) | 6.01 x 5.3 | 19.7 x 17.4 | - |
| Other(Lower) | 6.01 x 5.3 | 19.7 x 17.4 | - |
| Other(Lower) | 6.01 x 5.3 | 19.7 x 17.4 | - |
Register for free to view complete room dimensions and access exclusive sold data
Free account • No credit card required
Complete transaction history for this property
Sold: Nov 14, 2024
$1,550,000
-$99,000 (-6.0%)
Register free to see the complete unit history
Register for free to view complete transaction history and access exclusive sold data
Free account • No credit card required
Original List Price
$5,500
Listed on May 5, 2025
Sold Price
$5,250
Sold on Jun 30, 2025
-$250
-4.5%
Register for free to view complete price history and access exclusive sold data
Free account • No credit card required
Your Agent
Broker of Record
PREMIER MATRIX REALTY LTD. BROKERAGE
Register for free to view complete price estimate and access exclusive sold data
Free account • No credit card required
Contact OVAIS QASSIM
4790 MASSEY Lane, Beacon Hill North - South and Area, ON K1J 8W9 is a 6-bedroom, 4-bathroom 2-storey detached with approximately 2500-3000 square feet of living space, situated on a 94 187 foot lot. This property is currently leased (leased for $5,250). The home features a attached garage and a full, finished basement.
This home is located in 2101 - Rothwell Heights, part of Beacon Hill North - South and Area in the Ottawa area. Explore more homes for sale and recently sold properties in this neighbourhood.
Whether you are looking to buy, sell, or lease in 2101 - Rothwell Heights, our team of experienced real estate professionals can help you navigate the market and find the perfect home. Contact us today for a free consultation.
4790 MASSEY Lane, Beacon Hill North - South and Area, ON K1J 8W9 leased,6 bedroom detached 2101 - Rothwell Heights,Beacon Hill North - South and Area homes for sale,Ottawa real estate,2-Storey homes, detached leased


