
$230,000
479 DOE LAKE Road, Armour, ON P0A 1L0
Register for free to view the complete photo gallery and property details
Showing 2 of 20 photos
Armour, ON P0A 1L0
1 Bed · Detached
MLS #X12112004
Sold on June 4, 2025
June 4, 2025
Originally listed at $269,900 13 days on market
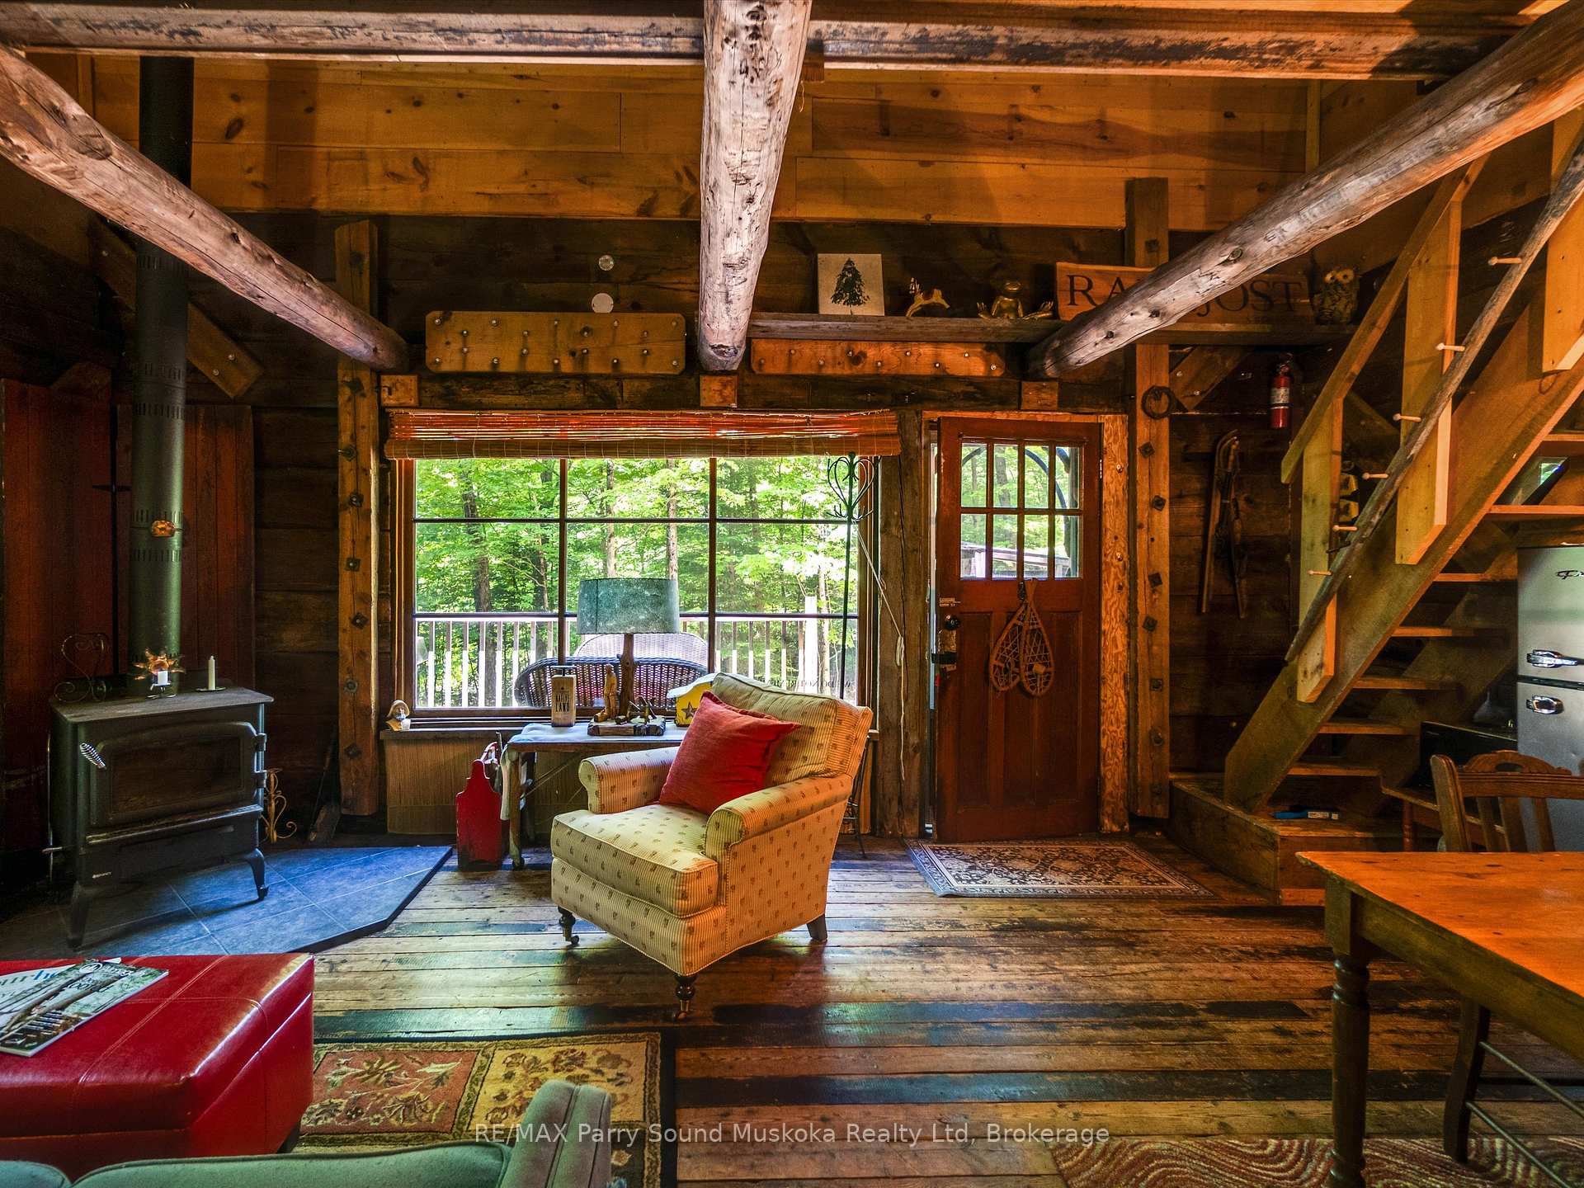
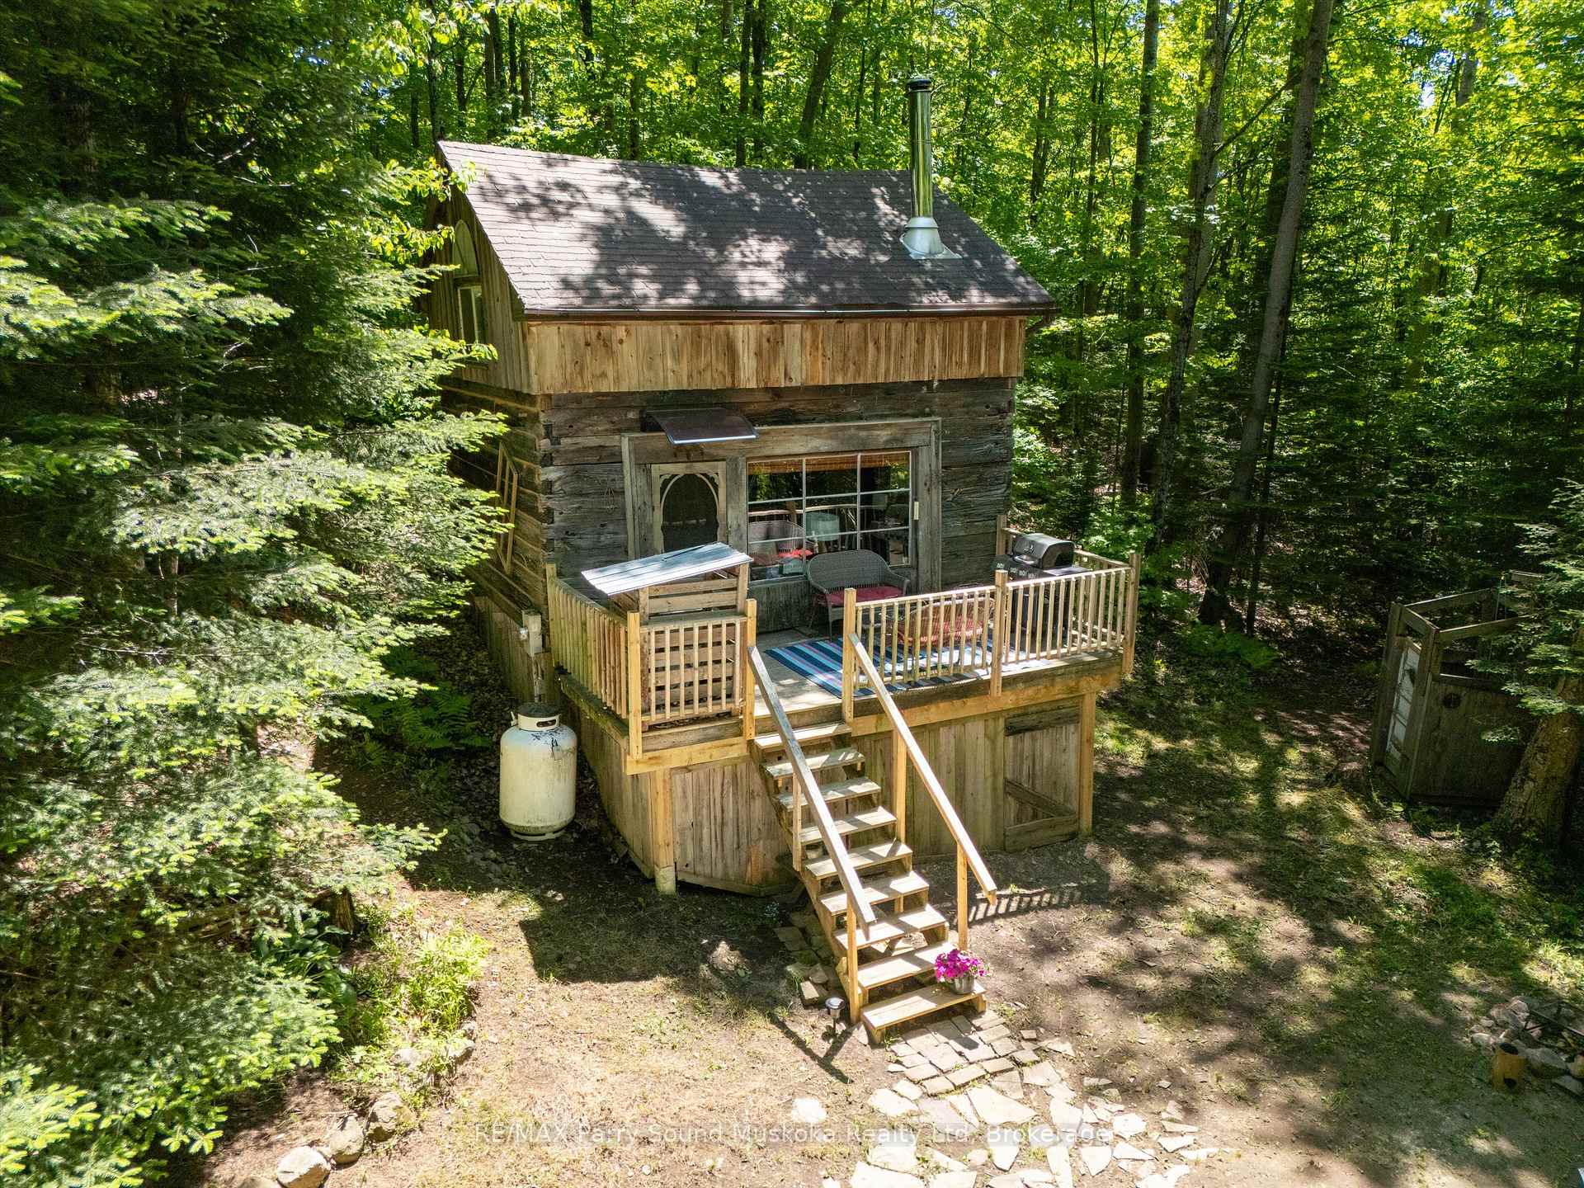
Welcome to 479 Doe Lake Road, a truly charming and cozy square timber log cabin nestled on a serene 1.3-acre forested lot. Built with logs dating back to the 1800s, this cabin is full of warmth, personality, and timeless character. Tucked away among mature trees and set back from the municipal plowed road, it offers the perfect place to escape, unplug, and reconnect with nature. Whether you're basking in summer sunshine or enjoying the peaceful stillness of a snowy winter day, this semi off-grid retreat is a beautiful getaway in all seasons. The cabin features open concept living on the first level and a spacious loft above, accessed by a staircase. There is hydro for your convenience, a propane wall heater for chilly nights, and a cozy wood-burning stove that adds ambiance and comfort. While there's no running water, the classic outhouse and charming chamber-pot closet, adds to the rustic charm and simplicity of cabin life. Outside, enjoy a campfire under the stars or maybe an outdoor solar bag shower surrounded by a canopy of mature trees. Located just a few minutes from the sandy shores of Doe Lake Municipal Park, you'll have easy access to a beach, playground, and boat launch, with the friendly Village of Katrine and its well-loved homemade pizza only five minutes away. Whether you're looking for your personal retreat or an income-generating short-term rental, (or a bit of both) this unique property is ready to welcome you into its pure serenity. Let nature be your neighbour and come start enjoying the peace, privacy, and magic of cabin living.
Bedrooms
1
Square Feet
< 700 sqft
Property Type
Detached
Register for free to view complete property details and access exclusive sold data
Free account • No credit card required
| Name | Size (m) | Size (ft) | Features |
|---|---|---|---|
| Living Room(Main) | 4.9 x 3.7 | 16.1 x 12.1 | - |
| Living Room(Main) | 4.9 x 3.7 | 16.1 x 12.1 | - |
| Living Room(Main) | 4.9 x 3.7 | 16.1 x 12.1 | - |
| Living Room(Main) | 4.9 x 3.7 | 16.1 x 12.1 | - |
| Living Room(Main) | 4.9 x 3.7 | 16.1 x 12.1 | - |
| Living Room(Main) | 4.9 x 3.7 | 16.1 x 12.1 | - |
| Living Room(Main) | 4.9 x 3.7 | 16.1 x 12.1 | - |
| Living Room(Main) | 4.9 x 3.7 | 16.1 x 12.1 | - |
| Living Room(Main) | 4.9 x 3.7 | 16.1 x 12.1 | - |
| Living Room(Main) | 4.9 x 3.7 | 16.1 x 12.1 | - |
| Living Room(Main) | 4.9 x 3.7 | 16.1 x 12.1 | - |
| Living Room(Main) | 4.9 x 3.7 | 16.1 x 12.1 | - |
| Kitchen(Main) | 3.7 x 2.5 | 12.1 x 8.2 | - |
| Kitchen(Main) | 3.7 x 2.5 | 12.1 x 8.2 | - |
| Kitchen(Main) | 3.7 x 2.5 | 12.1 x 8.2 | - |
| Kitchen(Main) | 3.7 x 2.5 | 12.1 x 8.2 | - |
| Kitchen(Main) | 3.7 x 2.5 | 12.1 x 8.2 | - |
| Kitchen(Main) | 3.7 x 2.5 | 12.1 x 8.2 | - |
| Kitchen(Main) | 3.7 x 2.5 | 12.1 x 8.2 | - |
| Kitchen(Main) | 3.7 x 2.5 | 12.1 x 8.2 | - |
| Kitchen(Main) | 3.7 x 2.5 | 12.1 x 8.2 | - |
| Kitchen(Main) | 3.7 x 2.5 | 12.1 x 8.2 | - |
| Kitchen(Main) | 3.7 x 2.5 | 12.1 x 8.2 | - |
| Kitchen(Main) | 3.7 x 2.5 | 12.1 x 8.2 | - |
| Bedroom(Upper) | 2.6 x 6.1 | 8.5 x 20.0 | - |
| Bedroom(Upper) | 2.6 x 6.1 | 8.5 x 20.0 | - |
| Bedroom(Upper) | 2.6 x 6.1 | 8.5 x 20.0 | - |
| Bedroom(Upper) | 2.6 x 6.1 | 8.5 x 20.0 | - |
| Bedroom(Upper) | 2.6 x 6.1 | 8.5 x 20.0 | - |
| Bedroom(Upper) | 2.6 x 6.1 | 8.5 x 20.0 | - |
| Bedroom(Upper) | 2.6 x 6.1 | 8.5 x 20.0 | - |
| Bedroom(Upper) | 2.6 x 6.1 | 8.5 x 20.0 | - |
| Bedroom(Upper) | 2.6 x 6.1 | 8.5 x 20.0 | - |
| Bedroom(Upper) | 2.6 x 6.1 | 8.5 x 20.0 | - |
| Bedroom(Upper) | 2.6 x 6.1 | 8.5 x 20.0 | - |
| Bedroom(Upper) | 2.6 x 6.1 | 8.5 x 20.0 | - |
Register for free to view complete room dimensions and access exclusive sold data
Free account • No credit card required
Original List Price
$269,900
Listed on Apr 29, 2025
Sold Price
$250,000
Sold on Jun 4, 2025
-$19,900
-7.4%
Register for free to view complete price history and access exclusive sold data
Free account • No credit card required
Your Agent
Broker of Record
PREMIER MATRIX REALTY LTD. BROKERAGE
See the comparable sold, tax-matched, and currently-competing listings for 479 Doe Lake Road.
Register for free to view complete price estimate and access exclusive sold data
Free account • No credit card required
Contact OVAIS QASSIM
479 Doe Lake Road, Armour, ON P0A 1L0 is a 1-bedroom, 0-bathroom log detached with approximately < 700 square feet of living space, situated on a 477 305 foot lot. This property is currently sold (sold for $250,000). The home features a none garage.
This home is located in Armour, part of Armour in the Parry Sound area. Explore more homes for sale and recently sold properties in this neighbourhood.
Whether you are looking to buy, sell, or lease in Armour, our team of experienced real estate professionals can help you navigate the market and find the perfect home. Contact us today for a free consultation.
479 Doe Lake Road, Armour, ON P0A 1L0 sold,1 bedroom detached Armour,Armour homes for sale,Parry Sound real estate,Log homes, detached sold


