
$1,275,000
51949 John Wise Line, Malahide, ON N5H 2R5

Malahide, ON N5H 2R2
4 Bed · 3 Bath · Detached
MLS #X12154993
Listed Price
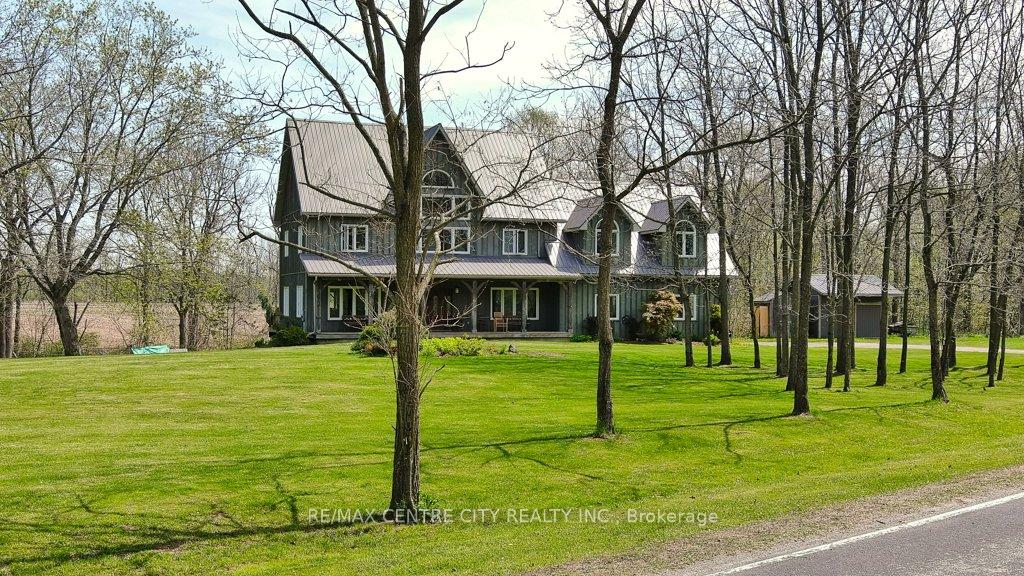
Imagine waking up in your handcrafted Timber frame home, 2"x6" construction, sunlight streaming through expansive windows that frame breathtaking views of your sprawling 6.69 acre country estate. This isn't just a house, it's a lifestyle. Picture mornings spend sipping coffee on your upper deck 40'x18', the tranquil sounds of nature your only companions. Four spacious bedrooms, 2.5 baths plus roughed in bath on lower level. There's room for family and guests to comfortably share this retreat. The convenience of a large 30' x 30' two-car garage offers ample space for vehicles and hobbies alike. Gourmet kitchen with granite island and higher-end appliances. Even the finished walk-out lower level provides additional living space, perfect for recreation or conveniences, thanks to municipal water and geothermal heating/cooling system. Every window offers a picturesque scene, connecting you with the beauty of your surroundings. This timber frame sanctuary is more than just a home, it's an invitation to embrace a slower pace and savour the beauty of nature. All within your own private haven. Located on 35 minutes south of London and Hwy#401, 15 minutes south-east of St. Thomas.
Bedrooms
4
Bathrooms
3
Square Feet
3000-3500 sqft
Property Type
Detached
| Name | Size (m) | Size (ft) | Features |
|---|---|---|---|
| Office(Main) | 2.5 x 4.06 | 8.2 x 13.3 | - |
| Office(Main) | 2.5 x 4.06 | 8.2 x 13.3 | - |
| Office(Main) | 2.5 x 4.06 | 8.2 x 13.3 | - |
| Office(Main) | 2.5 x 4.06 | 8.2 x 13.3 | - |
| Kitchen(Main) | 4.38 x 4.06 | 14.4 x 13.3 | - |
| Kitchen(Main) | 4.38 x 4.06 | 14.4 x 13.3 | - |
| Kitchen(Main) | 4.38 x 4.06 | 14.4 x 13.3 | - |
| Kitchen(Main) | 4.38 x 4.06 | 14.4 x 13.3 | - |
| Dining Room(Main) | 5.2 x 3.82 | 17.1 x 12.5 | - |
| Dining Room(Main) | 5.2 x 3.82 | 17.1 x 12.5 | - |
| Dining Room(Main) | 5.2 x 3.82 | 17.1 x 12.5 | - |
| Dining Room(Main) | 5.2 x 3.82 | 17.1 x 12.5 | - |
| Living Room(Main) | 5.04 x 4.12 | 16.5 x 13.5 | - |
| Living Room(Main) | 5.04 x 4.12 | 16.5 x 13.5 | - |
| Living Room(Main) | 5.04 x 4.12 | 16.5 x 13.5 | - |
| Living Room(Main) | 5.04 x 4.12 | 16.5 x 13.5 | - |
| Breakfast(Main) | 3.78 x 4.04 | 12.4 x 13.3 | - |
| Breakfast(Main) | 3.78 x 4.04 | 12.4 x 13.3 | - |
| Breakfast(Main) | 3.78 x 4.04 | 12.4 x 13.3 | - |
| Breakfast(Main) | 3.78 x 4.04 | 12.4 x 13.3 | - |
| Primary Bedroom(Second) | 4.62 x 8.83 | 15.2 x 29.0 | - |
| Primary Bedroom(Second) | 4.62 x 8.83 | 15.2 x 29.0 | - |
| Primary Bedroom(Second) | 4.62 x 8.83 | 15.2 x 29.0 | - |
| Primary Bedroom(Second) | 4.62 x 8.83 | 15.2 x 29.0 | - |
| Bedroom(Second) | 3.51 x 3.97 | 11.5 x 13.0 | - |
| Bedroom(Second) | 3.51 x 3.97 | 11.5 x 13.0 | - |
| Bedroom(Second) | 3.51 x 3.97 | 11.5 x 13.0 | - |
| Bedroom(Second) | 3.51 x 3.97 | 11.5 x 13.0 | - |
| Bedroom 3(Second) | 4.38 x 3.98 | 14.4 x 13.1 | - |
| Bedroom 3(Second) | 4.38 x 3.98 | 14.4 x 13.1 | - |
| Bedroom 3(Second) | 4.38 x 3.98 | 14.4 x 13.1 | - |
| Bedroom 3(Second) | 4.38 x 3.98 | 14.4 x 13.1 | - |
| Bedroom 4(Second) | 4.39 x 4.01 | 14.4 x 13.2 | - |
| Bedroom 4(Second) | 4.39 x 4.01 | 14.4 x 13.2 | - |
| Bedroom 4(Second) | 4.39 x 4.01 | 14.4 x 13.2 | - |
| Bedroom 4(Second) | 4.39 x 4.01 | 14.4 x 13.2 | - |
| Family Room(Lower) | 4.34 x 3.81 | 14.2 x 12.5 | - |
| Family Room(Lower) | 4.34 x 3.81 | 14.2 x 12.5 | - |
| Family Room(Lower) | 4.34 x 3.81 | 14.2 x 12.5 | - |
| Family Room(Lower) | 4.34 x 3.81 | 14.2 x 12.5 | - |
| Recreation(Lower) | 4.96 x 7.72 | 16.3 x 25.3 | - |
| Recreation(Lower) | 4.96 x 7.72 | 16.3 x 25.3 | - |
| Recreation(Lower) | 4.96 x 7.72 | 16.3 x 25.3 | - |
| Recreation(Lower) | 4.96 x 7.72 | 16.3 x 25.3 | - |
| Utility Room(Lower) | 4.17 x 3.87 | 13.7 x 12.7 | - |
| Utility Room(Lower) | 4.17 x 3.87 | 13.7 x 12.7 | - |
| Utility Room(Lower) | 4.17 x 3.87 | 13.7 x 12.7 | - |
| Utility Room(Lower) | 4.17 x 3.87 | 13.7 x 12.7 | - |
Complete transaction history for this property
Sold: Apr 6, 2026
$1,146,000
-$4,000 (-0.3%)
Register for free to view complete transaction history and access exclusive sold data
Free account • No credit card required
Your Agent
Broker of Record
PREMIER MATRIX REALTY LTD. BROKERAGE
See the comparable sold, tax-matched, and currently-competing listings for 47640 RUSH CREEK Line.
Register for free to view complete price estimate and access exclusive sold data
Free account • No credit card required
Contact OVAIS QASSIM
47640 RUSH CREEK Line, Malahide, ON N5H 2R2 is a 4-bedroom, 3-bathroom 2-storey detached with approximately 3000-3500 square feet of living space. This property is currently for sale at $1,165,000. The home features a attached garage and a full, finished with walk-out basement, built approximately 6-15 years ago.
This home is located in Rural Malahide, part of Malahide in the Elgin area. Explore more homes for sale and recently sold properties in this neighbourhood.
Whether you are looking to buy, sell, or lease in Rural Malahide, our team of experienced real estate professionals can help you navigate the market and find the perfect home. Contact us today for a free consultation.
47640 RUSH CREEK Line, Malahide, ON N5H 2R2 for sale,4 bedroom detached Rural Malahide,Malahide homes for sale,Elgin real estate,2-Storey homes, detached for sale


