
$1,545,000
488 King Street E, Toronto, ON M5A 1L8
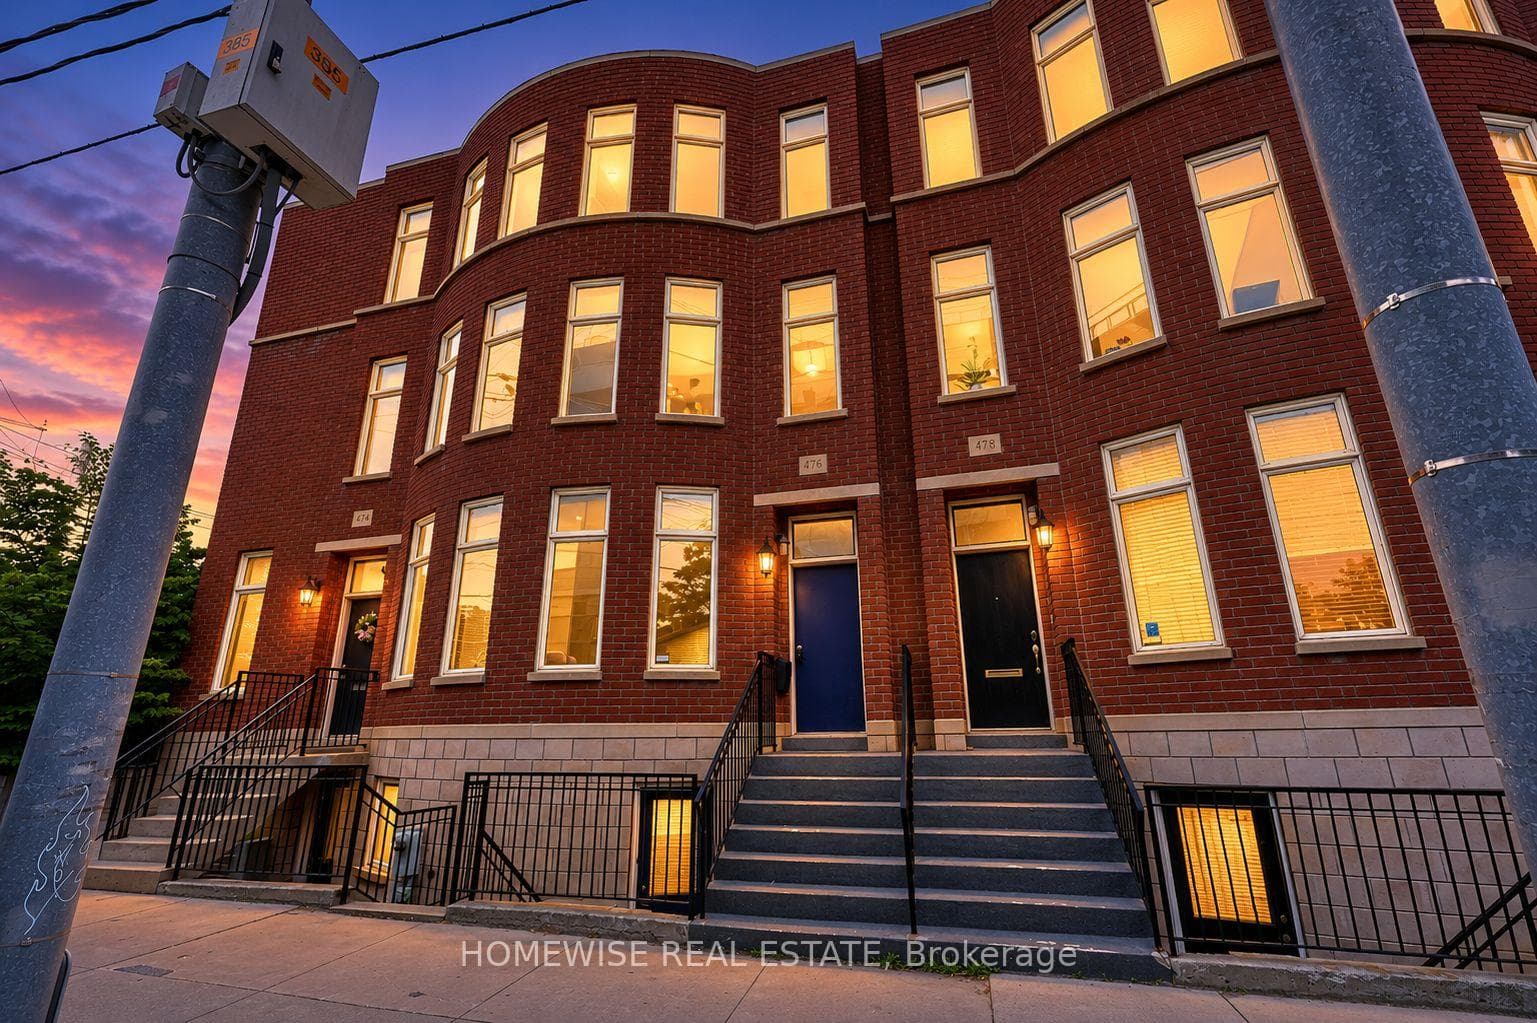

Toronto, ON M5A 1L8
4 Bed · 4 Bath · Att/Row/Townhouse
MLS #C13427124
Listed Price
Exceptional Brownstone-inspired executive townhouse in the heart of Corktown offering 2,697 sq. ft. of beautifully designed living space. Features include soaring ceilings, hardwood floors, a custom kitchen, spacious principal rooms, private garden, garage parking, and a luxurious primary retreat with fireplace, balcony, walk-in closet, and spa-like ensuite. The fully self-contained lower level suite with private walkout entrance provides excellent income potential or flexible space for guests, family, or a home office. Steps to parks, trails, cafés, restaurants, transit, the Distillery District, and minutes to downtown, the DVP, and Gardiner Expressway.
Bedrooms
4
Bathrooms
4
Square Feet
1500-2000 sqft
Property Type
Att/Row/Townhouse
| Name | Size (m) | Size (ft) | Features |
|---|---|---|---|
| Foyer(Main) | 2.13 x 1.37 | 7.0 x 4.5 | - |
| Foyer(Main) | 2.13 x 1.37 | 7.0 x 4.5 | - |
| Foyer(Main) | 2.13 x 1.37 | 7.0 x 4.5 | - |
| Foyer(Main) | 2.13 x 1.37 | 7.0 x 4.5 | - |
| Foyer(Main) | 2.13 x 1.37 | 7.0 x 4.5 | - |
| Foyer(Main) | 2.13 x 1.37 | 7.0 x 4.5 | - |
| Foyer(Main) | 2.13 x 1.37 | 7.0 x 4.5 | - |
| Foyer(Main) | 2.13 x 1.37 | 7.0 x 4.5 | - |
| Foyer(Main) | 2.13 x 1.37 | 7.0 x 4.5 | - |
| Foyer(Main) | 2.13 x 1.37 | 7.0 x 4.5 | - |
| Living Room(Main) | 5.33 x 2.67 | 17.5 x 8.8 | - |
| Living Room(Main) | 5.33 x 2.67 | 17.5 x 8.8 | - |
| Living Room(Main) | 5.33 x 2.67 | 17.5 x 8.8 | - |
| Living Room(Main) | 5.33 x 2.67 | 17.5 x 8.8 | - |
| Living Room(Main) | 5.33 x 2.67 | 17.5 x 8.8 | - |
| Living Room(Main) | 5.33 x 2.67 | 17.5 x 8.8 | - |
| Living Room(Main) | 5.33 x 2.67 | 17.5 x 8.8 | - |
| Living Room(Main) | 5.33 x 2.67 | 17.5 x 8.8 | - |
| Living Room(Main) | 5.33 x 2.67 | 17.5 x 8.8 | - |
| Living Room(Main) | 5.33 x 2.67 | 17.5 x 8.8 | - |
| Dining Room(Main) | 4.42 x 2.97 | 14.5 x 9.7 | - |
| Dining Room(Main) | 4.42 x 2.97 | 14.5 x 9.7 | - |
| Dining Room(Main) | 4.42 x 2.97 | 14.5 x 9.7 | - |
| Dining Room(Main) | 4.42 x 2.97 | 14.5 x 9.7 | - |
| Dining Room(Main) | 4.42 x 2.97 | 14.5 x 9.7 | - |
| Dining Room(Main) | 4.42 x 2.97 | 14.5 x 9.7 | - |
| Dining Room(Main) | 4.42 x 2.97 | 14.5 x 9.7 | - |
| Dining Room(Main) | 4.42 x 2.97 | 14.5 x 9.7 | - |
| Dining Room(Main) | 4.42 x 2.97 | 14.5 x 9.7 | - |
| Dining Room(Main) | 4.42 x 2.97 | 14.5 x 9.7 | - |
| Kitchen(Main) | 4.24 x 3.91 | 13.9 x 12.8 | - |
| Kitchen(Main) | 4.24 x 3.91 | 13.9 x 12.8 | - |
| Kitchen(Main) | 4.24 x 3.91 | 13.9 x 12.8 | - |
| Kitchen(Main) | 4.24 x 3.91 | 13.9 x 12.8 | - |
| Kitchen(Main) | 4.24 x 3.91 | 13.9 x 12.8 | - |
| Kitchen(Main) | 4.24 x 3.91 | 13.9 x 12.8 | - |
| Kitchen(Main) | 4.24 x 3.91 | 13.9 x 12.8 | - |
| Kitchen(Main) | 4.24 x 3.91 | 13.9 x 12.8 | - |
| Kitchen(Main) | 4.24 x 3.91 | 13.9 x 12.8 | - |
| Kitchen(Main) | 4.24 x 3.91 | 13.9 x 12.8 | - |
| Bedroom 2(Second) | 4.24 x 4.01 | 13.9 x 13.2 | - |
| Bedroom 2(Second) | 4.24 x 4.01 | 13.9 x 13.2 | - |
| Bedroom 2(Second) | 4.24 x 4.01 | 13.9 x 13.2 | - |
| Bedroom 2(Second) | 4.24 x 4.01 | 13.9 x 13.2 | - |
| Bedroom 2(Second) | 4.24 x 4.01 | 13.9 x 13.2 | - |
| Bedroom 2(Second) | 4.24 x 4.01 | 13.9 x 13.2 | - |
| Bedroom 2(Second) | 4.24 x 4.01 | 13.9 x 13.2 | - |
| Bedroom 2(Second) | 4.24 x 4.01 | 13.9 x 13.2 | - |
| Bedroom 2(Second) | 4.24 x 4.01 | 13.9 x 13.2 | - |
| Bedroom 2(Second) | 4.24 x 4.01 | 13.9 x 13.2 | - |
| Bedroom 3(Second) | 4.24 x 3.86 | 13.9 x 12.7 | - |
| Bedroom 3(Second) | 4.24 x 3.86 | 13.9 x 12.7 | - |
| Bedroom 3(Second) | 4.24 x 3.86 | 13.9 x 12.7 | - |
| Bedroom 3(Second) | 4.24 x 3.86 | 13.9 x 12.7 | - |
| Bedroom 3(Second) | 4.24 x 3.86 | 13.9 x 12.7 | - |
| Bedroom 3(Second) | 4.24 x 3.86 | 13.9 x 12.7 | - |
| Bedroom 3(Second) | 4.24 x 3.86 | 13.9 x 12.7 | - |
| Bedroom 3(Second) | 4.24 x 3.86 | 13.9 x 12.7 | - |
| Bedroom 3(Second) | 4.24 x 3.86 | 13.9 x 12.7 | - |
| Bedroom 3(Second) | 4.24 x 3.86 | 13.9 x 12.7 | - |
| Primary Bedroom(Third) | 5.66 x 4.24 | 18.6 x 13.9 | - |
| Primary Bedroom(Third) | 5.66 x 4.24 | 18.6 x 13.9 | - |
| Primary Bedroom(Third) | 5.66 x 4.24 | 18.6 x 13.9 | - |
| Primary Bedroom(Third) | 5.66 x 4.24 | 18.6 x 13.9 | - |
| Primary Bedroom(Third) | 5.66 x 4.24 | 18.6 x 13.9 | - |
| Primary Bedroom(Third) | 5.66 x 4.24 | 18.6 x 13.9 | - |
| Primary Bedroom(Third) | 5.66 x 4.24 | 18.6 x 13.9 | - |
| Primary Bedroom(Third) | 5.66 x 4.24 | 18.6 x 13.9 | - |
| Primary Bedroom(Third) | 5.66 x 4.24 | 18.6 x 13.9 | - |
| Primary Bedroom(Third) | 5.66 x 4.24 | 18.6 x 13.9 | - |
| Living Room(Lower) | 5.99 x 4.04 | 19.7 x 13.3 | - |
| Living Room(Lower) | 5.99 x 4.04 | 19.7 x 13.3 | - |
| Living Room(Lower) | 5.99 x 4.04 | 19.7 x 13.3 | - |
| Living Room(Lower) | 5.99 x 4.04 | 19.7 x 13.3 | - |
| Living Room(Lower) | 5.99 x 4.04 | 19.7 x 13.3 | - |
| Living Room(Lower) | 5.99 x 4.04 | 19.7 x 13.3 | - |
| Living Room(Lower) | 5.99 x 4.04 | 19.7 x 13.3 | - |
| Living Room(Lower) | 5.99 x 4.04 | 19.7 x 13.3 | - |
| Living Room(Lower) | 5.99 x 4.04 | 19.7 x 13.3 | - |
| Living Room(Lower) | 5.99 x 4.04 | 19.7 x 13.3 | - |
| Kitchen(Lower) | 2.44 x 2.31 | 8.0 x 7.6 | - |
| Kitchen(Lower) | 2.44 x 2.31 | 8.0 x 7.6 | - |
| Kitchen(Lower) | 2.44 x 2.31 | 8.0 x 7.6 | - |
| Kitchen(Lower) | 2.44 x 2.31 | 8.0 x 7.6 | - |
| Kitchen(Lower) | 2.44 x 2.31 | 8.0 x 7.6 | - |
| Kitchen(Lower) | 2.44 x 2.31 | 8.0 x 7.6 | - |
| Kitchen(Lower) | 2.44 x 2.31 | 8.0 x 7.6 | - |
| Kitchen(Lower) | 2.44 x 2.31 | 8.0 x 7.6 | - |
| Kitchen(Lower) | 2.44 x 2.31 | 8.0 x 7.6 | - |
| Kitchen(Lower) | 2.44 x 2.31 | 8.0 x 7.6 | - |
| Bedroom 4(Lower) | 4.04 x 2.69 | 13.3 x 8.8 | - |
| Bedroom 4(Lower) | 4.04 x 2.69 | 13.3 x 8.8 | - |
| Bedroom 4(Lower) | 4.04 x 2.69 | 13.3 x 8.8 | - |
| Bedroom 4(Lower) | 4.04 x 2.69 | 13.3 x 8.8 | - |
| Bedroom 4(Lower) | 4.04 x 2.69 | 13.3 x 8.8 | - |
| Bedroom 4(Lower) | 4.04 x 2.69 | 13.3 x 8.8 | - |
| Bedroom 4(Lower) | 4.04 x 2.69 | 13.3 x 8.8 | - |
| Bedroom 4(Lower) | 4.04 x 2.69 | 13.3 x 8.8 | - |
| Bedroom 4(Lower) | 4.04 x 2.69 | 13.3 x 8.8 | - |
| Bedroom 4(Lower) | 4.04 x 2.69 | 13.3 x 8.8 | - |
Complete transaction history for this property
Register for free to view complete transaction history and access exclusive sold data
Free account • No credit card required
Your Agent
Broker of Record
PREMIER MATRIX REALTY LTD. BROKERAGE
See the comparable sold, tax-matched, and currently-competing listings for 476 E King Street E.
Register for free to view complete price estimate and access exclusive sold data
Free account • No credit card required
Contact OVAIS QASSIM
476 E King Street E, Toronto, ON M5A 1L8 is a 4-bedroom, 4-bathroom 3-storey att/row/townhouse with approximately 1500-2000 square feet of living space, situated on a 15 102 foot lot. This property is currently for sale at $1,449,000. The home features a detached garage and a finished with walk-out, apartment basement, built approximately 16-30 years ago.
This home is located in Moss Park, part of Toronto C08 in the Toronto area. Explore more homes for sale and recently sold properties in this neighbourhood.
Whether you are looking to buy, sell, or lease in Moss Park, our team of experienced real estate professionals can help you navigate the market and find the perfect home. Contact us today for a free consultation.
476 E King Street E, Toronto, ON M5A 1L8 for sale,4 bedroom att/row/townhouse Moss Park,Toronto C08 homes for sale,Toronto real estate,3-Storey homes, att/row/townhouse for sale


