
$2,100,000
136 Humbercrest Boulevard, Toronto, ON M6S 4L3
Toronto, ON M6S 3X9
3 Bed · 2 Bath · Detached
MLS #W13695754
Listed Price
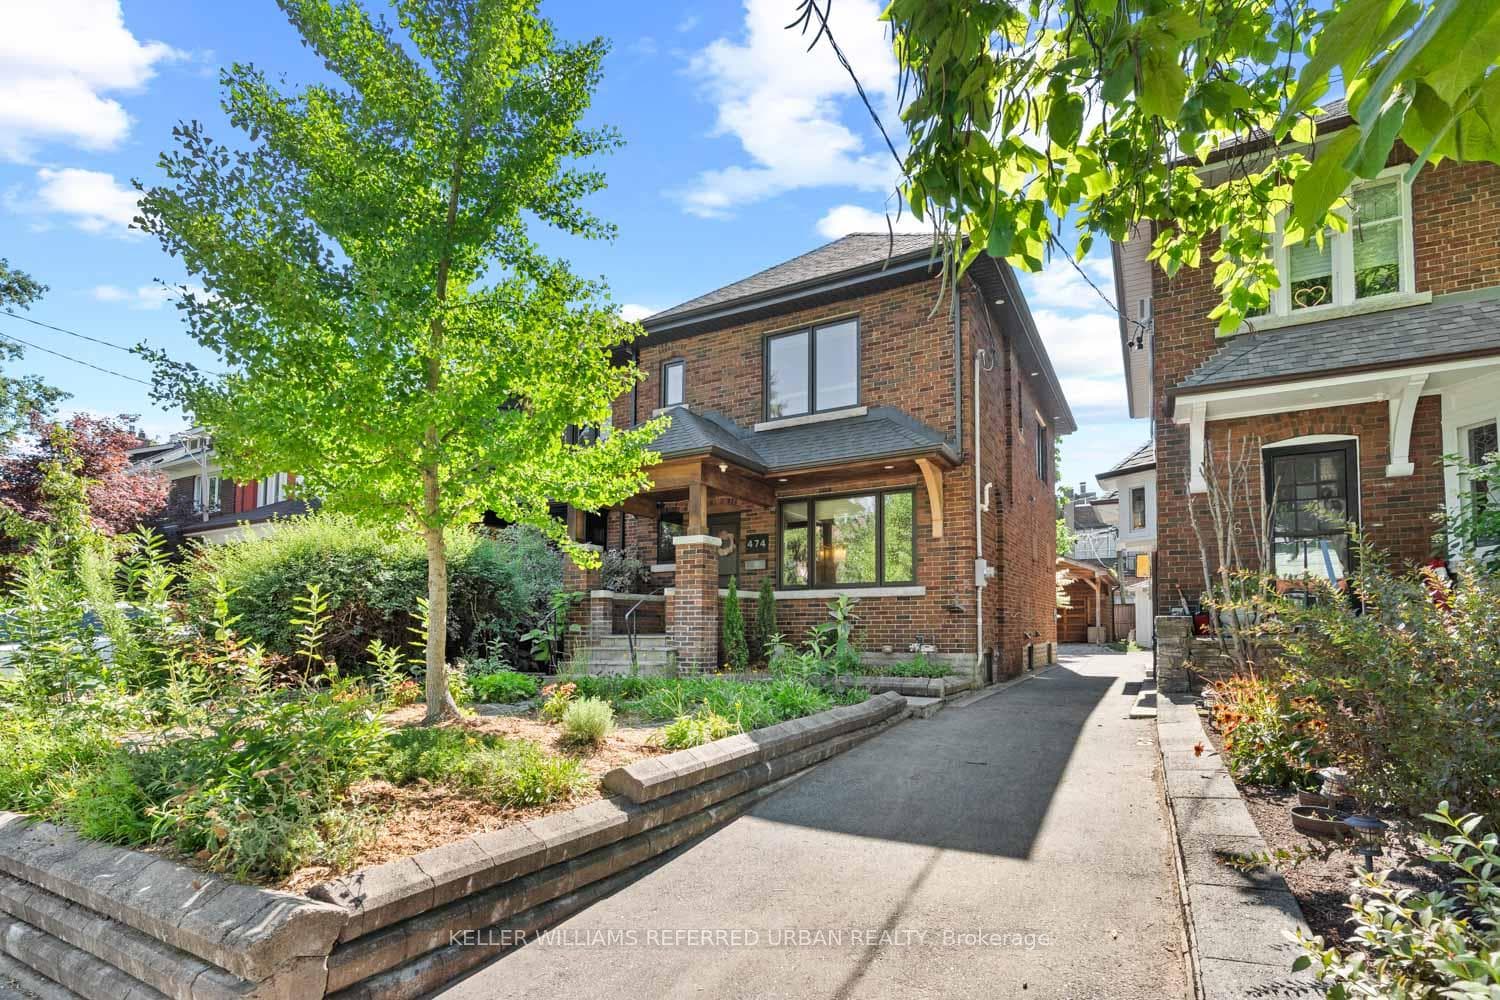
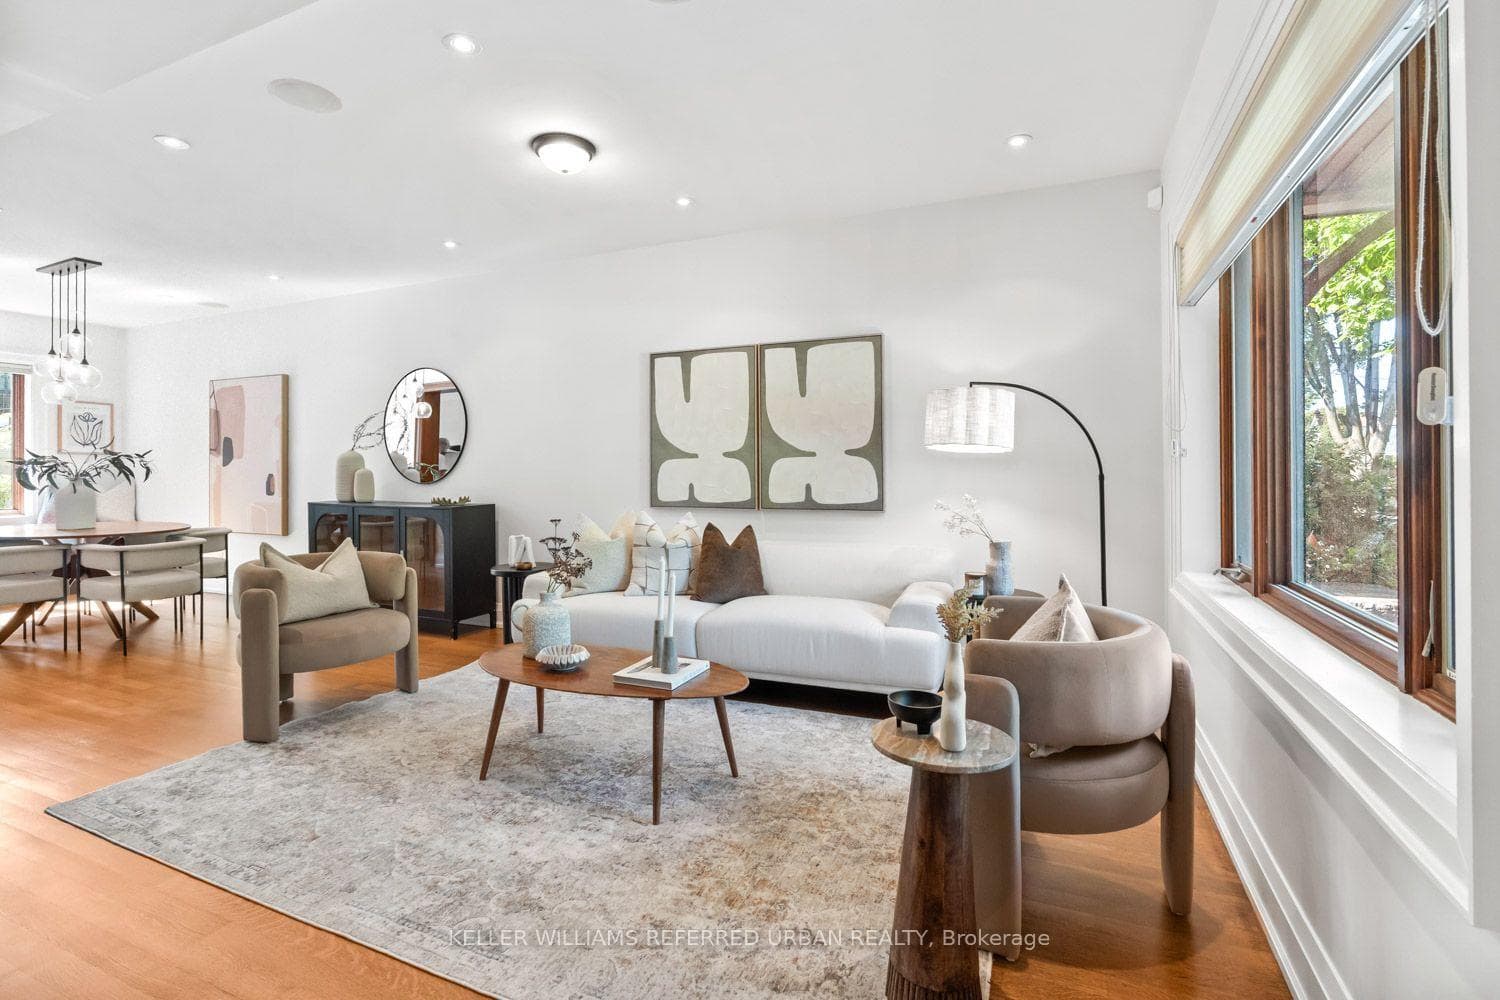
Beautifully updated 3-bedroom, 2-bath detached home in the heart of Bloor West Village. Sun-filled open-concept main floor with oversized windows, newly refinished hardwood, pot lights and a built-in window bench overlooking the back garden. Renovated kitchen with quartz counters and stainless appliances walks out to a low-maintenance composite deck and private yard. Three well-proportioned bedrooms up, plus a spa-inspired bath with soaker tub and separate glass shower. The fully underpinned lower level delivers rare full-height ceilings, heated floors and built-in storage ideal as a family room, gym or guest suite. Private carport parks a car or doubles as a covered outdoor lounge area, rain or shine. Steps to Runnymede PS, Humberside CI, Bloor West's shops and cafés, Jane & Runnymede subway, High Park and the Humber trails. A turn-key home in one of Toronto's most walkable, family-first pockets.Possible laneway entrance for additional parking or laneway suite potential.
Bedrooms
3
Bathrooms
2
Square Feet
1100-1500 sqft
Property Type
Detached
| Name | Size (m) | Size (ft) | Features |
|---|---|---|---|
| Bedroom 3(Second) | 3.86 x 2.45 | 12.7 x 8.0 | - |
| Bedroom 2(Second) | 3.28 x 2.54 | 10.8 x 8.3 | - |
| Recreation(Basement) | 5.86 x 4.74 | 19.2 x 15.6 | - |
| Living Room(Main) | 3.85 x 2.78 | 12.6 x 9.1 | - |
| Primary Bedroom(Second) | 4.66 x 3.41 | 15.3 x 11.2 | - |
| Dining Room(Main) | 5.59 x 2.78 | 18.3 x 9.1 | - |
| Kitchen(Main) | 5.59 x 2.78 | 18.3 x 9.1 | - |
Complete transaction history for this property
Register for free to view complete transaction history and access exclusive sold data
Free account • No credit card required
Your Agent
Broker of Record
PREMIER MATRIX REALTY LTD. BROKERAGE
See the comparable sold, tax-matched, and currently-competing listings for 474 Armadale Avenue.
Register for free to view complete price estimate and access exclusive sold data
Free account • No credit card required
Contact OVAIS QASSIM
474 Armadale Avenue, Toronto, ON M6S 3X9 is a 3-bedroom, 2-bathroom 2-storey detached with approximately 1100-1500 square feet of living space, situated on a 24 109 foot lot. This property is currently for sale at $1,698,000. The home features a carport garage and a finished basement.
This home is located in Runnymede-Bloor West Village, part of Toronto W02 in the Toronto area. Explore more homes for sale and recently sold properties in this neighbourhood.
Whether you are looking to buy, sell, or lease in Runnymede-Bloor West Village, our team of experienced real estate professionals can help you navigate the market and find the perfect home. Contact us today for a free consultation.
474 Armadale Avenue, Toronto, ON M6S 3X9 for sale,3 bedroom detached Runnymede-Bloor West Village,Toronto W02 homes for sale,Toronto real estate,2-Storey homes, detached for sale


