
$995,000
47416 Talbot Line, Malahide, ON N5H 2R6

Malahide, ON N5P 3S7
4 Bed · 2 Bath · Detached
MLS #X13591674
Listed Price
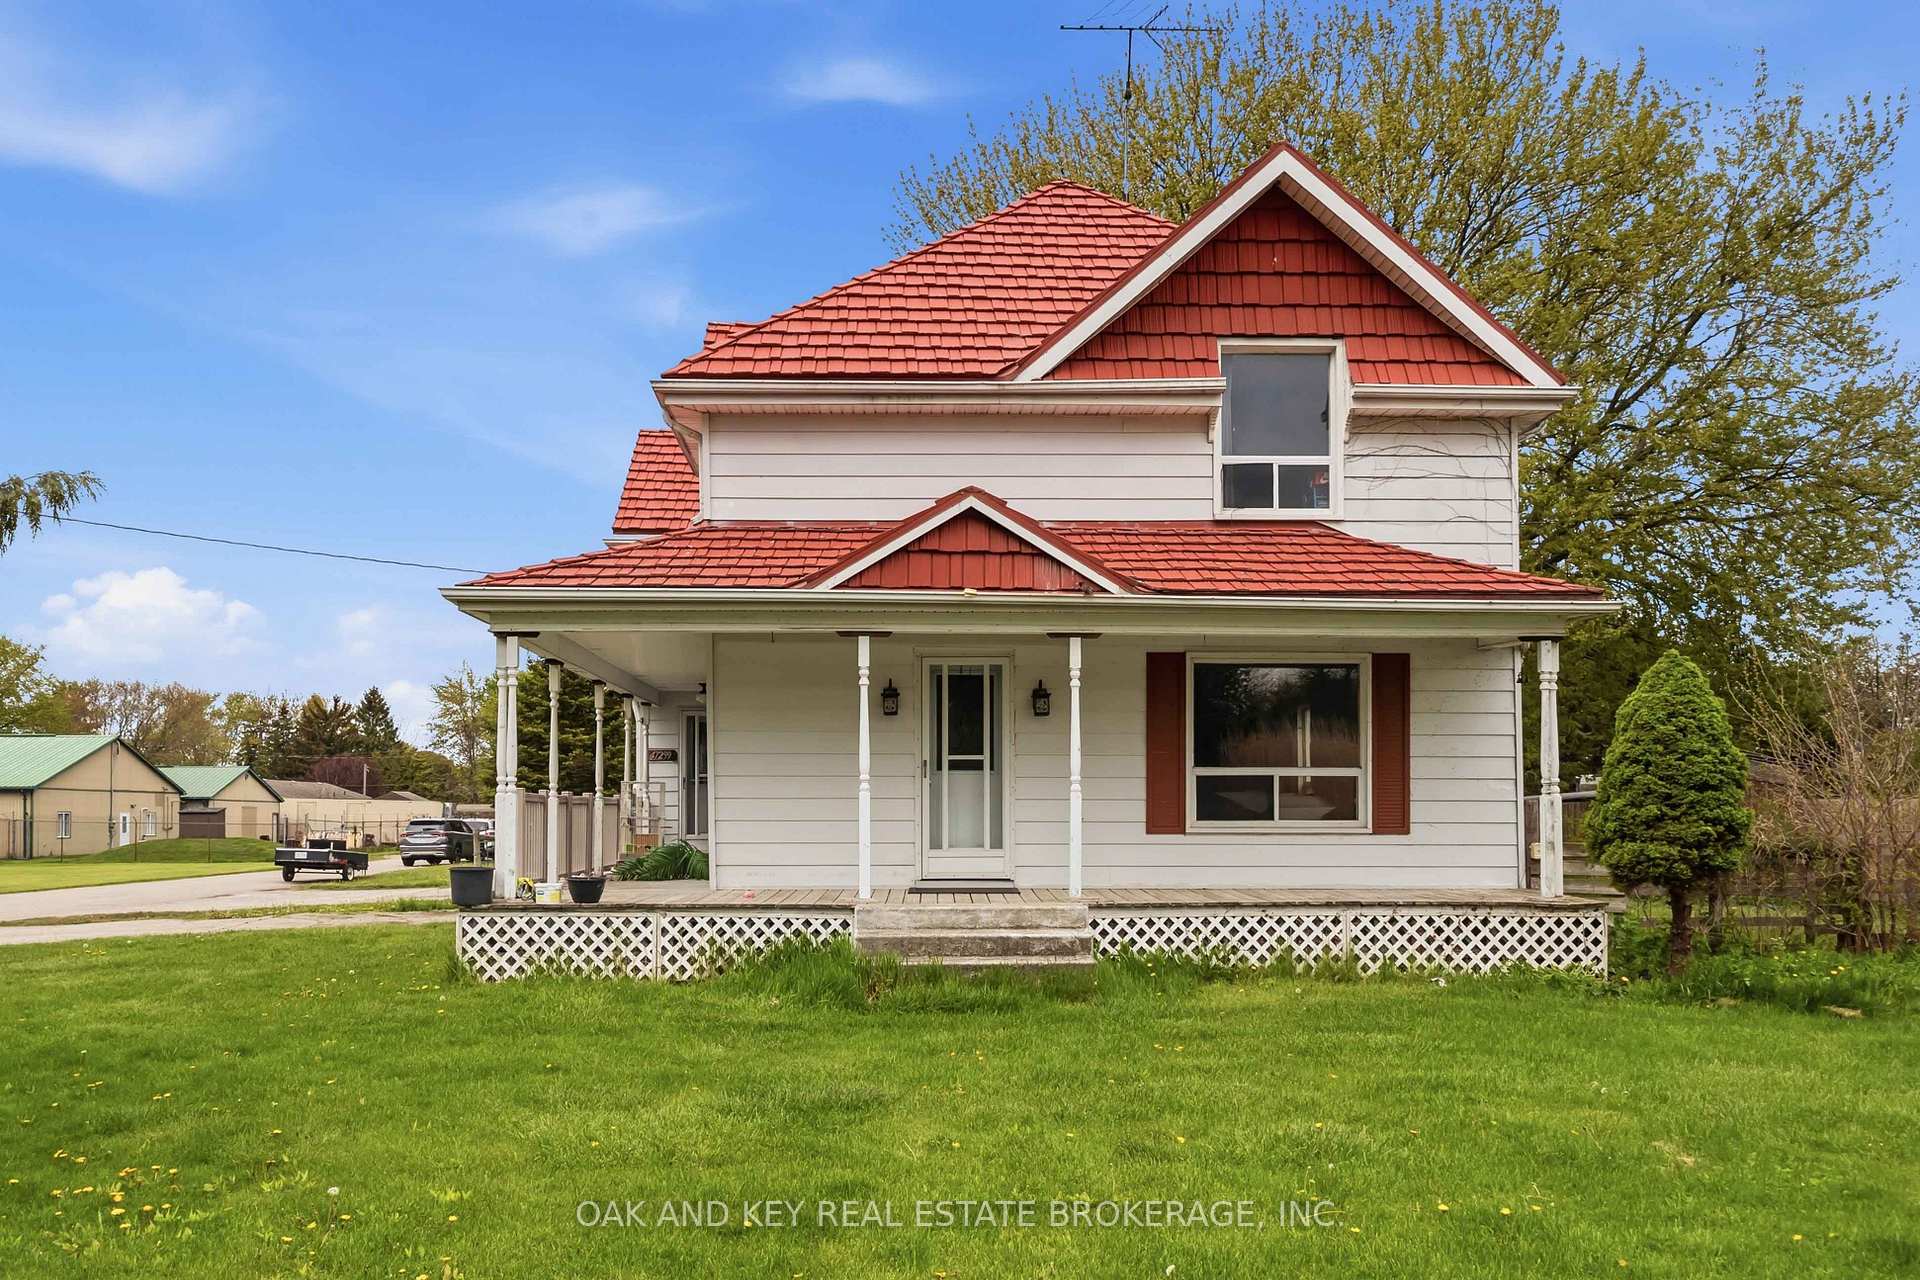
Classic Farmhouse Charm with a Massive Workshop! Rare opportunity to own a quintessential country farmhouse on nearly half an acre. This 4-bedroom, 2-bathroom family home features a stunning wrap-around porch and spacious kitchen and dining areas perfect for entertaining. Professionals and hobbyists will love the attached 25' x 27' shop, fully equipped with 220V hydro, double roll-up doors, and a convenient mudroom entry. Major upgrades provide total peace of mind, including a lifetime warranty steel roof, vinyl windows, a newer furnace/AC, and a spray-foamed/Drycore basement. Enjoy a fully fenced yard with a storage shed, all just 20 minutes from the 401 and 30 minutes to London.
Bedrooms
4
Bathrooms
2
Square Feet
2000-2500 sqft
Property Type
Detached
| Name | Size (m) | Size (ft) | Features |
|---|---|---|---|
| Kitchen(Main) | 4.04 x 3.93 | 13.3 x 12.9 | - |
| Kitchen(Main) | 4.04 x 3.93 | 13.3 x 12.9 | - |
| Kitchen(Main) | 4.04 x 3.93 | 13.3 x 12.9 | - |
| Kitchen(Main) | 4.04 x 3.93 | 13.3 x 12.9 | - |
| Kitchen(Main) | 4.04 x 3.93 | 13.3 x 12.9 | - |
| Dining Room(Main) | 4.04 x 3.93 | 13.3 x 12.9 | - |
| Dining Room(Main) | 4.04 x 3.93 | 13.3 x 12.9 | - |
| Dining Room(Main) | 4.04 x 3.93 | 13.3 x 12.9 | - |
| Dining Room(Main) | 4.04 x 3.93 | 13.3 x 12.9 | - |
| Dining Room(Main) | 4.04 x 3.93 | 13.3 x 12.9 | - |
| Living Room(Main) | 7.97 x 3.76 | 26.1 x 12.3 | - |
| Living Room(Main) | 7.97 x 3.76 | 26.1 x 12.3 | - |
| Living Room(Main) | 7.97 x 3.76 | 26.1 x 12.3 | - |
| Living Room(Main) | 7.97 x 3.76 | 26.1 x 12.3 | - |
| Living Room(Main) | 7.97 x 3.76 | 26.1 x 12.3 | - |
| Den(Main) | 3.01 x 3.57 | 9.9 x 11.7 | - |
| Den(Main) | 3.01 x 3.57 | 9.9 x 11.7 | - |
| Den(Main) | 3.01 x 3.57 | 9.9 x 11.7 | - |
| Den(Main) | 3.01 x 3.57 | 9.9 x 11.7 | - |
| Den(Main) | 3.01 x 3.57 | 9.9 x 11.7 | - |
| Laundry(Main) | 2.13 x 2.33 | 7.0 x 7.6 | - |
| Laundry(Main) | 2.13 x 2.33 | 7.0 x 7.6 | - |
| Laundry(Main) | 2.13 x 2.33 | 7.0 x 7.6 | - |
| Laundry(Main) | 2.13 x 2.33 | 7.0 x 7.6 | - |
| Laundry(Main) | 2.13 x 2.33 | 7.0 x 7.6 | - |
| Foyer(Main) | 4.11 x 2.57 | 13.5 x 8.4 | - |
| Foyer(Main) | 4.11 x 2.57 | 13.5 x 8.4 | - |
| Foyer(Main) | 4.11 x 2.57 | 13.5 x 8.4 | - |
| Foyer(Main) | 4.11 x 2.57 | 13.5 x 8.4 | - |
| Foyer(Main) | 4.11 x 2.57 | 13.5 x 8.4 | - |
| Bathroom(Main) | 1.47 x 2.33 | 4.8 x 7.6 | - |
| Bathroom(Main) | 1.47 x 2.33 | 4.8 x 7.6 | - |
| Bathroom(Main) | 1.47 x 2.33 | 4.8 x 7.6 | - |
| Bathroom(Main) | 1.47 x 2.33 | 4.8 x 7.6 | - |
| Bathroom(Main) | 1.47 x 2.33 | 4.8 x 7.6 | - |
| Primary Bedroom(Second) | 4.13 x 4.09 | 13.5 x 13.4 | Ensuite Bath, Walk-In Closet(s) |
| Primary Bedroom(Second) | 4.13 x 4.09 | 13.5 x 13.4 | Ensuite Bath, Walk-In Closet(s) |
| Primary Bedroom(Second) | 4.13 x 4.09 | 13.5 x 13.4 | Ensuite Bath, Walk-In Closet(s) |
| Primary Bedroom(Second) | 4.13 x 4.09 | 13.5 x 13.4 | Ensuite Bath, Walk-In Closet(s) |
| Primary Bedroom(Second) | 4.13 x 4.09 | 13.5 x 13.4 | Ensuite Bath, Walk-In Closet(s) |
| Bedroom(Second) | 2.97 x 4.01 | 9.7 x 13.2 | - |
| Bedroom(Second) | 2.97 x 4.01 | 9.7 x 13.2 | - |
| Bedroom(Second) | 2.97 x 4.01 | 9.7 x 13.2 | - |
| Bedroom(Second) | 2.97 x 4.01 | 9.7 x 13.2 | - |
| Bedroom(Second) | 2.97 x 4.01 | 9.7 x 13.2 | - |
| Bedroom(Second) | 2.17 x 4.01 | 7.1 x 13.2 | - |
| Bedroom(Second) | 2.17 x 4.01 | 7.1 x 13.2 | - |
| Bedroom(Second) | 2.17 x 4.01 | 7.1 x 13.2 | - |
| Bedroom(Second) | 2.17 x 4.01 | 7.1 x 13.2 | - |
| Bedroom(Second) | 2.17 x 4.01 | 7.1 x 13.2 | - |
| Bedroom(Second) | 2.78 x 4.01 | 9.1 x 13.2 | - |
| Bedroom(Second) | 2.78 x 4.01 | 9.1 x 13.2 | - |
| Bedroom(Second) | 2.78 x 4.01 | 9.1 x 13.2 | - |
| Bedroom(Second) | 2.78 x 4.01 | 9.1 x 13.2 | - |
| Bedroom(Second) | 2.78 x 4.01 | 9.1 x 13.2 | - |
| Bathroom(Second) | 7.8 x 2.32 | 25.6 x 7.6 | Ensuite Bath |
| Bathroom(Second) | 7.8 x 2.32 | 25.6 x 7.6 | Ensuite Bath |
| Bathroom(Second) | 7.8 x 2.32 | 25.6 x 7.6 | Ensuite Bath |
| Bathroom(Second) | 7.8 x 2.32 | 25.6 x 7.6 | Ensuite Bath |
| Bathroom(Second) | 7.8 x 2.32 | 25.6 x 7.6 | Ensuite Bath |
| - | - | - | |
| - | - | - | |
| - | - | - | |
| - | - | - | |
| - | - | - |
Complete transaction history for this property
Register for free to view complete transaction history and access exclusive sold data
Free account • No credit card required
Your Agent
Broker of Record
PREMIER MATRIX REALTY LTD. BROKERAGE
See the comparable sold, tax-matched, and currently-competing listings for 47299 JOHN Street.
Register for free to view complete price estimate and access exclusive sold data
Free account • No credit card required
Contact OVAIS QASSIM
47299 JOHN Street, Malahide, ON N5P 3S7 is a 4-bedroom, 2-bathroom 2-storey detached with approximately 2000-2500 square feet of living space, situated on a 81 232 foot lot. This property is currently for sale at $629,900. The home features a attached garage and a unfinished, full basement.
This home is located in Orwell, part of Malahide in the Elgin area. Explore more homes for sale and recently sold properties in this neighbourhood.
Whether you are looking to buy, sell, or lease in Orwell, our team of experienced real estate professionals can help you navigate the market and find the perfect home. Contact us today for a free consultation.
47299 JOHN Street, Malahide, ON N5P 3S7 for sale,4 bedroom detached Orwell,Malahide homes for sale,Elgin real estate,2-Storey homes, detached for sale


