
$675,000
36 Pelican Lane, Hamilton, ON L8K 0A4
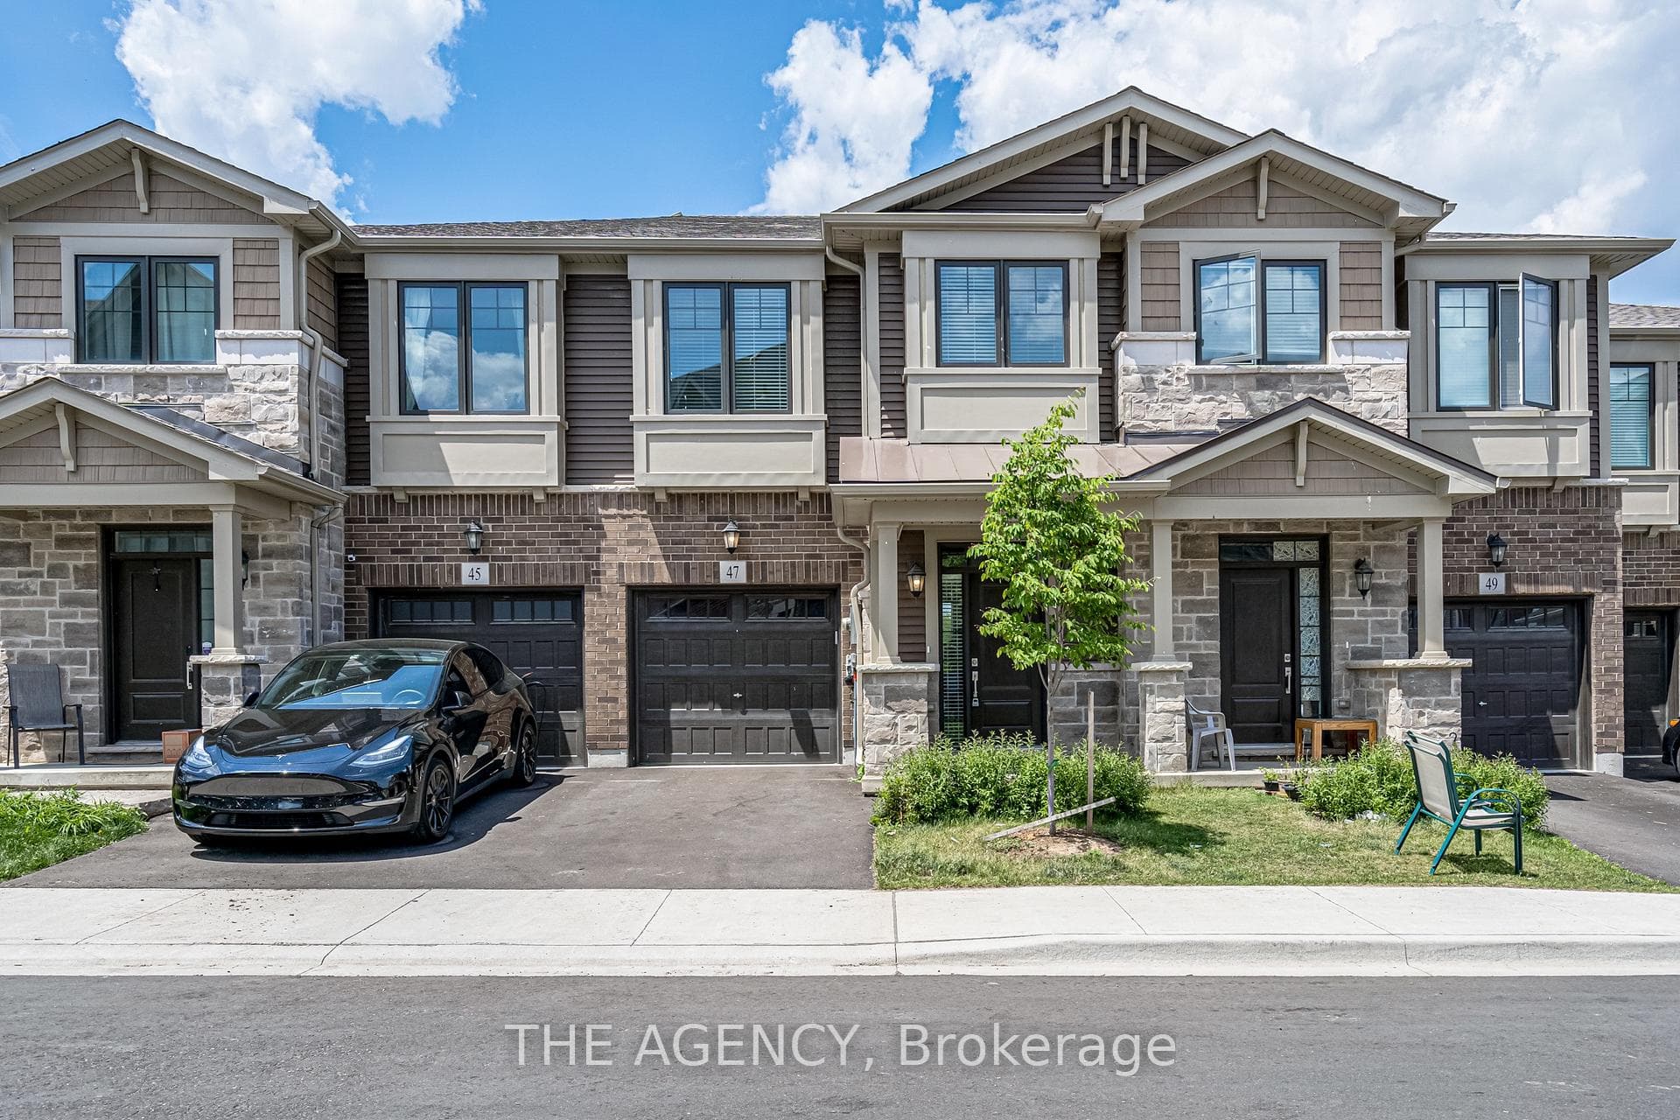
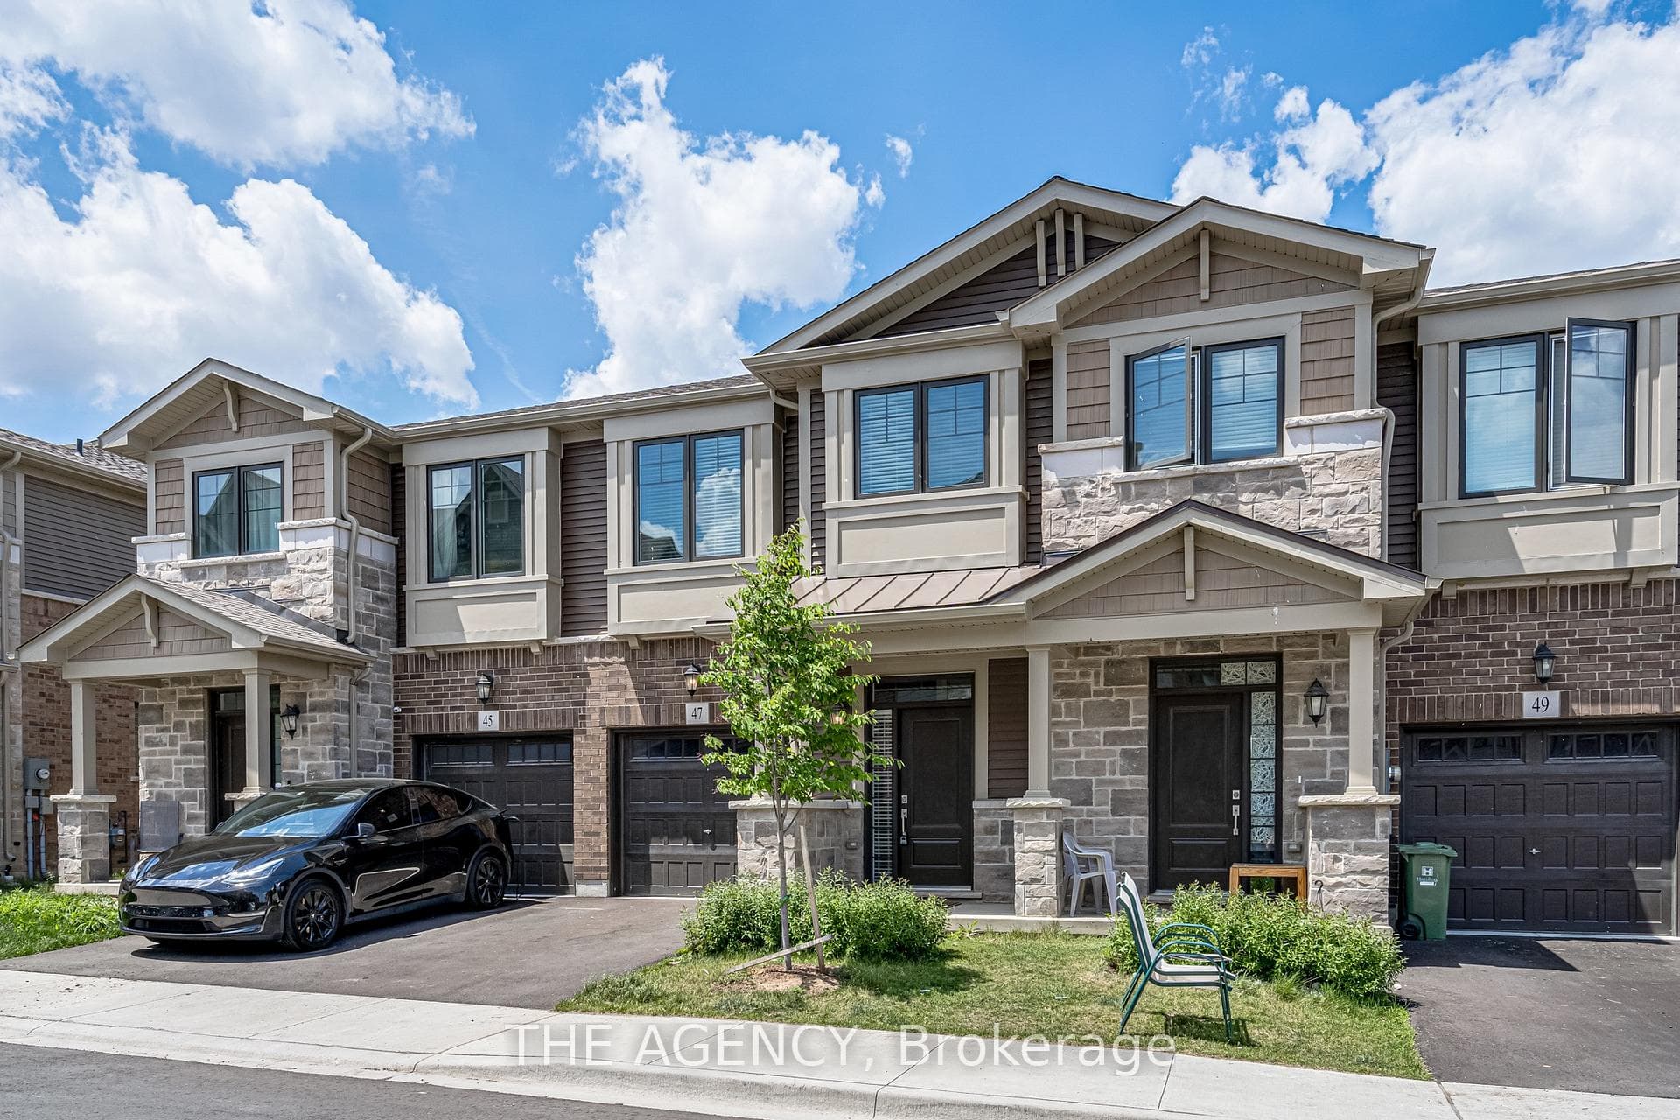
Hamilton, ON L8K 0A4
3 Bed · 3 Bath · Att/Row/Townhouse
MLS #X12837592
Listed Price
47 Hibiscus Lane is a fantastic opportunity for families looking to get started in the Hamilton region. Located just minutes from Sir Wilfred Laurier Elementary School, Sir Wilfred Laurier Recreation Centre, and Laurier Park and Playground, this well-sized home offers three bright bedrooms with large windows throughout, including a primary retreat with stunning west-facing sunset views. Upper-level laundry adds everyday convenience. The open-concept main floor seamlessly connects the kitchen-featuring stainless steel appliances-with the breakfast and dining areas and the Great Room, all enhanced by 9' ceilings and oversized windows that create a spacious yet welcoming feel. A sliding glass door fills the space with natural light and leads to a fully fenced backyard-perfect for summer BBQs and family time. A wonderful place to call home in a vibrant, family-friendly community.
Bedrooms
3
Bathrooms
3
Square Feet
1500-2000 sqft
Property Type
Att/Row/Townhouse
| Name | Size (m) | Size (ft) | Features |
|---|---|---|---|
| Living Room(Main) | 3.35 x 6.93 | 11.0 x 22.7 | - |
| Living Room(Main) | 3.35 x 6.93 | 11.0 x 22.7 | - |
| Living Room(Main) | 3.35 x 6.93 | 11.0 x 22.7 | - |
| Dining Room(Main) | 3.35 x 6.93 | 11.0 x 22.7 | - |
| Dining Room(Main) | 3.35 x 6.93 | 11.0 x 22.7 | - |
| Dining Room(Main) | 3.35 x 6.93 | 11.0 x 22.7 | - |
| Kitchen(Main) | 2.43 x 3.29 | 8.0 x 10.8 | - |
| Kitchen(Main) | 2.43 x 3.29 | 8.0 x 10.8 | - |
| Kitchen(Main) | 2.43 x 3.29 | 8.0 x 10.8 | - |
| Breakfast(Main) | 2.43 x 4.03 | 8.0 x 13.2 | - |
| Breakfast(Main) | 2.43 x 4.03 | 8.0 x 13.2 | - |
| Breakfast(Main) | 2.43 x 4.03 | 8.0 x 13.2 | - |
| Primary Bedroom(Second) | 3.5 x 4.57 | 11.5 x 15.0 | - |
| Primary Bedroom(Second) | 3.5 x 4.57 | 11.5 x 15.0 | - |
| Primary Bedroom(Second) | 3.5 x 4.57 | 11.5 x 15.0 | - |
| Bedroom 2(Second) | 2.83 x 3.44 | 9.3 x 11.3 | - |
| Bedroom 2(Second) | 2.83 x 3.44 | 9.3 x 11.3 | - |
| Bedroom 2(Second) | 2.83 x 3.44 | 9.3 x 11.3 | - |
| Bedroom 3(Second) | 2.83 x 3.04 | 9.3 x 10.0 | - |
| Bedroom 3(Second) | 2.83 x 3.04 | 9.3 x 10.0 | - |
| Bedroom 3(Second) | 2.83 x 3.04 | 9.3 x 10.0 | - |
Complete transaction history for this property
Sold: Jul 23, 2026
$650,000
-$39,900 (-5.8%)
Register for free to view complete transaction history and access exclusive sold data
Free account • No credit card required
Your Agent
Broker of Record
PREMIER MATRIX REALTY LTD. BROKERAGE
See the comparable sold, tax-matched, and currently-competing listings for 47 Hibiscus Lane.
Register for free to view complete price estimate and access exclusive sold data
Free account • No credit card required
Contact OVAIS QASSIM
47 Hibiscus Lane, Hamilton, ON L8K 0A4 is a 3-bedroom, 3-bathroom 2-storey att/row/townhouse with approximately 1500-2000 square feet of living space, situated on a 20 86 foot lot. This property is currently for sale at $699,900. The home features a built-in garage and a full, unfinished basement.
This home is located in Vincent, part of Hamilton in the Hamilton area. Explore more homes for sale and recently sold properties in this neighbourhood.
Whether you are looking to buy, sell, or lease in Vincent, our team of experienced real estate professionals can help you navigate the market and find the perfect home. Contact us today for a free consultation.
47 Hibiscus Lane, Hamilton, ON L8K 0A4 for sale,3 bedroom att/row/townhouse Vincent,Hamilton homes for sale,Hamilton real estate,2-Storey homes, att/row/townhouse for sale


