
$485,000
441 Nelson Street, Stratford, ON N5A 2K9
Register for free to view the complete photo gallery and property details
Showing 2 of 20 photos
Stratford, ON N5A 8A5
2 Bed · 3 Bath · Semi-Detached
MLS #X12488068
Sold on June 24, 2026
June 24, 2026
Originally listed at $639,900 148 days on market
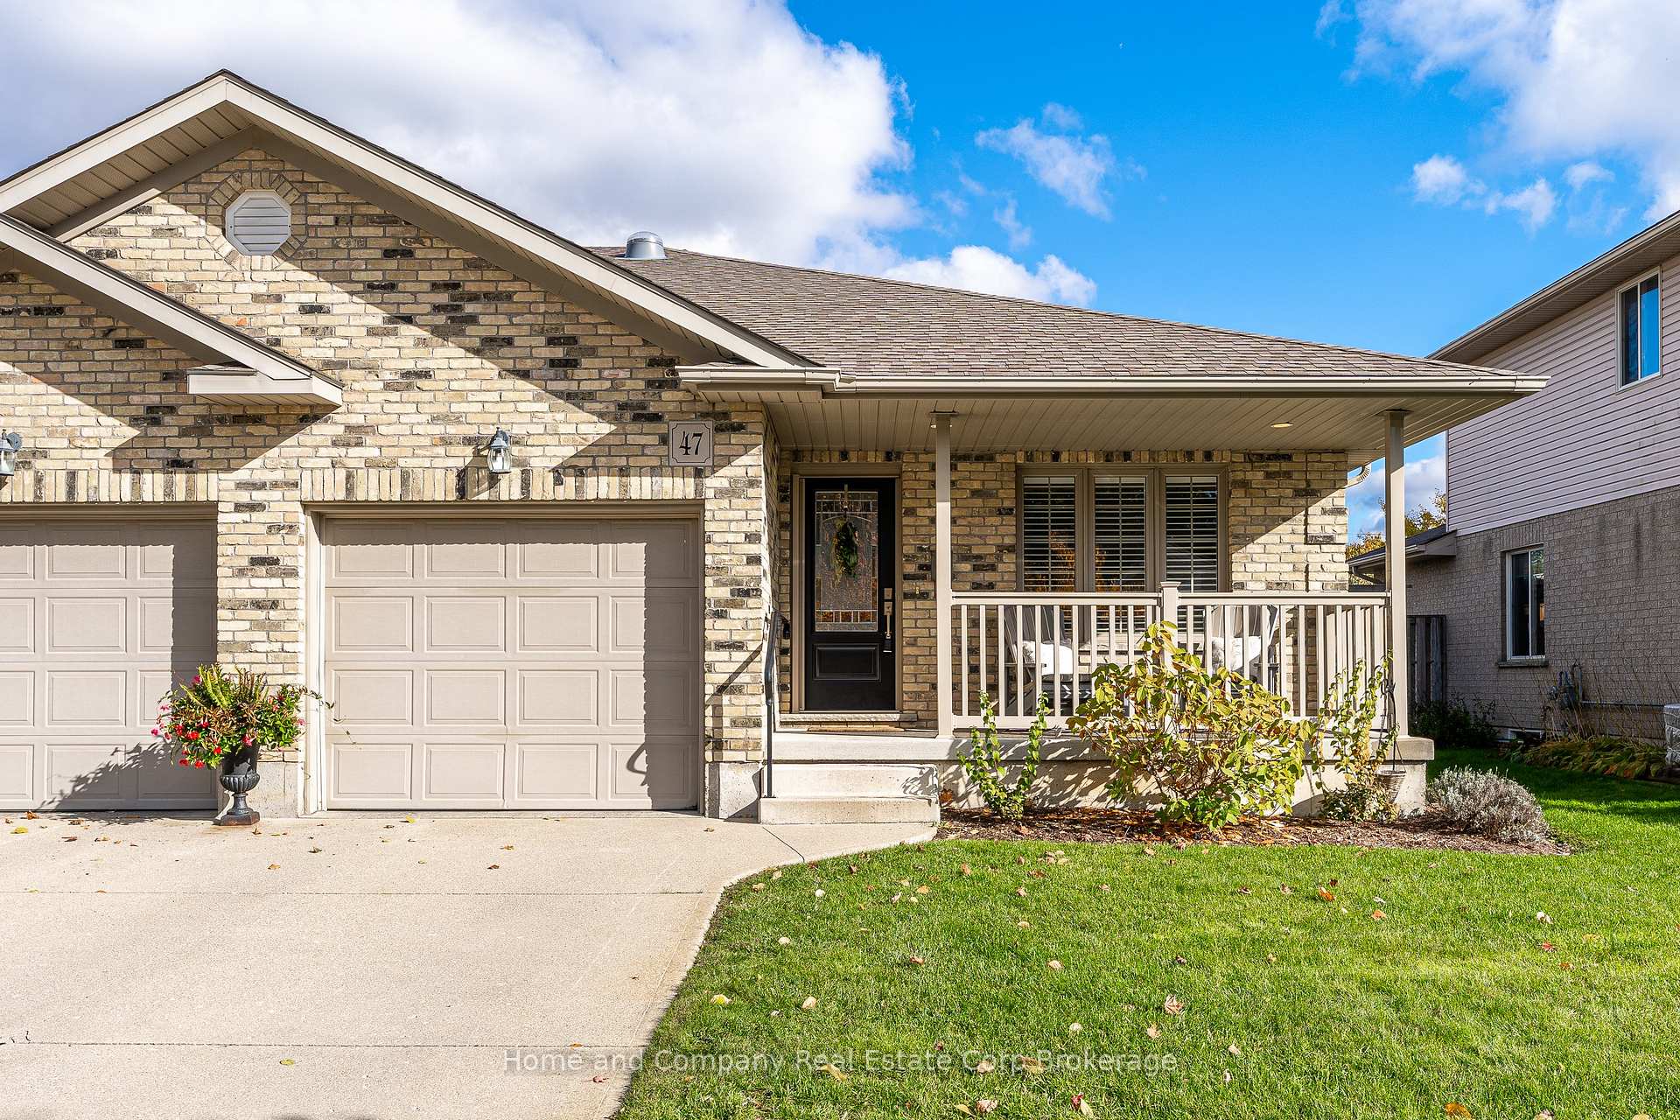
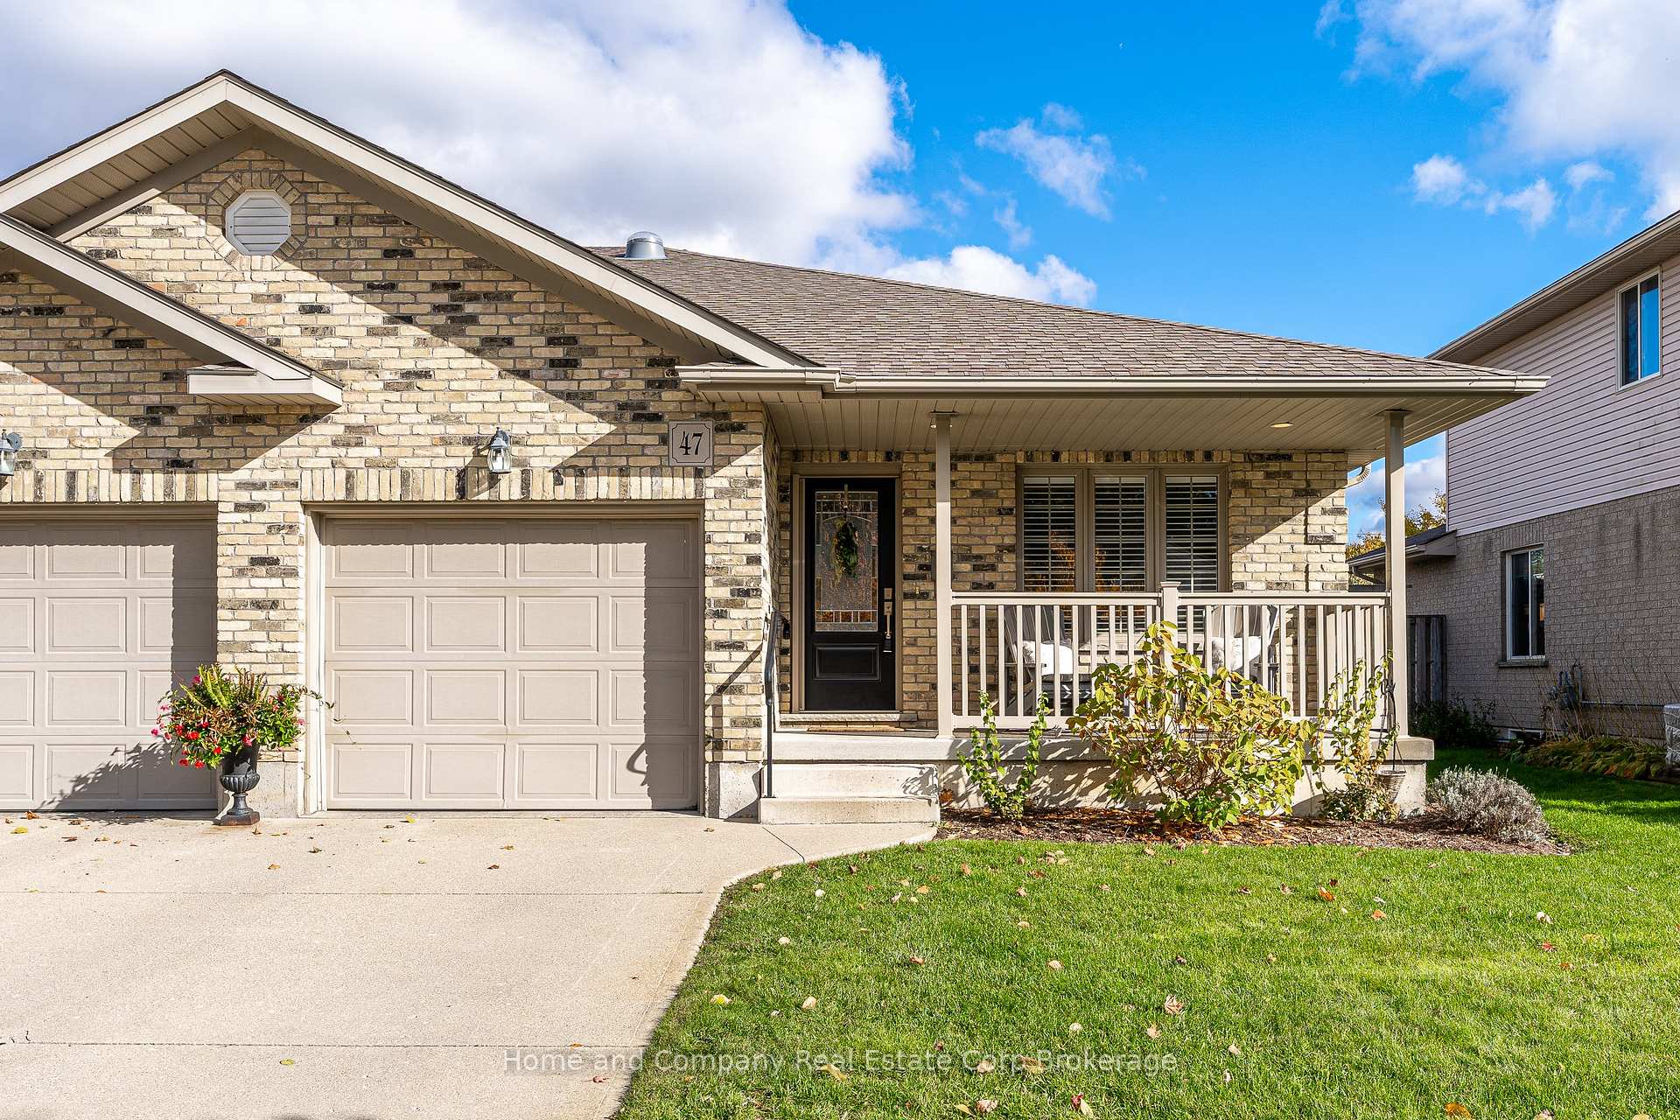
47 Gregory Crescent - This semi-detached bungalow truly has it all! One-floor living doesn't get much better than this. Step inside to a bright, open-concept layout featuring a stunning white kitchen that seamlessly flows into a cozy living room, complete with a corner gas fireplace, to add to the warmth of the room. The freshly painted primary bedroom offers a walk-in closet and a lovely 3-piece ensuite with a walk-in shower. Convenience is key with a main-floor laundry room-no stairs required! You'll also find a versatile second bedroom on this level, perfect as a guest room, den, or sitting area, along with a handy 2-piece bath. The lower level is just as impressive, boasting a beautifully renovated rec room with a wet bar and a modern 4-piece bathroom-ideal for entertaining or hosting guests. Enjoy your morning coffee on the back deck and unwind in the evening on the charming covered front porch. The fully fenced yard, attached garage, and desirable Stratford neighbourhood make this home a true gem. Just steps from the Golf and Country Club and moments from the scenic Avon River park system - this is your chance to make 47 Gregory Crescent your new home!
Bedrooms
2
Bathrooms
3
Square Feet
1100-1500 sqft
Property Type
Semi-Detached
Register for free to view complete property details and access exclusive sold data
Free account • No credit card required
| Name | Size (m) | Size (ft) | Features |
|---|---|---|---|
| Kitchen(Main) | 3.21 x 4.29 | 10.5 x 14.1 | - |
| Kitchen(Main) | 3.21 x 4.29 | 10.5 x 14.1 | - |
| Dining Room(Main) | 2.14 x 4.29 | 7.0 x 14.1 | - |
| Dining Room(Main) | 2.14 x 4.29 | 7.0 x 14.1 | - |
| Living Room(Main) | 4.66 x 4.29 | 15.3 x 14.1 | - |
| Living Room(Main) | 4.66 x 4.29 | 15.3 x 14.1 | - |
| Primary Bedroom(Main) | 4.58 x 3.44 | 15.0 x 11.3 | - |
| Primary Bedroom(Main) | 4.58 x 3.44 | 15.0 x 11.3 | - |
| Bathroom(Main) | 2.6 x 1.54 | 8.5 x 5.1 | - |
| Bathroom(Main) | 2.6 x 1.54 | 8.5 x 5.1 | - |
| Bedroom 2(Main) | 3.53 x 3.17 | 11.6 x 10.4 | - |
| Bedroom 2(Main) | 3.53 x 3.17 | 11.6 x 10.4 | - |
| Bathroom(Main) | 1.58 x 1.55 | 5.2 x 5.1 | - |
| Bathroom(Main) | 1.58 x 1.55 | 5.2 x 5.1 | - |
| Recreation(Basement) | 9.3 x 7.62 | 30.5 x 25.0 | - |
| Recreation(Basement) | 9.3 x 7.62 | 30.5 x 25.0 | - |
| Other(Basement) | 1.49 x 2.95 | 4.9 x 9.7 | - |
| Other(Basement) | 1.49 x 2.95 | 4.9 x 9.7 | - |
| Bathroom(Basement) | 2.24 x 2.96 | 7.3 x 9.7 | - |
| Bathroom(Basement) | 2.24 x 2.96 | 7.3 x 9.7 | - |
| Utility Room(Basement) | 4.65 x 4.6 | 15.3 x 15.1 | - |
| Utility Room(Basement) | 4.65 x 4.6 | 15.3 x 15.1 | - |
| Cold Room/Cantina(Basement) | 1.49 x 4.54 | 4.9 x 14.9 | - |
| Cold Room/Cantina(Basement) | 1.49 x 4.54 | 4.9 x 14.9 | - |
Register for free to view complete room dimensions and access exclusive sold data
Free account • No credit card required
Original List Price
$639,900
Listed on Oct 28, 2025
Sold Price
$635,000
Sold on Jun 24, 2026
-$4,900
-0.8%
Register for free to view complete price history and access exclusive sold data
Free account • No credit card required
Your Agent
Broker of Record
PREMIER MATRIX REALTY LTD. BROKERAGE
See the comparable sold, tax-matched, and currently-competing listings for 47 Gregory Crescent.
Register for free to view complete price estimate and access exclusive sold data
Free account • No credit card required
Contact OVAIS QASSIM
47 Gregory Crescent, Stratford, ON N5A 8A5 is a 2-bedroom, 3-bathroom bungalow semi-detached with approximately 1100-1500 square feet of living space, situated on a 32 114 foot lot. This property is currently sold (sold for $635,000). The home features a attached garage and a partially finished, full basement, built approximately 16-30 years ago.
This home is located in Stratford, part of Stratford in the Perth area. Explore more homes for sale and recently sold properties in this neighbourhood.
Whether you are looking to buy, sell, or lease in Stratford, our team of experienced real estate professionals can help you navigate the market and find the perfect home. Contact us today for a free consultation.
47 Gregory Crescent, Stratford, ON N5A 8A5 sold,2 bedroom semi-detached Stratford,Stratford homes for sale,Perth real estate,Bungalow homes, semi-detached sold


