
$3,500
61 Deerfield Crescent, Brampton, ON L6T 1K8
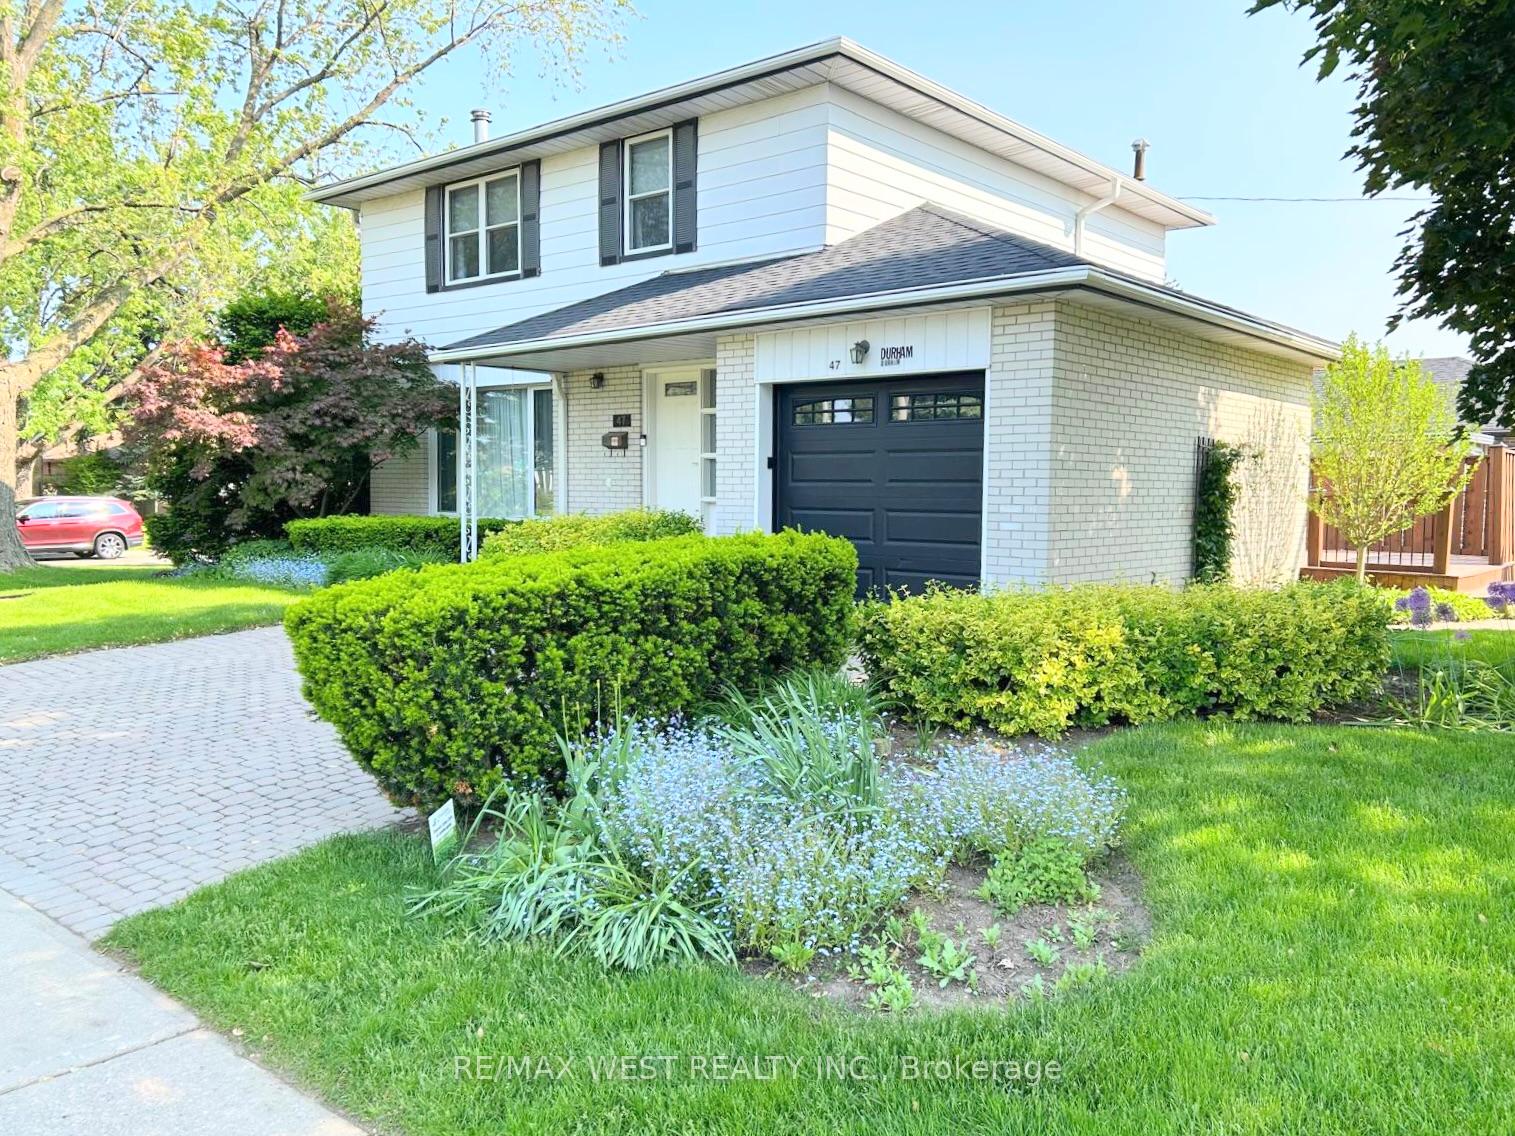
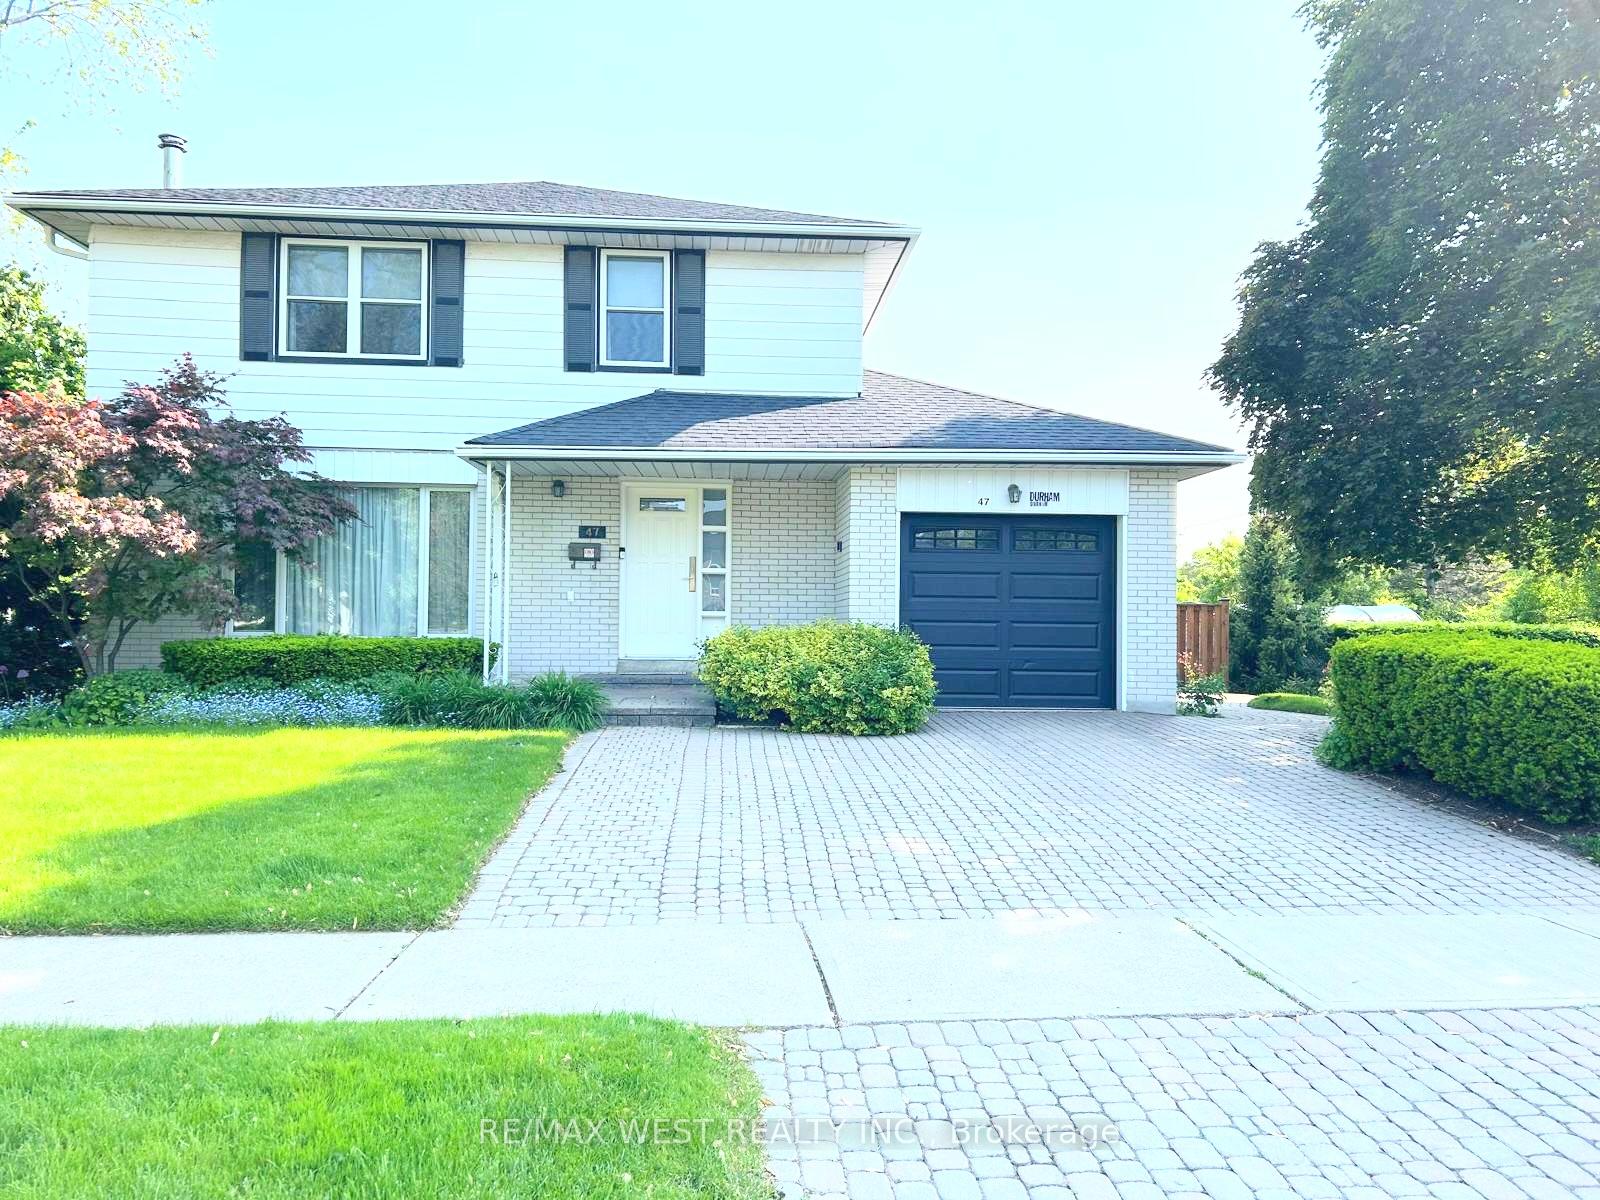
Register for free to view the complete photo gallery and property details
Showing 2 of 20 photos
Brampton, ON L6T 2X7
4 Bed · 3 Bath · Detached
MLS #W12187720
Leased on June 24, 2025
June 24, 2025
Originally listed at $4,000/mo 15 days on market
Discover this lovingly maintained 4-bedroom detached gem in the heart of Bramalea, nestled on a generous lot with no side neighbours and direct park access. Inside, the main floor shines with a sun-filled bay window, expansive living and dining areas, and an airy eat-in kitchen. Upstairs, the sun-drenched south-facing primary suite includes a 3-piece ensuite, accompanied by three additional spacious bedrooms. Step outside into a private backyard oasis featuring a custom deck, beautifully landscaped perennial gardens, and scenic park views an ideal setting for outdoor gatherings. The home has been thoughtfully updated over the years. It also features a ground floor side entrance. Meticulously cared for, this home is spotless and truly move-in ready. Its also conveniently located close to schools, shopping, transit, recreation centres, and major highways. Tenants to pay all utilities.
Bedrooms
4
Bathrooms
3
Square Feet
1500-2000 sqft
Property Type
Detached
Register for free to view complete property details and access exclusive sold data
Free account • No credit card required
| Name | Size (m) | Size (ft) | Features |
|---|---|---|---|
| Living Room(Main) | 5.12 x 3.91 | 16.8 x 12.8 | - |
| Living Room(Main) | 5.12 x 3.91 | 16.8 x 12.8 | - |
| Living Room(Main) | 5.12 x 3.91 | 16.8 x 12.8 | - |
| Dining Room(Main) | 3.92 x 2.99 | 12.9 x 9.8 | - |
| Dining Room(Main) | 3.92 x 2.99 | 12.9 x 9.8 | - |
| Dining Room(Main) | 3.92 x 2.99 | 12.9 x 9.8 | - |
| Kitchen(Main) | 3.96 x 3.32 | 13.0 x 10.9 | - |
| Kitchen(Main) | 3.96 x 3.32 | 13.0 x 10.9 | - |
| Kitchen(Main) | 3.96 x 3.32 | 13.0 x 10.9 | - |
| Primary Bedroom(Second) | 4.46 x 3.28 | 14.6 x 10.8 | - |
| Primary Bedroom(Second) | 4.46 x 3.28 | 14.6 x 10.8 | - |
| Primary Bedroom(Second) | 4.46 x 3.28 | 14.6 x 10.8 | - |
| Bedroom 2(Second) | 4.38 x 3.28 | 14.4 x 10.8 | - |
| Bedroom 2(Second) | 4.38 x 3.28 | 14.4 x 10.8 | - |
| Bedroom 2(Second) | 4.38 x 3.28 | 14.4 x 10.8 | - |
| Bedroom 3(Second) | 3.48 x 2.52 | 11.4 x 8.3 | - |
| Bedroom 3(Second) | 3.48 x 2.52 | 11.4 x 8.3 | - |
| Bedroom 3(Second) | 3.48 x 2.52 | 11.4 x 8.3 | - |
| Bedroom 4(Second) | 3.64 x 2.57 | 11.9 x 8.4 | - |
| Bedroom 4(Second) | 3.64 x 2.57 | 11.9 x 8.4 | - |
| Bedroom 4(Second) | 3.64 x 2.57 | 11.9 x 8.4 | - |
| Recreation(Basement) | 7.13 x 3.8 | 23.4 x 12.5 | - |
| Recreation(Basement) | 7.13 x 3.8 | 23.4 x 12.5 | - |
| Recreation(Basement) | 7.13 x 3.8 | 23.4 x 12.5 | - |
Register for free to view complete room dimensions and access exclusive sold data
Free account • No credit card required
Complete transaction history for this property
Sold: May 29, 2025
$905,000
+$6,200 (0.7%)
Register free to see the complete unit history
Register for free to view complete transaction history and access exclusive sold data
Free account • No credit card required
Original List Price
$4,000
Listed on May 31, 2025
Sold Price
$3,900
Sold on Jun 24, 2025
-$100
-2.5%
Register for free to view complete price history and access exclusive sold data
Free account • No credit card required
Your Agent
Broker of Record
PREMIER MATRIX REALTY LTD. BROKERAGE
Register for free to view complete price estimate and access exclusive sold data
Free account • No credit card required
Contact OVAIS QASSIM
47 Durham Crescent, Brampton, ON L6T 2X7 is a 4-bedroom, 3-bathroom 2-storey detached with approximately 1500-2000 square feet of living space, situated on a 69 105 foot lot. This property is currently leased (leased for $3,900). The home features a attached garage and a partially finished basement.
This home is located in Southgate, part of Brampton in the Peel area. Explore more homes for sale and recently sold properties in this neighbourhood.
Whether you are looking to buy, sell, or lease in Southgate, our team of experienced real estate professionals can help you navigate the market and find the perfect home. Contact us today for a free consultation.
47 Durham Crescent, Brampton, ON L6T 2X7 leased,4 bedroom detached Southgate,Brampton homes for sale,Peel real estate,2-Storey homes, detached leased


