
$790,000
14 Balfour Avenue, Toronto E03, ON M4C 1T5

Toronto, ON M4C 1W6
2 Bed · 2 Bath · Att/Row/Townhouse
MLS #E13633824
Listed Price
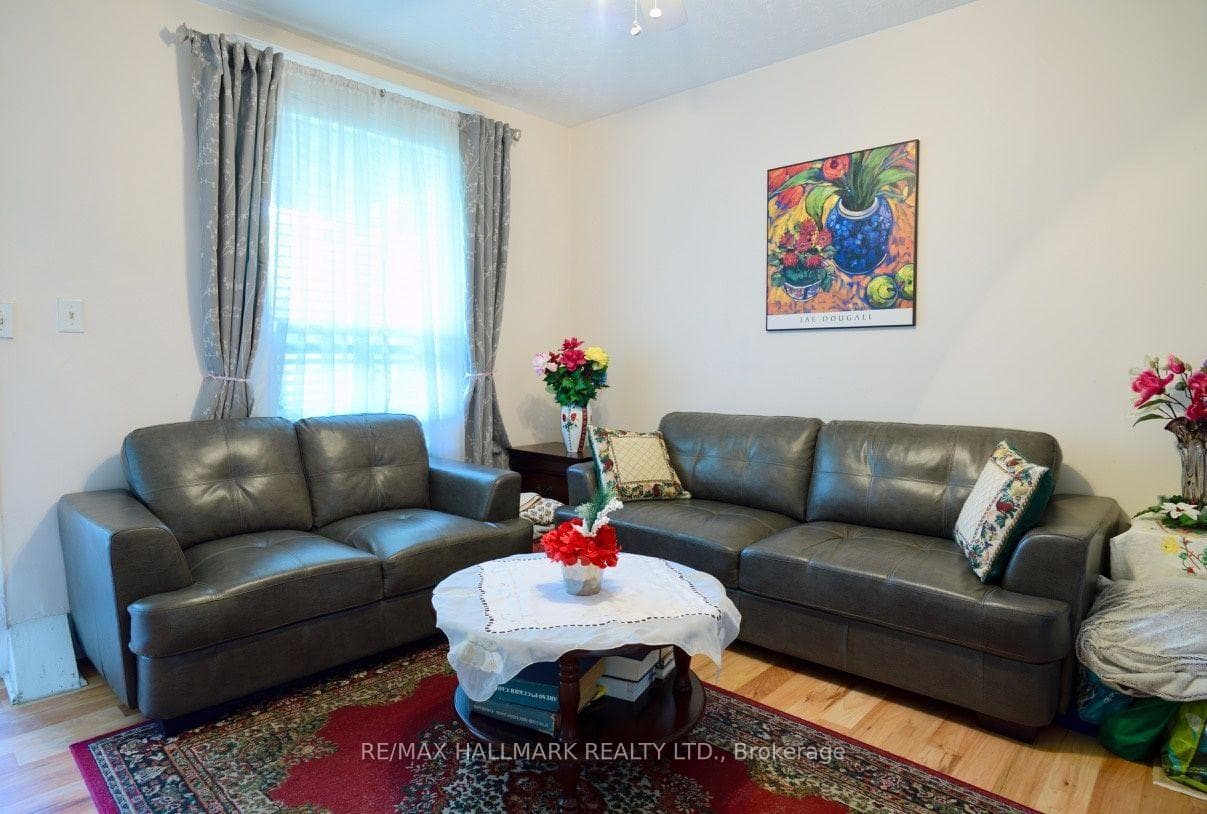
Cozy 2 Bedroom Semi Detached Home On A Quiet Child Friendly Street In East York. Less Than A 10 Minute Walk To Subway. Close To Parks & TTC. This Cute Home Is Already Set Up For A Separate Bachelor In-Law Suite. Home Shows Well, But Is Being Sold In "As Is', "Where Is" Condition. It Is A Home You Could Just Move Into. Needs A Hot Water Tank. Street Parking, No Survey. Home Features 2 Kitchens, 2 Bedrooms & 2 Bathrooms. Big Backyard! Closing Date Is Flexible. Short Walk To Danforth Shops!
Bedrooms
2
Bathrooms
2
Square Feet
700-1100 sqft
Property Type
Att/Row/Townhouse
| Name | Size (m) | Size (ft) | Features |
|---|---|---|---|
| Living Room(Main) | 4.5 x 3.8 | 14.8 x 12.5 | - |
| Living Room(Main) | 4.5 x 3.8 | 14.8 x 12.5 | - |
| Living Room(Main) | 4.5 x 3.8 | 14.8 x 12.5 | - |
| Kitchen(Main) | 3.34 x 3.8 | 11.0 x 12.5 | - |
| Kitchen(Main) | 3.34 x 3.8 | 11.0 x 12.5 | - |
| Kitchen(Main) | 3.34 x 3.8 | 11.0 x 12.5 | - |
| Sunroom(Main) | 2.2 x 1.8 | 7.2 x 5.9 | - |
| Sunroom(Main) | 2.2 x 1.8 | 7.2 x 5.9 | - |
| Sunroom(Main) | 2.2 x 1.8 | 7.2 x 5.9 | - |
| Primary Bedroom(Second) | 3.88 x 3.68 | 12.7 x 12.1 | - |
| Primary Bedroom(Second) | 3.88 x 3.68 | 12.7 x 12.1 | - |
| Primary Bedroom(Second) | 3.88 x 3.68 | 12.7 x 12.1 | - |
| Bedroom 2(Second) | 3.51 x 2.16 | 11.5 x 7.1 | - |
| Bedroom 2(Second) | 3.51 x 2.16 | 11.5 x 7.1 | - |
| Bedroom 2(Second) | 3.51 x 2.16 | 11.5 x 7.1 | - |
| Living Room(Basement) | 3.5 x 3.3 | 11.5 x 10.8 | - |
| Living Room(Basement) | 3.5 x 3.3 | 11.5 x 10.8 | - |
| Living Room(Basement) | 3.5 x 3.3 | 11.5 x 10.8 | - |
Complete transaction history for this property
Register for free to view complete transaction history and access exclusive sold data
Free account • No credit card required
Your Agent
Broker of Record
PREMIER MATRIX REALTY LTD. BROKERAGE
See the comparable sold, tax-matched, and currently-competing listings for 47 Dentonia Park Avenue.
Register for free to view complete price estimate and access exclusive sold data
Free account • No credit card required
Contact OVAIS QASSIM
47 Dentonia Park Avenue, Toronto, ON M4C 1W6 is a 2-bedroom, 2-bathroom 2-storey att/row/townhouse with approximately 700-1100 square feet of living space, situated on a 14 104 foot lot. This property is currently for sale at $579,000. The home features a none garage and a finished with walk-out basement.
This home is located in Crescent Town, part of Toronto E03 in the Toronto area. Explore more homes for sale and recently sold properties in this neighbourhood.
Whether you are looking to buy, sell, or lease in Crescent Town, our team of experienced real estate professionals can help you navigate the market and find the perfect home. Contact us today for a free consultation.
47 Dentonia Park Avenue, Toronto, ON M4C 1W6 for sale,2 bedroom att/row/townhouse Crescent Town,Toronto E03 homes for sale,Toronto real estate,2-Storey homes, att/row/townhouse for sale


