
$681,000
104 Arthur Street, West Centre Town, ON K1K 1C4
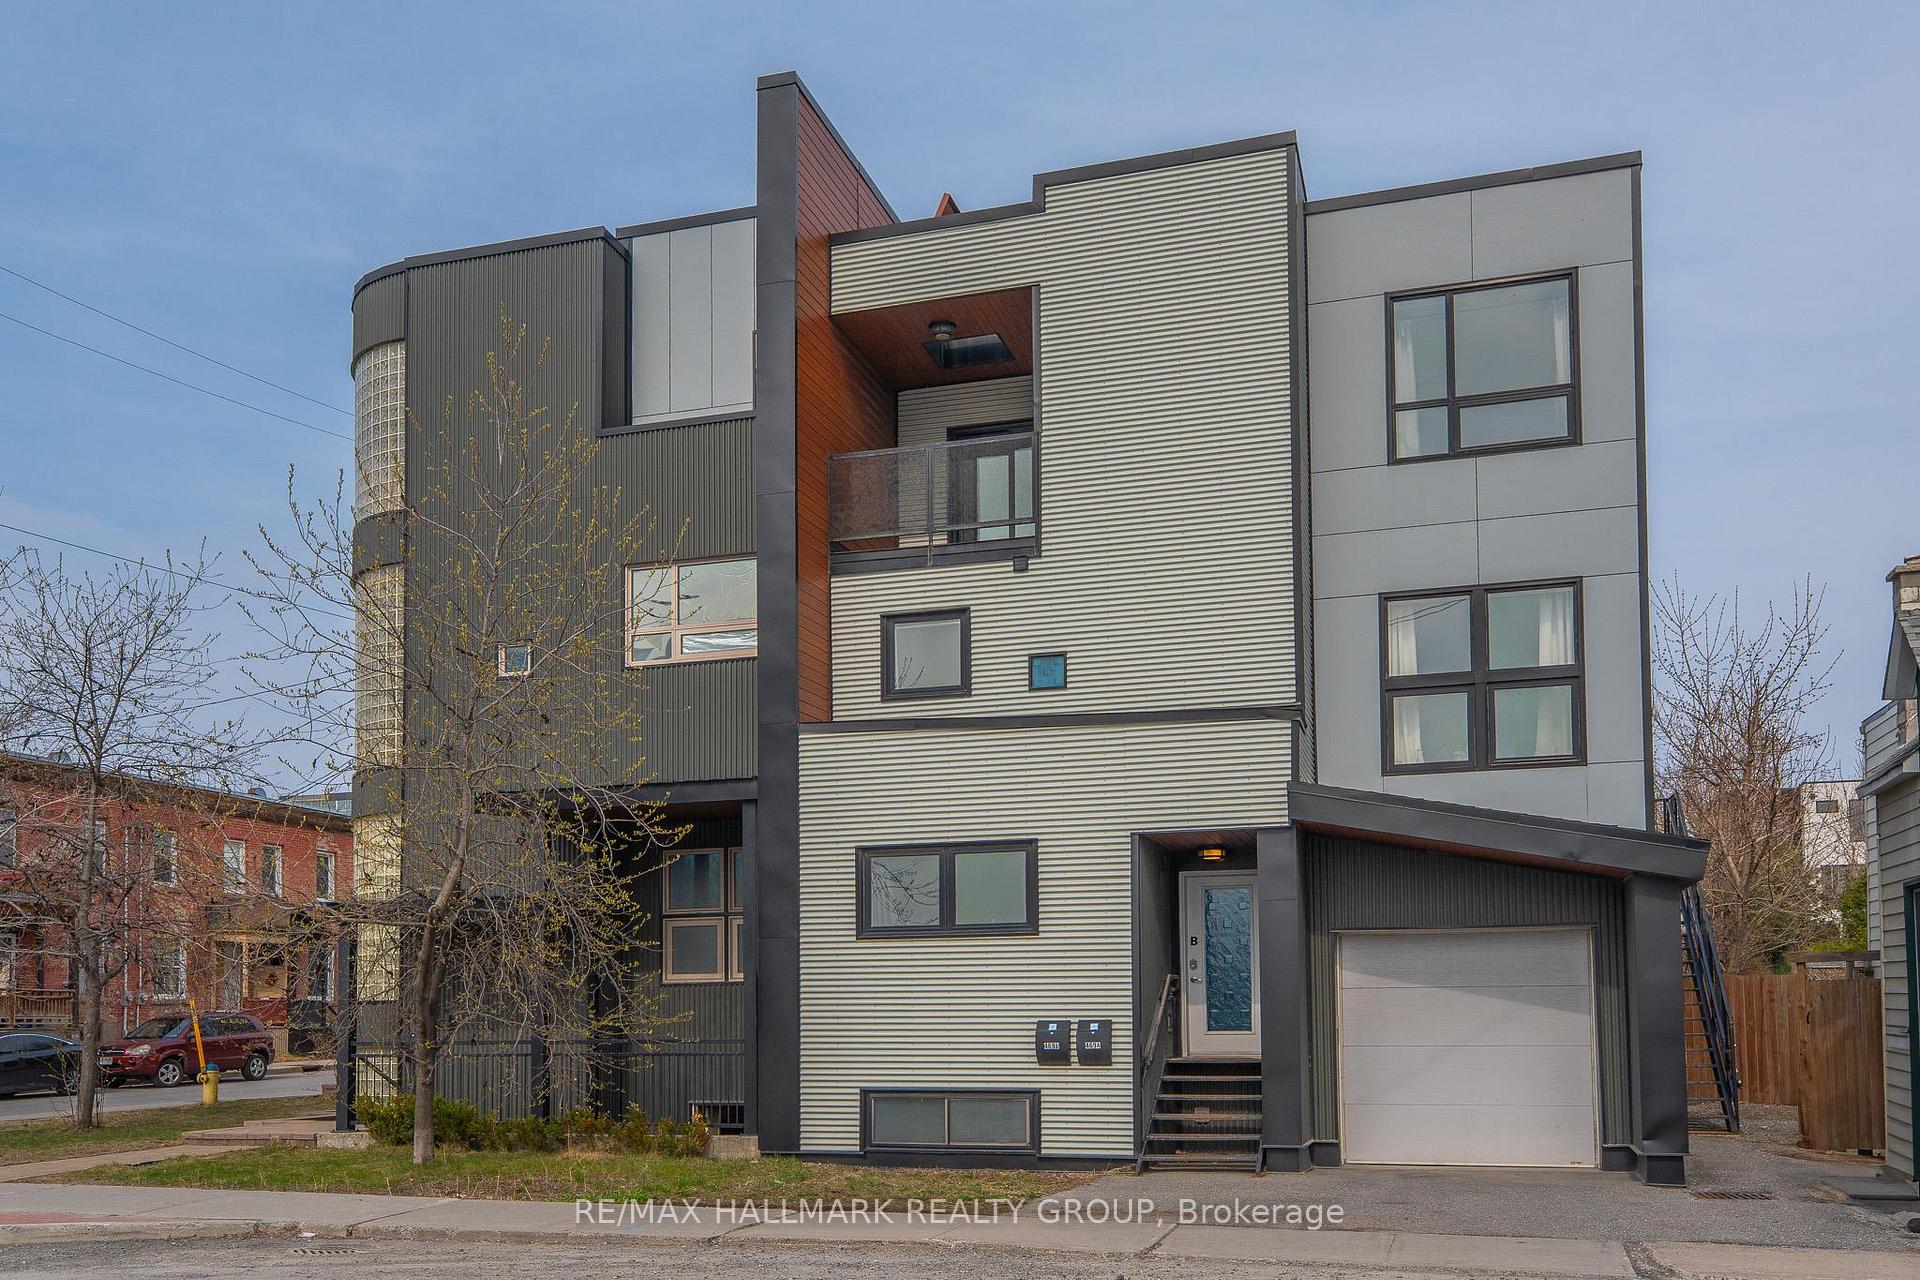
West Centre Town, ON K1R 7L1
3 Bed · 2 Bath · Semi-Detached
MLS #X12110770
Listed Price
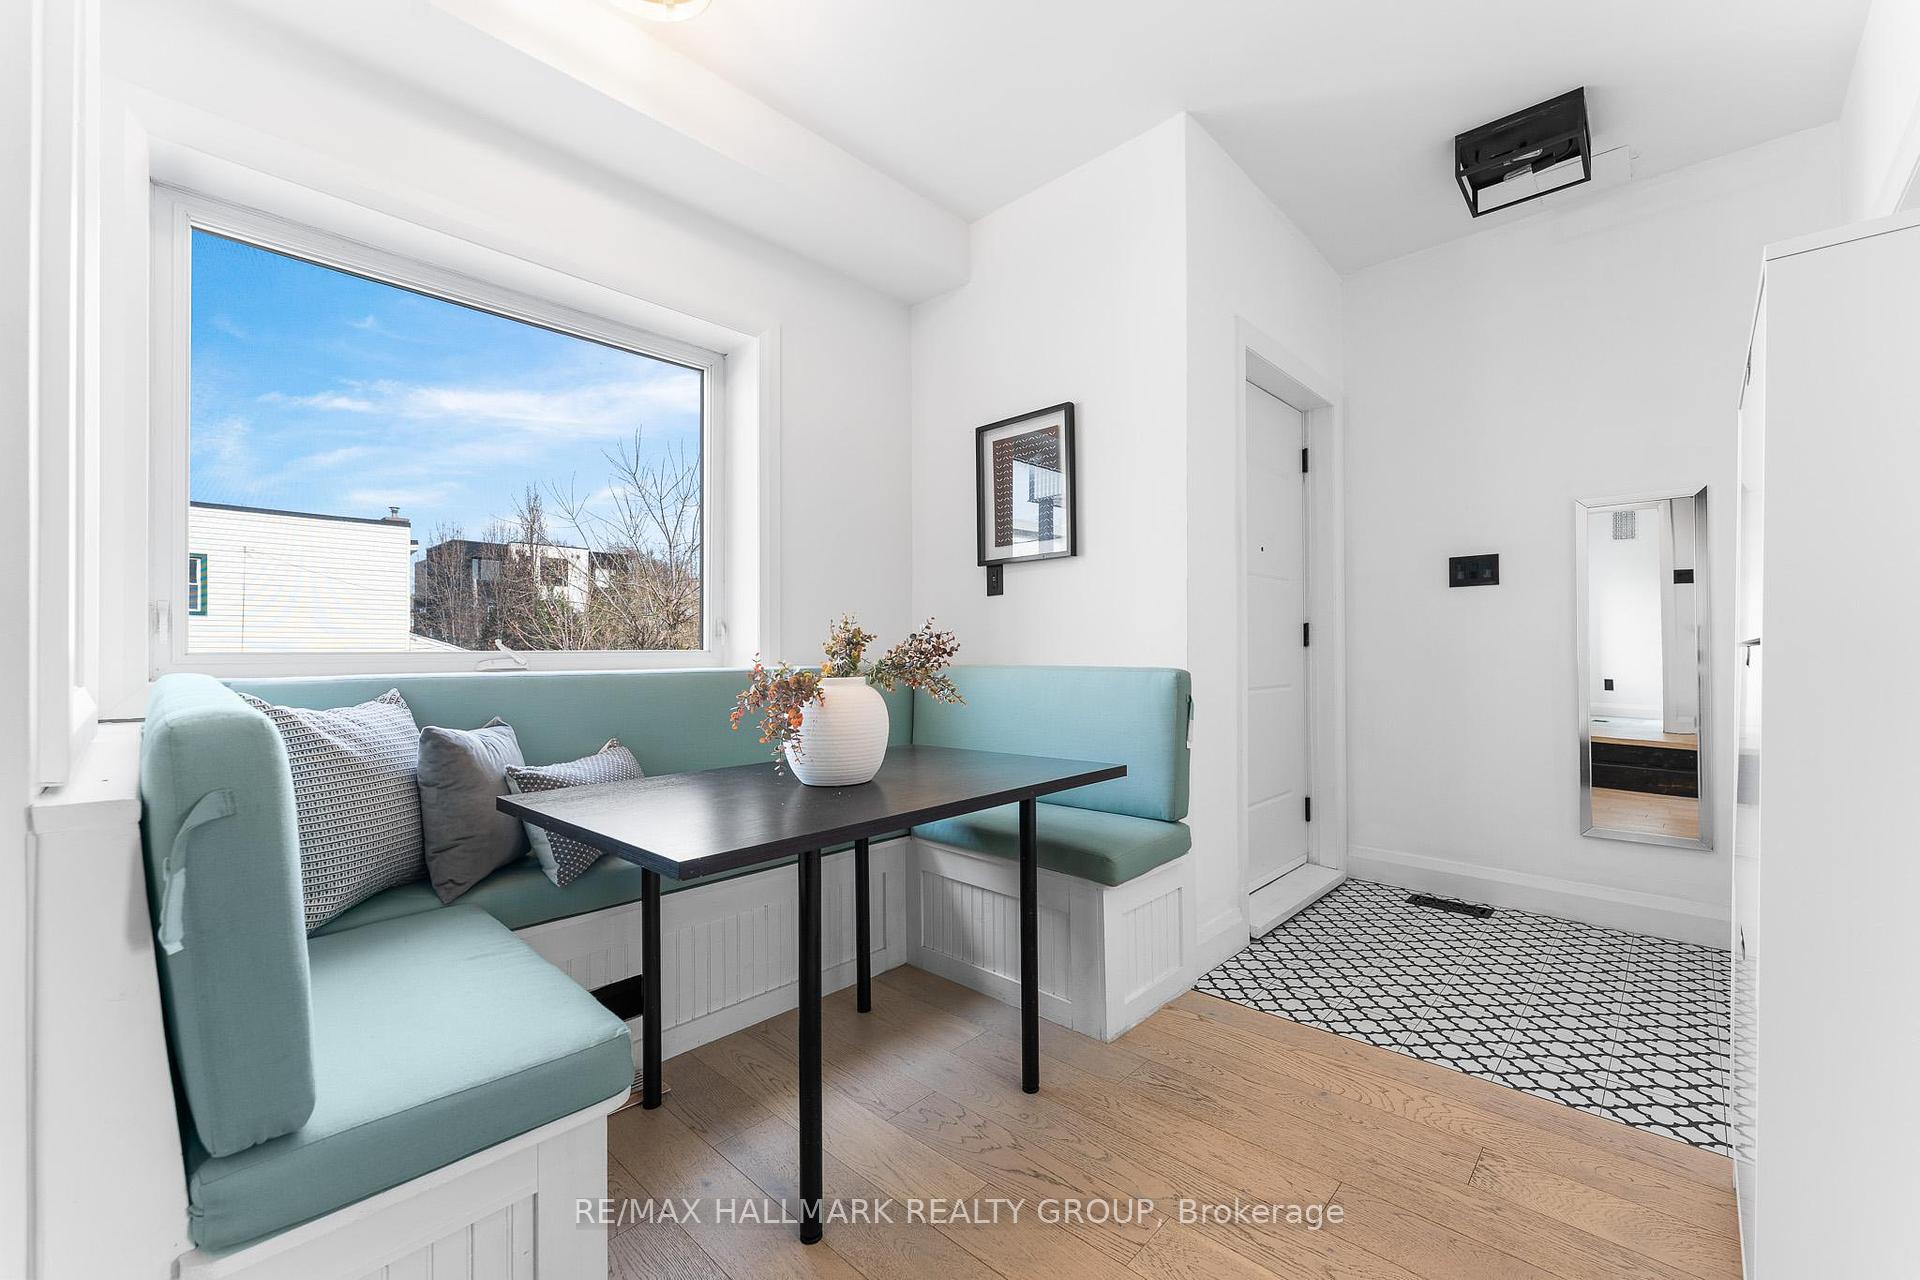
Modern semi-detached home boasting an income generating in-law suite. Ideal as an investment, operating a home-based business, multi-generational living or opportunity to live in one unit and rent the other! Bright and spacious main living area features a chic industrial design, abundant natural light, and beautiful hardwood flooring across two levels. Stylish kitchen overlooking the living room, features stainless steel appliances, contemporary backsplash and designer tile. An inviting dining area offers custom bench seating. The expansive third-floor loft provides the perfect space for a home office. Spa-like main bathroom includes a glass shower and honeycomb tile flooring. The primary bedroom features a PAX wardrobe and private balcony, while the secondary bedroom includes a convenient Murphy bed. The lower unit features an open-concept layout with newer luxury vinyl flooring on the main level, a kitchen with a breakfast bar, and a spacious living room that opens to a private patio. Downstairs, the bedroom features its own ensuite, radiant heated floors and convenient access to the laundry area. Additional highlights include an attached garage, excellent soundproofing, and both units are freshly painted and move-in ready. Excellent location within West Centretown, close proximity to parks, bike trails, LRT, Lebreton Flats, Dows Lake, Arboretum, Chinatown and the trendy dining spots of Little Italy!
Bedrooms
3
Bathrooms
2
Square Feet
2000-2500 sqft
Property Type
Semi-Detached
| Name | Size (m) | Size (ft) | Features |
|---|---|---|---|
| Foyer(Second) | 1.6 x 1.6 | 5.2 x 5.2 | - |
| Living Room(Second) | 4.56 x 2.85 | 15.0 x 9.4 | - |
| Dining Room(Second) | 3.28 x 2.39 | 10.8 x 7.8 | - |
| Kitchen(Second) | 3.68 x 2.59 | 12.1 x 8.5 | - |
| Bedroom(Second) | 3.64 x 2.49 | 11.9 x 8.2 | - |
| Loft(Third) | 5.05 x 2.49 | 16.6 x 8.2 | - |
| Primary Bedroom(Third) | 5.28 x 4.73 | 17.3 x 15.5 | - |
| Bathroom(Third) | 3.08 x 3.03 | 10.1 x 9.9 | - |
| Foyer(Main) | 1.47 x 1.28 | 4.8 x 4.2 | - |
| Kitchen(Main) | 3.12 x 3 | 10.2 x 9.8 | - |
| Living Room(Main) | 5.04 x 2.49 | 16.5 x 8.2 | - |
| Bedroom(Basement) | 6.07 x 2.86 | 19.9 x 9.4 | - |
| Bathroom(Basement) | 3.05 x 2.65 | 10.0 x 8.7 | - |
| Laundry(Basement) | 1.64 x 1.06 | 5.4 x 3.5 | - |
Complete transaction history for this property
Sold: Jul 30, 2025
$793,000
-$6,900 (-0.9%)
Register for free to view complete transaction history and access exclusive sold data
Free account • No credit card required
Your Agent
Broker of Record
PREMIER MATRIX REALTY LTD. BROKERAGE
See the comparable sold, tax-matched, and currently-competing listings for 469 Booth Street.
Register for free to view complete price estimate and access exclusive sold data
Free account • No credit card required
Contact OVAIS QASSIM
469 Booth Street, West Centre Town, ON K1R 7L1 is a 3-bedroom, 2-bathroom 3-storey semi-detached with approximately 2000-2500 square feet of living space, situated on a 34 49 foot lot. This property is currently for sale at $825,000. The home features a attached garage and a finished basement.
This home is located in 4205 - West Centre Town, part of West Centre Town in the Ottawa area. Explore more homes for sale and recently sold properties in this neighbourhood.
Whether you are looking to buy, sell, or lease in 4205 - West Centre Town, our team of experienced real estate professionals can help you navigate the market and find the perfect home. Contact us today for a free consultation.
469 Booth Street, West Centre Town, ON K1R 7L1 for sale,3 bedroom semi-detached 4205 - West Centre Town,West Centre Town homes for sale,Ottawa real estate,3-Storey homes, semi-detached for sale


