
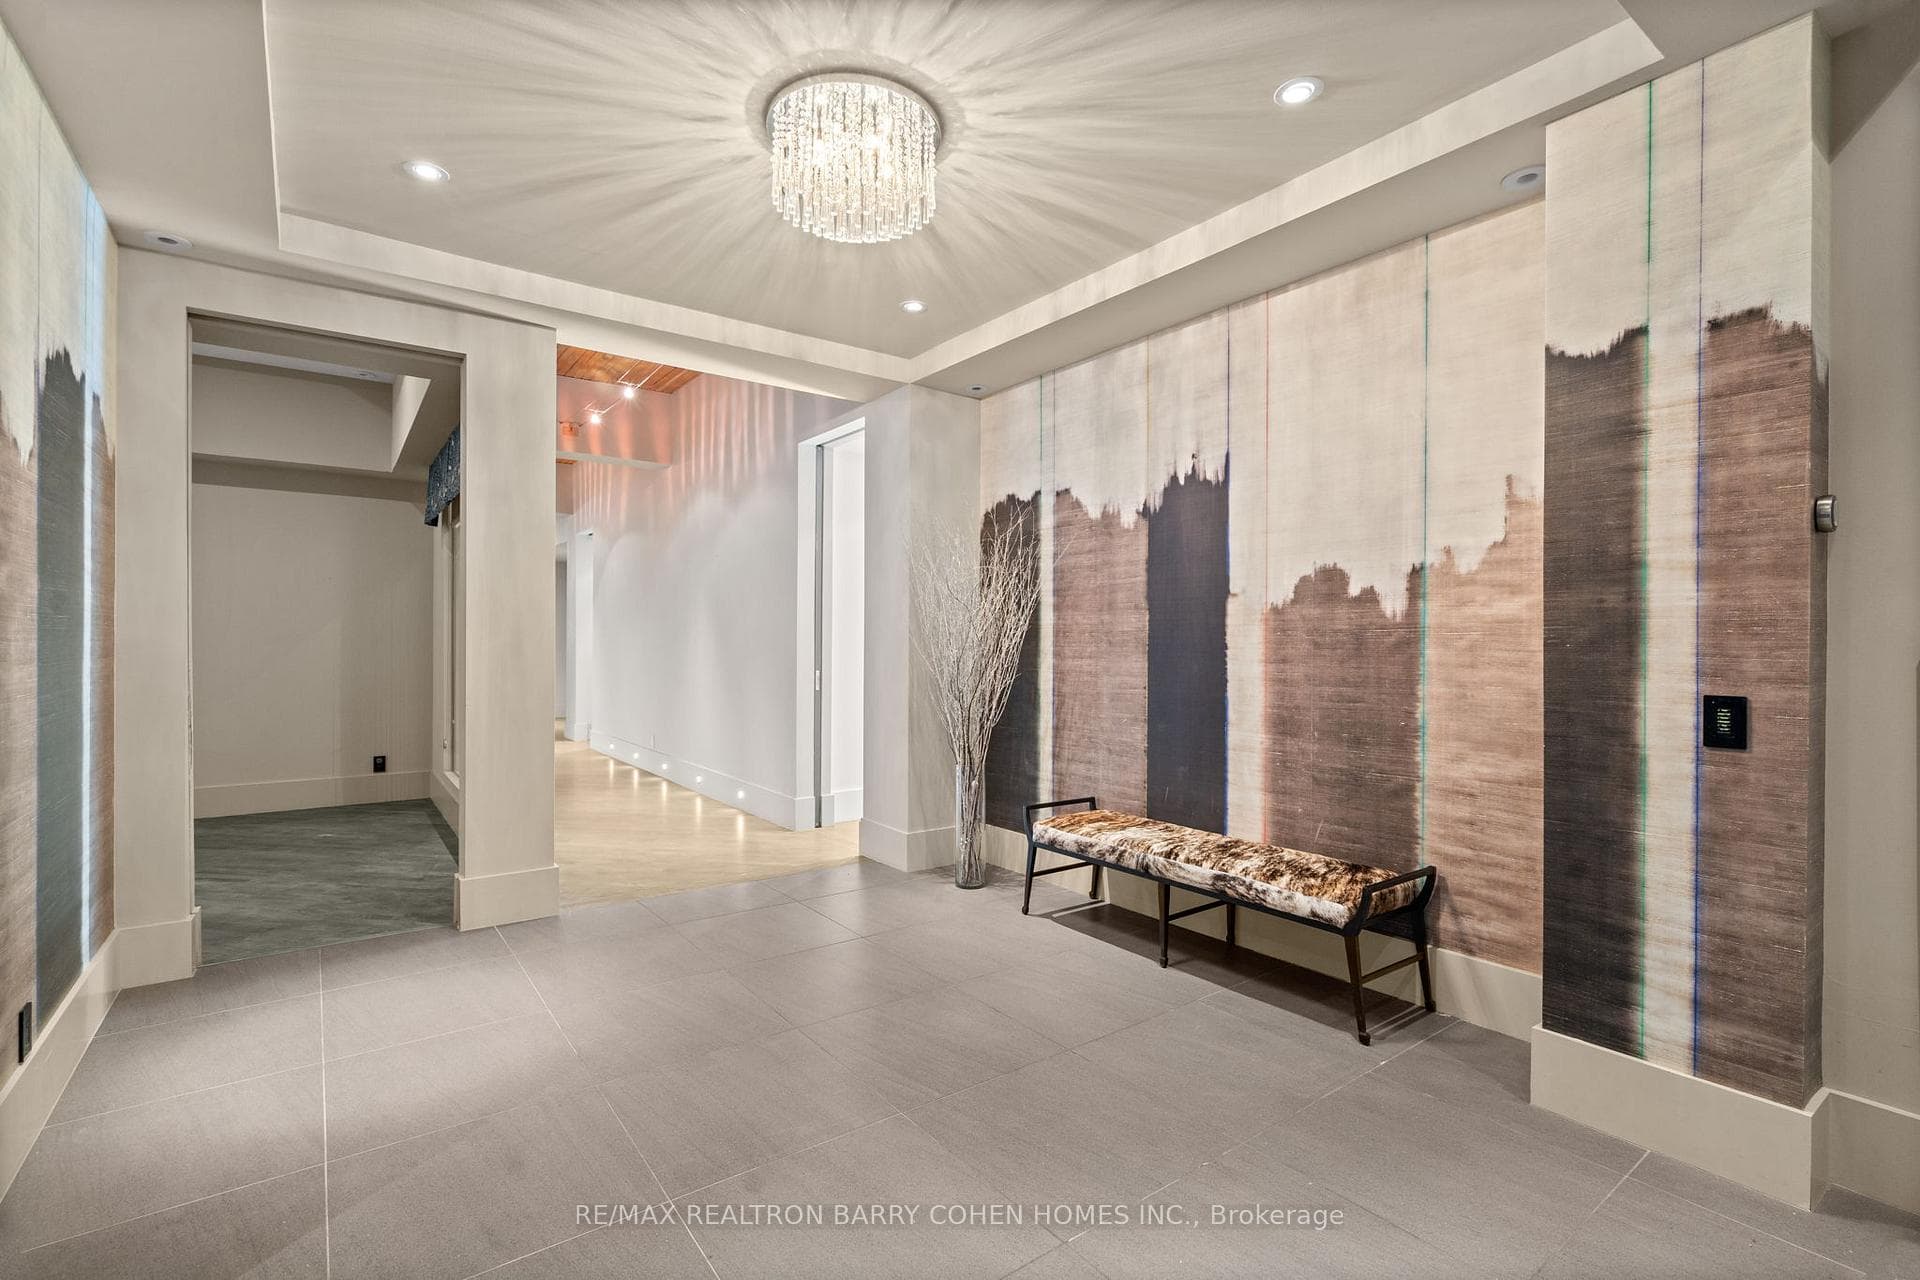
Unit 300 at Butterick Lofts Condos
For Sale468 Wellington Street W 300, Toronto C01, ON M5V 1E3
MLS #C13163050
Listed Price
About This Property
The Pinnacle Of Toronto Loft Living In High-Demand King West Neighbourhood. Remarkable Contemporary Space Features Approx 5000 Sqft With Direct Elevator Access, Exposed Brick, Soaring 12 ft Ceilings And Tall South- And West-Facing Windows. 2 Stunning South Facing Juliette Balconies. The Chef's Kitchen, Featuring Stainless Steel Miele Appliances And Long Centre Island, Is Open In Design To The Raised Dining Area, Enormous Living Room Complete With Gas Fireplace, And Expansive Wet Bar - The Perfect Entertaining Space. Primary Suite Features Its Own Gas Fireplace, Large His & Hers Dressing Rooms And An Enviable Spa-Like 7pc Ensuite. The 2nd Bedroom Boasts An Expansive Seating Area To Serve As A Family Room, Plus A Concealed Murphy Bed And 4pc Semi-Ensuite While A Bonus Space Off The Living Room Makes For The Ideal Flex Space For A Home Office, Studio Or 4th Bedroom. An Entertainer's Delight In The Heart Of King West!
Investment Analysis
Price Per Square Foot Comparison
Fair Market Price
Analysis based on 0 sales and 0 leases in this building. Unit size estimated at 700 sqft.
Property Details
Bedrooms
4
Bathrooms
3
Square Feet
4750-4999 sqft
Property Type
Residential Condo & Other
Rooms
| Name | Size (m) | Size (ft) | Features |
|---|---|---|---|
| Foyer(Flat) | 4.67 x 3.53 | 15.3 x 11.6 | - |
| Foyer(Flat) | 4.67 x 3.53 | 15.3 x 11.6 | - |
| Living Room(Flat) | 7.01 x 6.96 | 23.0 x 22.8 | - |
| Living Room(Flat) | 7.01 x 6.96 | 23.0 x 22.8 | - |
| Dining Room(Flat) | 5.36 x 3.84 | 17.6 x 12.6 | - |
| Dining Room(Flat) | 5.36 x 3.84 | 17.6 x 12.6 | - |
| Kitchen(Flat) | 6.93 x 3.25 | 22.7 x 10.7 | - |
| Kitchen(Flat) | 6.93 x 3.25 | 22.7 x 10.7 | - |
| Primary Bedroom(Flat) | 7.39 x 5.03 | 24.2 x 16.5 | - |
| Primary Bedroom(Flat) | 7.39 x 5.03 | 24.2 x 16.5 | - |
| Bedroom 2(Flat) | 6.58 x 4.29 | 21.6 x 14.1 | - |
| Bedroom 2(Flat) | 6.58 x 4.29 | 21.6 x 14.1 | - |
| Bedroom 3(Flat) | 4.88 x 3.56 | 16.0 x 11.7 | - |
| Bedroom 3(Flat) | 4.88 x 3.56 | 16.0 x 11.7 | - |
| Office(Flat) | 4.09 x 3.91 | 13.4 x 12.8 | - |
| Office(Flat) | 4.09 x 3.91 | 13.4 x 12.8 | - |
Unit 300 History
Complete transaction history for this unit
Transaction History Available
Register for free to view complete transaction history and access exclusive sold data
Free account • No credit card required
Your Agent
OVAIS QASSIM
Broker of Record
PREMIER MATRIX REALTY LTD. BROKERAGE
Get your sale estimate
See the comparable sold, tax-matched, and currently-competing listings for Butterick Lofts Condos.
Price Estimate Available
Register for free to view complete price estimate and access exclusive sold data
Free account • No credit card required
Building Information
Interested in This Unit?
Contact OVAIS QASSIM
About Unit 300 at Butterick Lofts Condos
Unit 300 is a residential condo & other with 4 bedrooms, 3 bathrooms spanning approximately 4750-4999 square feet located at Butterick Lofts Condos, 468 Wellington Street W, Toronto C01. This unit is currently for sale at $6750K.
About Butterick Lofts Condos
Butterick Lofts Condos is located at 468 Wellington Street W, Toronto C01. Explore more units for sale and rent in this building, view building amenities, transaction history, and market insights.
Waterfront Communities C1 Neighbourhood
This unit is located in Waterfront Communities C1, part of Toronto C01 in the Toronto area. Explore more condos for sale and rent in this community.
Whether you're looking to buy, sell, or rent at Butterick Lofts Condos, our team of experienced real estate professionals can help you navigate the market and find the perfect unit to match your needs. Contact us today for a free consultation.
Keywords: Unit 300 Butterick Lofts Condos Toronto C01
Unit 300 Butterick Lofts Condos,468 Wellington Street W 300, Toronto C01, ON M5V 1E3 for sale, 4 bedroom residential condo & other Toronto C01, Butterick Lofts Condos condos, Toronto C01 residential condo & other for sale, 468 Wellington Street W, Toronto C01 real estate