
$190,000
46124 Sparta Line, Central Elgin, ON N5P 3S8

Register for free to view the complete photo gallery and property details
Showing 2 of 20 photos
Central Elgin, ON N0L 2H0
4 Bed · 4 Bath · Detached
MLS #X13062484
Sold on July 27, 2026
July 27, 2026
Originally listed at $1,249,999 6 days on market
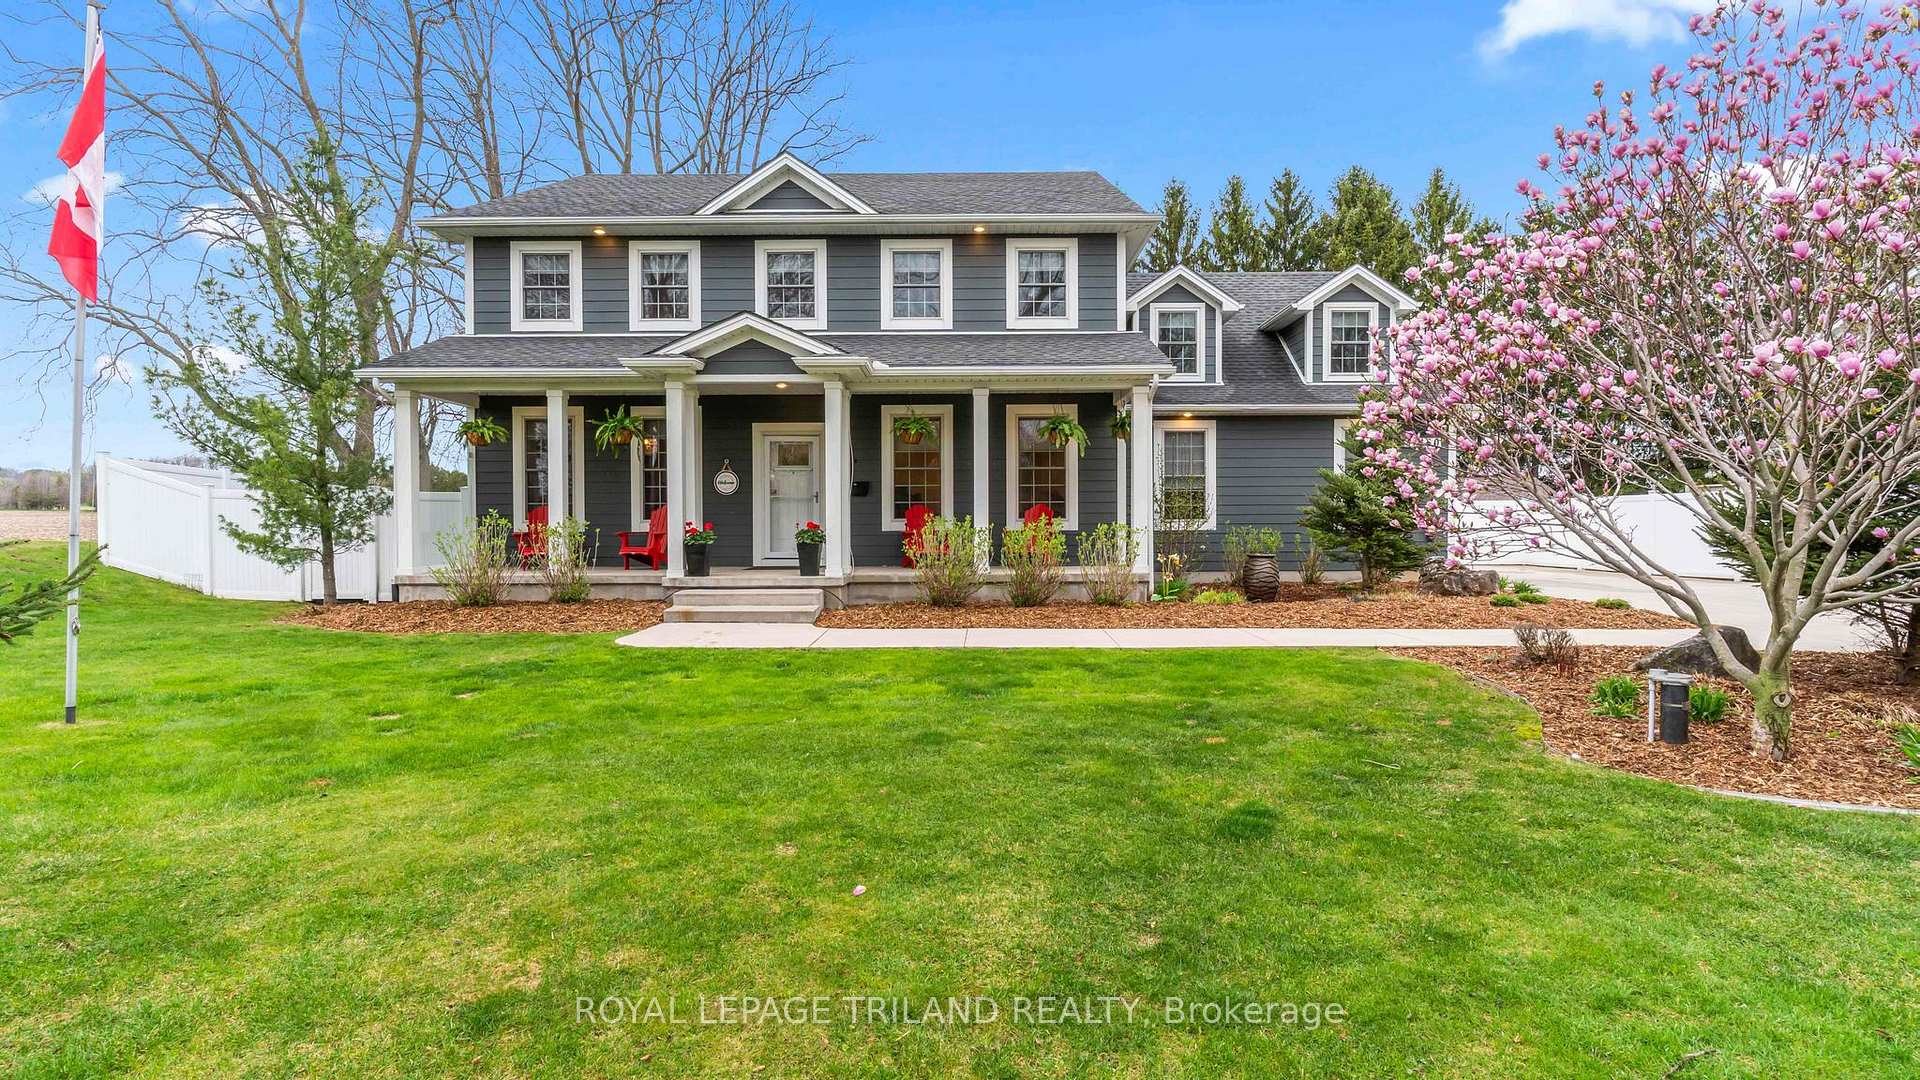
Tucked away at the end of a quiet cul-de-sac in the Historic Village of Sparta, this exceptional 2-storey home offers the perfect blend of peaceful country living and modern comfort. Boasting 4+ bedrooms and 3.5 baths, this spacious home is thoughtfully designed for families and those who love to entertain. The main floor welcomes you with 9' ceilings and beautiful hardwood floors, a versatile bedroom or home office, formal dining room/living room, a 4 piece bathroom, and a stunning great room with cozy gas fireplace overlooking the backyard oasis. The eat-in kitchen is a true showstopper, featuring a large island, granite counter tops, gas range with pot filler, and ample space for gathering. A convenient mudroom leads to the oversized double garage with gas heater. Upstairs, you'll find three generous bedrooms plus a large bonus room above the garage-perfect for a playroom, office, bedroom or additional living space. The primary suite spans the back of the home and offers 2 walk-in closets and a luxurious 5-piece spa-like ensuite. Second-floor laundry adds everyday convenience. The fully finished lower level features a massive rec room, media room, bonus room currently used as a bedroom, 2-piece bath, and plenty of storage. Step outside to your private backyard oasis with a deck and heated, saltwater pool (2020), plus a large heated shop(22'10" x 28'10"), and a backup gas generator servicing the home, shop, and pool. Additional features include an HRV, water softener, UV filtration system and gutter guards. Enjoy quiet country living just minutes from town amenities. Welcome home!
Bedrooms
4
Bathrooms
4
Square Feet
2500-3000 sqft
Property Type
Detached
Register for free to view complete property details and access exclusive sold data
Free account • No credit card required
| Name | Size (m) | Size (ft) | Features |
|---|---|---|---|
| Living Room(Main) | 4.36 x 3.63 | 14.3 x 11.9 | - |
| Living Room(Main) | 4.36 x 3.63 | 14.3 x 11.9 | - |
| Living Room(Main) | 4.36 x 3.63 | 14.3 x 11.9 | - |
| Office(Main) | 4.19 x 4.12 | 13.7 x 13.5 | - |
| Office(Main) | 4.19 x 4.12 | 13.7 x 13.5 | - |
| Office(Main) | 4.19 x 4.12 | 13.7 x 13.5 | - |
| Great Room(Main) | 4.27 x 4.79 | 14.0 x 15.7 | - |
| Great Room(Main) | 4.27 x 4.79 | 14.0 x 15.7 | - |
| Great Room(Main) | 4.27 x 4.79 | 14.0 x 15.7 | - |
| Kitchen(Main) | 6.26 x 4.94 | 20.5 x 16.2 | - |
| Kitchen(Main) | 6.26 x 4.94 | 20.5 x 16.2 | - |
| Kitchen(Main) | 6.26 x 4.94 | 20.5 x 16.2 | - |
| Breakfast(Main) | 4.32 x 1.99 | 14.2 x 6.5 | - |
| Breakfast(Main) | 4.32 x 1.99 | 14.2 x 6.5 | - |
| Breakfast(Main) | 4.32 x 1.99 | 14.2 x 6.5 | - |
| Mud Room(Main) | 2.77 x 1.98 | 9.1 x 6.5 | - |
| Mud Room(Main) | 2.77 x 1.98 | 9.1 x 6.5 | - |
| Mud Room(Main) | 2.77 x 1.98 | 9.1 x 6.5 | - |
| Primary Bedroom(Second) | 4.18 x 5.13 | 13.7 x 16.8 | - |
| Primary Bedroom(Second) | 4.18 x 5.13 | 13.7 x 16.8 | - |
| Primary Bedroom(Second) | 4.18 x 5.13 | 13.7 x 16.8 | - |
| Bedroom(Second) | 4.18 x 3.8 | 13.7 x 12.5 | - |
| Bedroom(Second) | 4.18 x 3.8 | 13.7 x 12.5 | - |
| Bedroom(Second) | 4.18 x 3.8 | 13.7 x 12.5 | - |
| Bedroom(Second) | 4.36 x 3.68 | 14.3 x 12.1 | - |
| Bedroom(Second) | 4.36 x 3.68 | 14.3 x 12.1 | - |
| Bedroom(Second) | 4.36 x 3.68 | 14.3 x 12.1 | - |
| Family Room(Second) | 6.48 x 5.86 | 21.3 x 19.2 | - |
| Family Room(Second) | 6.48 x 5.86 | 21.3 x 19.2 | - |
| Family Room(Second) | 6.48 x 5.86 | 21.3 x 19.2 | - |
| Laundry(Second) | 1.8 x 2.58 | 5.9 x 8.5 | - |
| Laundry(Second) | 1.8 x 2.58 | 5.9 x 8.5 | - |
| Laundry(Second) | 1.8 x 2.58 | 5.9 x 8.5 | - |
| Recreation(Basement) | 10.13 x 8.75 | 33.2 x 28.7 | - |
| Recreation(Basement) | 10.13 x 8.75 | 33.2 x 28.7 | - |
| Recreation(Basement) | 10.13 x 8.75 | 33.2 x 28.7 | - |
| Other(Basement) | 3.63 x 3.57 | 11.9 x 11.7 | - |
| Other(Basement) | 3.63 x 3.57 | 11.9 x 11.7 | - |
| Other(Basement) | 3.63 x 3.57 | 11.9 x 11.7 | - |
| Utility Room(Basement) | 5 x 3.57 | 16.4 x 11.7 | - |
| Utility Room(Basement) | 5 x 3.57 | 16.4 x 11.7 | - |
| Utility Room(Basement) | 5 x 3.57 | 16.4 x 11.7 | - |
| - | - | - | |
| - | - | - | |
| - | - | - |
Register for free to view complete room dimensions and access exclusive sold data
Free account • No credit card required
Original List Price
$1,249,999
Listed on Apr 29, 2026
Sold Price
$1,220,000
Sold on Jul 27, 2026
-$29,999
-2.4%
Register for free to view complete price history and access exclusive sold data
Free account • No credit card required
Your Agent
Broker of Record
PREMIER MATRIX REALTY LTD. BROKERAGE
See the comparable sold, tax-matched, and currently-competing listings for 46160 NORTH Street.
Register for free to view complete price estimate and access exclusive sold data
Free account • No credit card required
Contact OVAIS QASSIM
46160 NORTH Street, Central Elgin, ON N0L 2H0 is a 4-bedroom, 4-bathroom 2-storey detached with approximately 2500-3000 square feet of living space, situated on a 88 189 foot lot. This property is currently sold (sold for $1,220,000). The home features a attached garage and a finished basement, built approximately 6-15 years ago.
This home is located in Sparta, part of Central Elgin in the Elgin area. Explore more homes for sale and recently sold properties in this neighbourhood.
Whether you are looking to buy, sell, or lease in Sparta, our team of experienced real estate professionals can help you navigate the market and find the perfect home. Contact us today for a free consultation.
46160 NORTH Street, Central Elgin, ON N0L 2H0 sold,4 bedroom detached Sparta,Central Elgin homes for sale,Elgin real estate,2-Storey homes, detached sold


