
$699,900
10 Villa Court, Hamilton, ON L8W 1M2

Hamilton, ON L8W 3H2
4 Bed · 5 Bath · Detached
MLS #X13628026
Listed Price
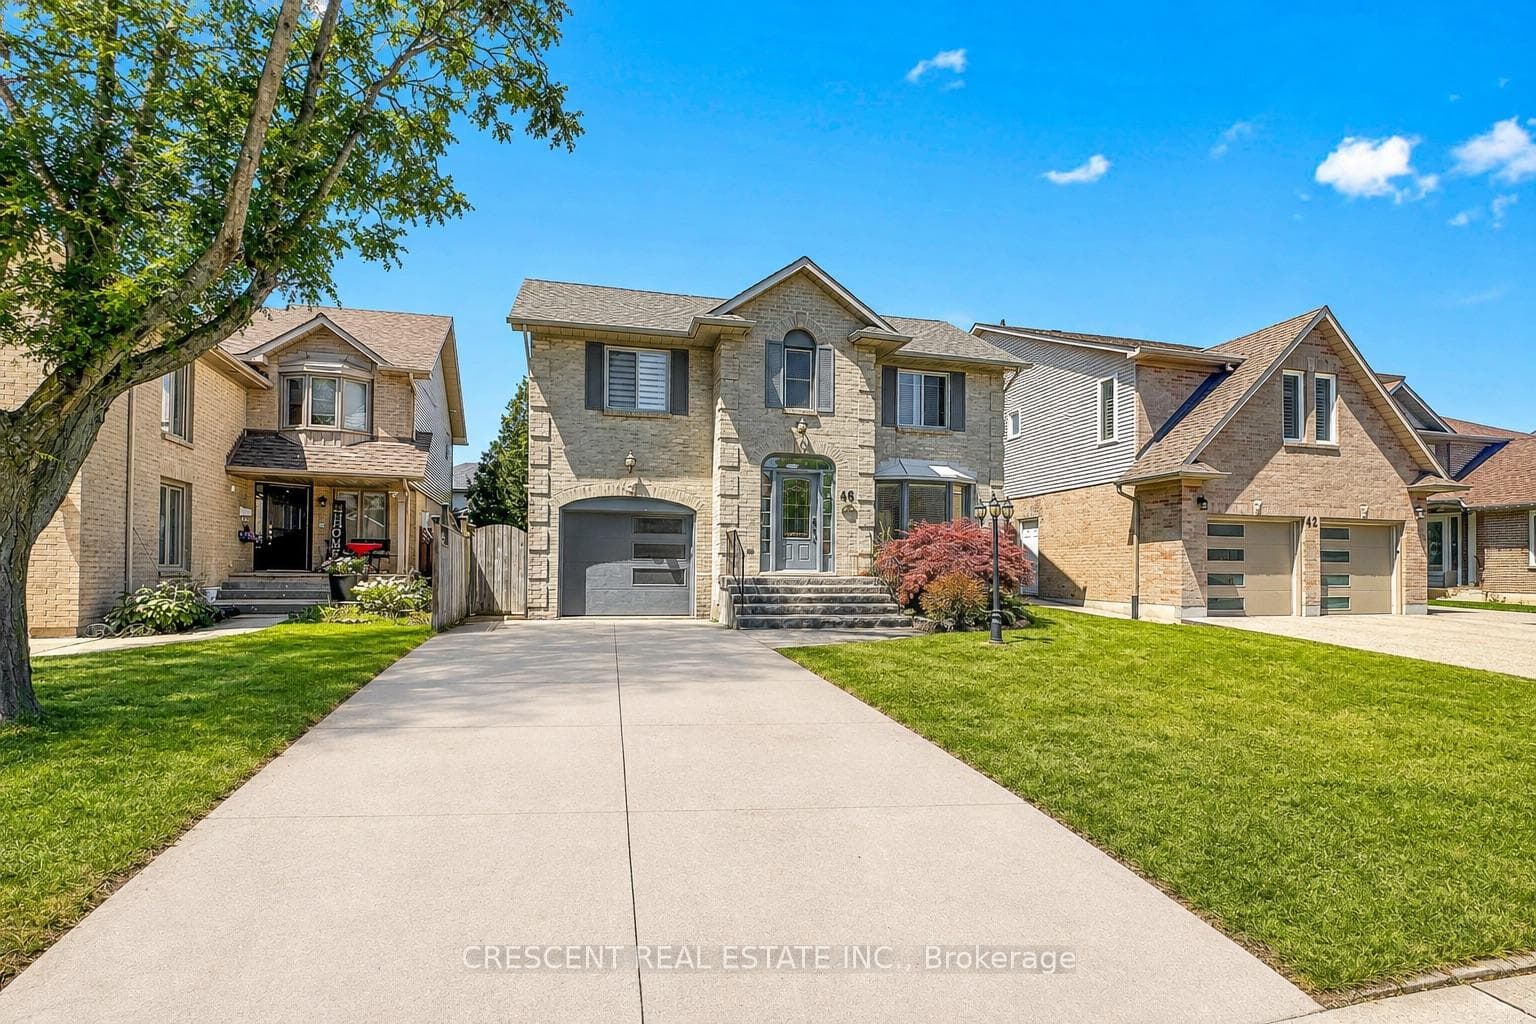
Welcome to this beautifully maintained all-brick family home offering spacious principal rooms and a functional layout designed for comfortable everyday living. Large windows fill the home with natural light, highlighting the formal living and dining rooms, updated eat-in kitchen with quartz countertops and walkout to the backyard, and the inviting family room featuring custom built-ins, a cozy gas fireplace, and a charming reading nook. Main floor laundry adds everyday convenience. Upstairs offers three generously sized bedrooms, including a spacious primary suite, along with two full bathrooms. The finished basement extends the living space with a large recreation room and an additional bedroom complete with its own ensuite-ideal for guests, extended family, or multi-generational living. Outside, enjoy a private, fully fenced backyard perfect for entertaining or relaxing. An oversized driveway and attached garage provide ample parking and storage. Located in a family friendly neighbourhood close to parks, schools, trails, shopping, and everyday amenities, this versatile home offers the space and flexibility to suit families of all sizes.
Bedrooms
4
Bathrooms
5
Square Feet
1500-2000 sqft
Property Type
Detached
| Name | Size (m) | Size (ft) | Features |
|---|---|---|---|
| Family Room(Main) | 5.67 x 3.27 | 18.6 x 10.7 | - |
| Family Room(Main) | 5.67 x 3.27 | 18.6 x 10.7 | - |
| Family Room(Main) | 5.67 x 3.27 | 18.6 x 10.7 | - |
| Family Room(Main) | 5.67 x 3.27 | 18.6 x 10.7 | - |
| Family Room(Main) | 5.67 x 3.27 | 18.6 x 10.7 | - |
| Kitchen(Main) | 2.63 x 3.38 | 8.6 x 11.1 | - |
| Kitchen(Main) | 2.63 x 3.38 | 8.6 x 11.1 | - |
| Kitchen(Main) | 2.63 x 3.38 | 8.6 x 11.1 | - |
| Kitchen(Main) | 2.63 x 3.38 | 8.6 x 11.1 | - |
| Kitchen(Main) | 2.63 x 3.38 | 8.6 x 11.1 | - |
| Dining Room(Main) | 8.53 x 3.33 | 28.0 x 10.9 | - |
| Dining Room(Main) | 8.53 x 3.33 | 28.0 x 10.9 | - |
| Dining Room(Main) | 8.53 x 3.33 | 28.0 x 10.9 | - |
| Dining Room(Main) | 8.53 x 3.33 | 28.0 x 10.9 | - |
| Dining Room(Main) | 8.53 x 3.33 | 28.0 x 10.9 | - |
| Living Room(Main) | 8.53 x 3.33 | 28.0 x 10.9 | - |
| Living Room(Main) | 8.53 x 3.33 | 28.0 x 10.9 | - |
| Living Room(Main) | 8.53 x 3.33 | 28.0 x 10.9 | - |
| Living Room(Main) | 8.53 x 3.33 | 28.0 x 10.9 | - |
| Living Room(Main) | 8.53 x 3.33 | 28.0 x 10.9 | - |
| Breakfast(Main) | 2.63 x 2.44 | 8.6 x 8.0 | - |
| Breakfast(Main) | 2.63 x 2.44 | 8.6 x 8.0 | - |
| Breakfast(Main) | 2.63 x 2.44 | 8.6 x 8.0 | - |
| Breakfast(Main) | 2.63 x 2.44 | 8.6 x 8.0 | - |
| Breakfast(Main) | 2.63 x 2.44 | 8.6 x 8.0 | - |
| Primary Bedroom(Second) | 4.57 x 3.45 | 15.0 x 11.3 | - |
| Primary Bedroom(Second) | 4.57 x 3.45 | 15.0 x 11.3 | - |
| Primary Bedroom(Second) | 4.57 x 3.45 | 15.0 x 11.3 | - |
| Primary Bedroom(Second) | 4.57 x 3.45 | 15.0 x 11.3 | - |
| Primary Bedroom(Second) | 4.57 x 3.45 | 15.0 x 11.3 | - |
| Bedroom 2(Second) | 3.4 x 3.48 | 11.2 x 11.4 | - |
| Bedroom 2(Second) | 3.4 x 3.48 | 11.2 x 11.4 | - |
| Bedroom 2(Second) | 3.4 x 3.48 | 11.2 x 11.4 | - |
| Bedroom 2(Second) | 3.4 x 3.48 | 11.2 x 11.4 | - |
| Bedroom 2(Second) | 3.4 x 3.48 | 11.2 x 11.4 | - |
| Utility Room(Lower) | - | - | - |
| Utility Room(Lower) | - | - | - |
| Bedroom 3(Second) | 3.4 x 2.82 | 11.2 x 9.3 | - |
| Utility Room(Lower) | - | - | - |
| Bedroom 3(Second) | 3.4 x 2.82 | 11.2 x 9.3 | - |
| Bedroom 3(Second) | 3.4 x 2.82 | 11.2 x 9.3 | - |
| Utility Room(Lower) | - | - | - |
| Utility Room(Lower) | - | - | - |
| Bedroom 3(Second) | 3.4 x 2.82 | 11.2 x 9.3 | - |
| Bedroom 3(Second) | 3.4 x 2.82 | 11.2 x 9.3 | - |
| Bedroom 4(Lower) | 5.33 x 3.4 | 17.5 x 11.2 | - |
| 7.19 x 3.28 | 23.6 x 10.8 | - | |
| Bedroom 4(Lower) | 5.33 x 3.4 | 17.5 x 11.2 | - |
| Bedroom 4(Lower) | 5.33 x 3.4 | 17.5 x 11.2 | - |
| 7.19 x 3.28 | 23.6 x 10.8 | - | |
| 7.19 x 3.28 | 23.6 x 10.8 | - | |
| Recreation(Lower) | 7.14 x 3.21 | 23.4 x 10.5 | - |
| Recreation(Lower) | 7.14 x 3.21 | 23.4 x 10.5 | - |
| 7.19 x 3.28 | 23.6 x 10.8 | - | |
| Bedroom 4(Lower) | 5.33 x 3.4 | 17.5 x 11.2 | - |
| Bedroom 4(Lower) | 5.33 x 3.4 | 17.5 x 11.2 | - |
| 7.19 x 3.28 | 23.6 x 10.8 | - | |
| Recreation(Lower) | 7.14 x 3.21 | 23.4 x 10.5 | - |
| Recreation(Lower) | 7.14 x 3.21 | 23.4 x 10.5 | - |
| Recreation(Lower) | 7.14 x 3.21 | 23.4 x 10.5 | - |
Your Agent
Broker of Record
PREMIER MATRIX REALTY LTD. BROKERAGE
See the comparable sold, tax-matched, and currently-competing listings for 46 Pearson Drive.
Register for free to view complete price estimate and access exclusive sold data
Free account • No credit card required
Contact OVAIS QASSIM
46 Pearson Drive, Hamilton, ON L8W 3H2 is a 4-bedroom, 5-bathroom 2-storey detached with approximately 1500-2000 square feet of living space, situated on a 40 100 foot lot. This property is currently for sale at $850,000. The home features a built-in garage and a finished, full basement.
This home is located in Templemead, part of Hamilton in the Hamilton area. Explore more homes for sale and recently sold properties in this neighbourhood.
Whether you are looking to buy, sell, or lease in Templemead, our team of experienced real estate professionals can help you navigate the market and find the perfect home. Contact us today for a free consultation.
46 Pearson Drive, Hamilton, ON L8W 3H2 for sale,4 bedroom detached Templemead,Hamilton homes for sale,Hamilton real estate,2-Storey homes, detached for sale


