
$559,900
156 Giroux Street, The Nation, ON K0A 2M0
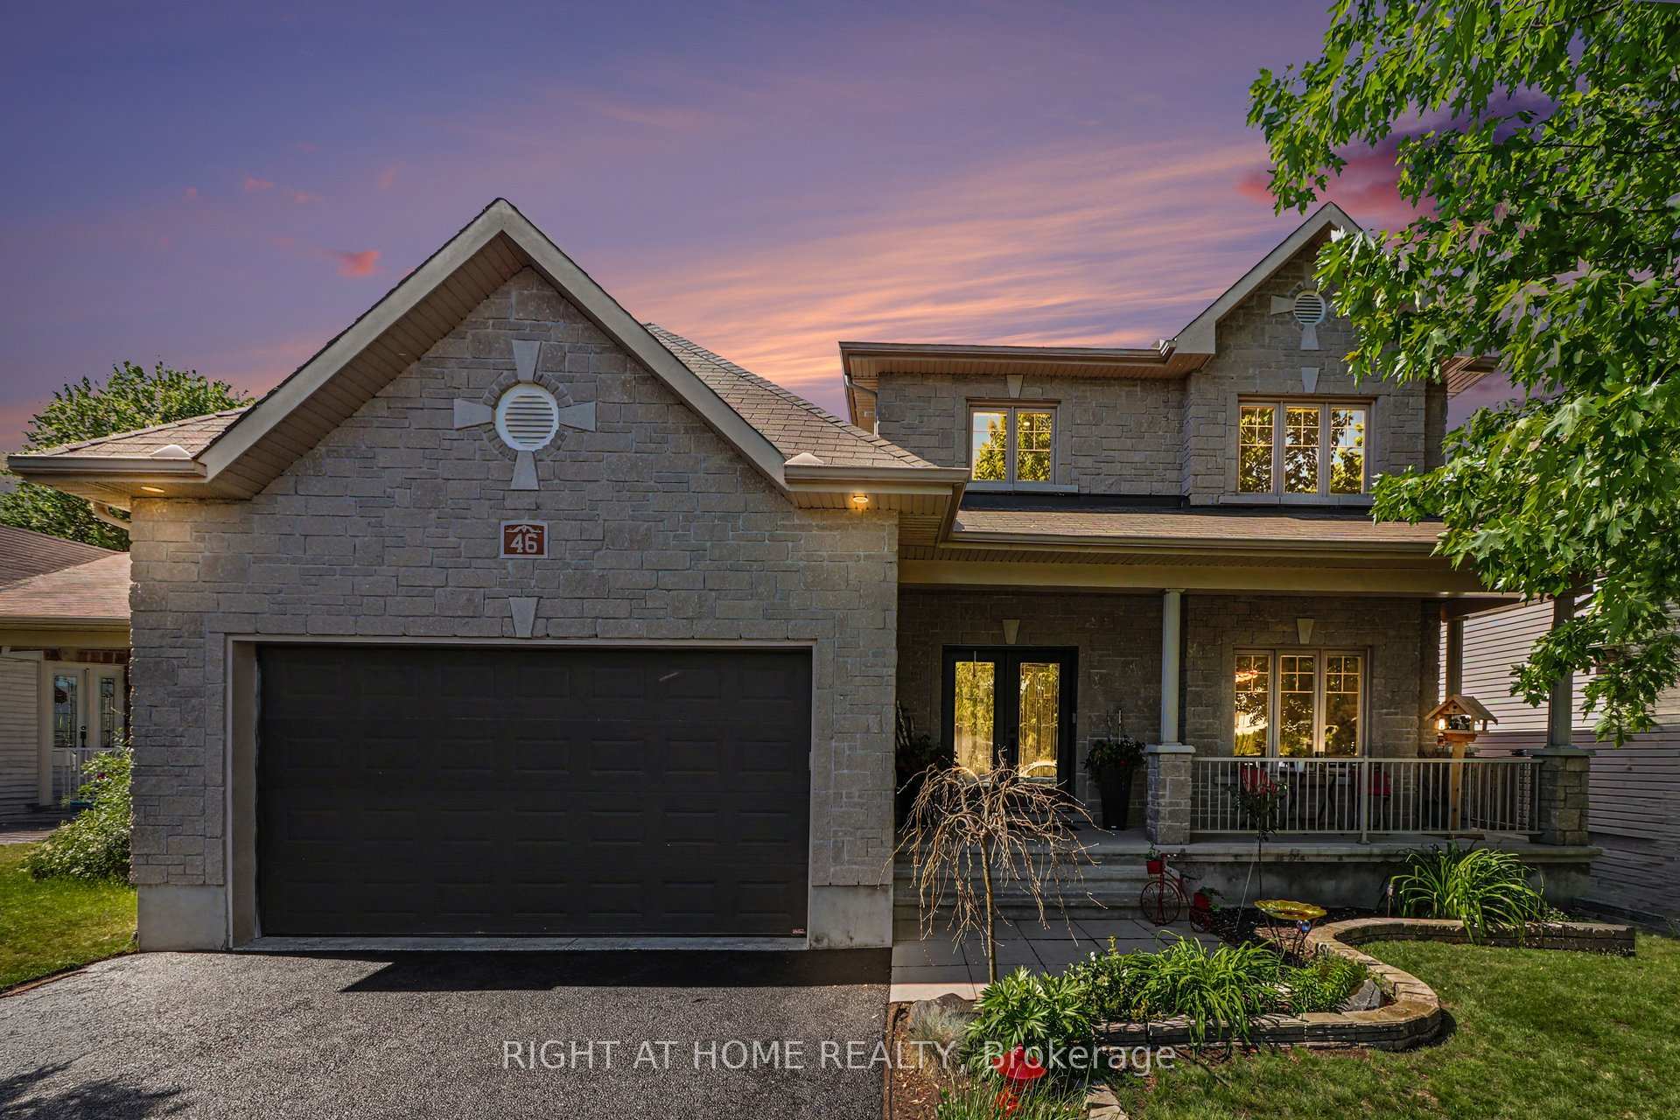
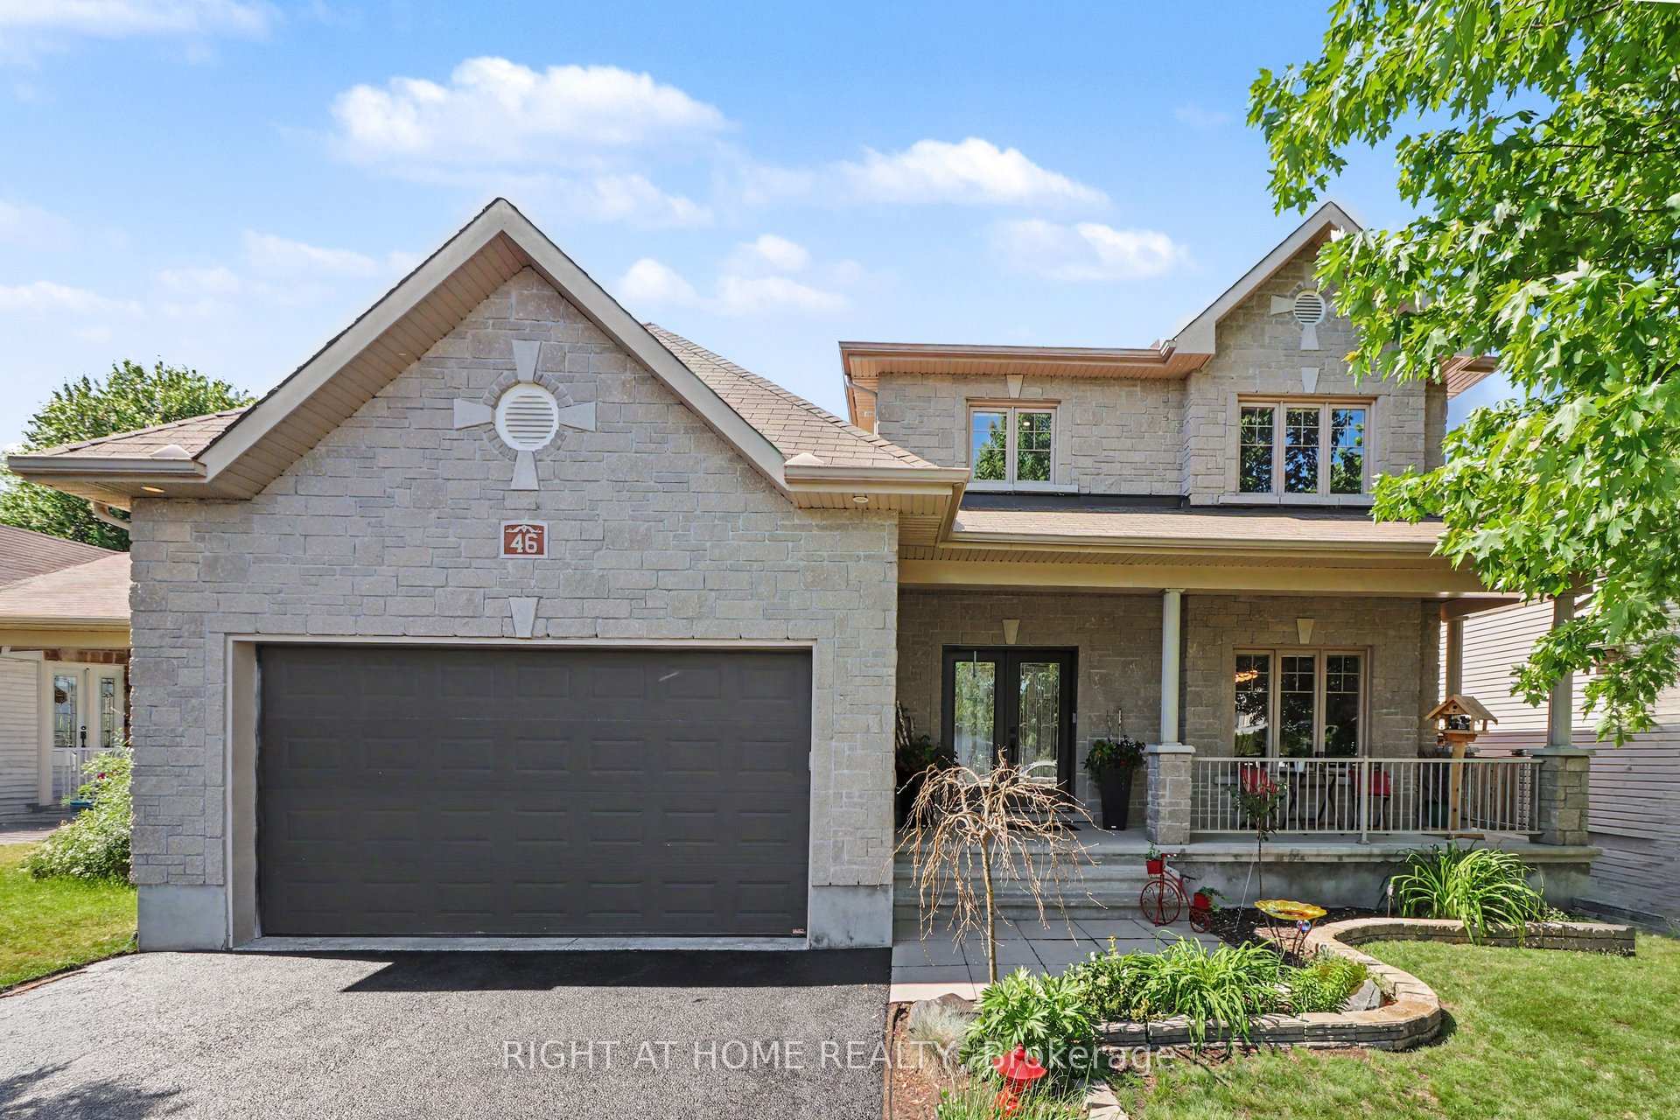
The Nation, ON K0A 2M0
3 Bed · 3 Bath · Detached
MLS #X13435708
Listed Price
Straight out of a magazine! This stunning, spacious home offers the perfect blend of comfort, functionality, and family-friendly living. Ideally situated on a quiet street, this exceptional property backs onto wooded area with no rear neighbours, providing privacy and picturesque views year-round. Step inside and be greeted by a bright, inviting foyer featuring soaring ceilings, gleaming white ceramic tile, and an abundance of natural light that continues throughout the main level. The upgraded chef-inspired kitchen is truly the heart of the home, showcasing quartz countertops, extensive cabinetry, pot lights, stainless steel appliances, large-format glossy tile flooring, and an impressive walk-in pantry. Designed for both everyday living and entertaining, the elegant dining area flows seamlessly into the spacious living room, highlighted by a beautiful stone fireplace. The main floor also offers a bright and versatile office/den, a convenient powder room, and an expansive family room that could easily be converted into a main-floor bedroom, making it ideal for multi-generational living. Upstairs, you'll find three generously sized bedrooms, including a luxurious primary retreat featuring a walk-in closet and a beautifully renovated ensuite complete with a freestanding soaker tub and a large glass-enclosed shower. The unfinished basement offers outstanding future potential, with direct private access from the garage-an excellent opportunity for an in-law suite, secondary dwelling unit (income-generating apartment). Step outside and discover your own private backyard oasis. The fully landscaped, deep lot features a heated ozone inground pool, spacious interlock patio, a huge composite deck, glass railing, fully enclosed gazebo, and a cozy firepit area-perfect for relaxing or entertaining family and friends. Extensively upgraded and meticulously maintained, this remarkable home combines elegance, versatility, and exceptional outdoor living. Simply move in and enjoy!
Bedrooms
3
Bathrooms
3
Square Feet
2000-2500 sqft
Property Type
Detached
| Name | Size (m) | Size (ft) | Features |
|---|---|---|---|
| Kitchen(Ground) | 3.8 x 3.5 | 12.5 x 11.5 | - |
| Kitchen(Ground) | 3.8 x 3.5 | 12.5 x 11.5 | - |
| Kitchen(Ground) | 3.8 x 3.5 | 12.5 x 11.5 | - |
| Kitchen(Ground) | 3.8 x 3.5 | 12.5 x 11.5 | - |
| Kitchen(Ground) | 3.8 x 3.5 | 12.5 x 11.5 | - |
| Dining Room(Ground) | 3.5 x 3.47 | 11.5 x 11.4 | - |
| Dining Room(Ground) | 3.5 x 3.47 | 11.5 x 11.4 | - |
| Dining Room(Ground) | 3.5 x 3.47 | 11.5 x 11.4 | - |
| Dining Room(Ground) | 3.5 x 3.47 | 11.5 x 11.4 | - |
| Dining Room(Ground) | 3.5 x 3.47 | 11.5 x 11.4 | - |
| Living Room(Ground) | 4.46 x 3.5 | 14.6 x 11.5 | - |
| Living Room(Ground) | 4.46 x 3.5 | 14.6 x 11.5 | - |
| Living Room(Ground) | 4.46 x 3.5 | 14.6 x 11.5 | - |
| Living Room(Ground) | 4.46 x 3.5 | 14.6 x 11.5 | - |
| Living Room(Ground) | 4.46 x 3.5 | 14.6 x 11.5 | - |
| Office(Ground) | 3.45 x 3.26 | 11.3 x 10.7 | - |
| Office(Ground) | 3.45 x 3.26 | 11.3 x 10.7 | - |
| Office(Ground) | 3.45 x 3.26 | 11.3 x 10.7 | - |
| Office(Ground) | 3.45 x 3.26 | 11.3 x 10.7 | - |
| Office(Ground) | 3.45 x 3.26 | 11.3 x 10.7 | - |
| Family Room(Ground) | 5.23 x 3.94 | 17.2 x 12.9 | - |
| Family Room(Ground) | 5.23 x 3.94 | 17.2 x 12.9 | - |
| Family Room(Ground) | 5.23 x 3.94 | 17.2 x 12.9 | - |
| Family Room(Ground) | 5.23 x 3.94 | 17.2 x 12.9 | - |
| Family Room(Ground) | 5.23 x 3.94 | 17.2 x 12.9 | - |
| Primary Bedroom(Second) | 5.05 x 4.24 | 16.6 x 13.9 | - |
| Primary Bedroom(Second) | 5.05 x 4.24 | 16.6 x 13.9 | - |
| Primary Bedroom(Second) | 5.05 x 4.24 | 16.6 x 13.9 | - |
| Primary Bedroom(Second) | 5.05 x 4.24 | 16.6 x 13.9 | - |
| Primary Bedroom(Second) | 5.05 x 4.24 | 16.6 x 13.9 | - |
| Bedroom 2(Second) | 3.64 x 3.56 | 11.9 x 11.7 | - |
| Bedroom 2(Second) | 3.64 x 3.56 | 11.9 x 11.7 | - |
| Bedroom 2(Second) | 3.64 x 3.56 | 11.9 x 11.7 | - |
| Bedroom 2(Second) | 3.64 x 3.56 | 11.9 x 11.7 | - |
| Bedroom 2(Second) | 3.64 x 3.56 | 11.9 x 11.7 | - |
| Bedroom 3(Second) | 3.65 x 3.63 | 12.0 x 11.9 | - |
| Bedroom 3(Second) | 3.65 x 3.63 | 12.0 x 11.9 | - |
| Bedroom 3(Second) | 3.65 x 3.63 | 12.0 x 11.9 | - |
| Bedroom 3(Second) | 3.65 x 3.63 | 12.0 x 11.9 | - |
| Bedroom 3(Second) | 3.65 x 3.63 | 12.0 x 11.9 | - |
Your Agent
Broker of Record
PREMIER MATRIX REALTY LTD. BROKERAGE
See the comparable sold, tax-matched, and currently-competing listings for 46 Oasis Street.
Register for free to view complete price estimate and access exclusive sold data
Free account • No credit card required
Contact OVAIS QASSIM
46 Oasis Street, The Nation, ON K0A 2M0 is a 3-bedroom, 3-bathroom 2-storey detached with approximately 2000-2500 square feet of living space, situated on a 55 143 foot lot. This property is currently for sale at $880,000. The home features a attached garage and a full, unfinished basement, built approximately 16-30 years ago.
This home is located in 616 - Limoges, part of The Nation in the Prescott and Russell area. Explore more homes for sale and recently sold properties in this neighbourhood.
Whether you are looking to buy, sell, or lease in 616 - Limoges, our team of experienced real estate professionals can help you navigate the market and find the perfect home. Contact us today for a free consultation.
46 Oasis Street, The Nation, ON K0A 2M0 for sale,3 bedroom detached 616 - Limoges,The Nation homes for sale,Prescott and Russell real estate,2-Storey homes, detached for sale


