
$635,000
82 Main Street N, Perth East, ON N0K 1M0
Register for free to view the complete photo gallery and property details
Showing 2 of 20 photos
Perth East, ON N0K 1M0
3 Bed · 2 Bath · Detached
MLS #X13118074
Sold on August 5, 2026
August 5, 2026
Originally listed at $574,900 61 days on market
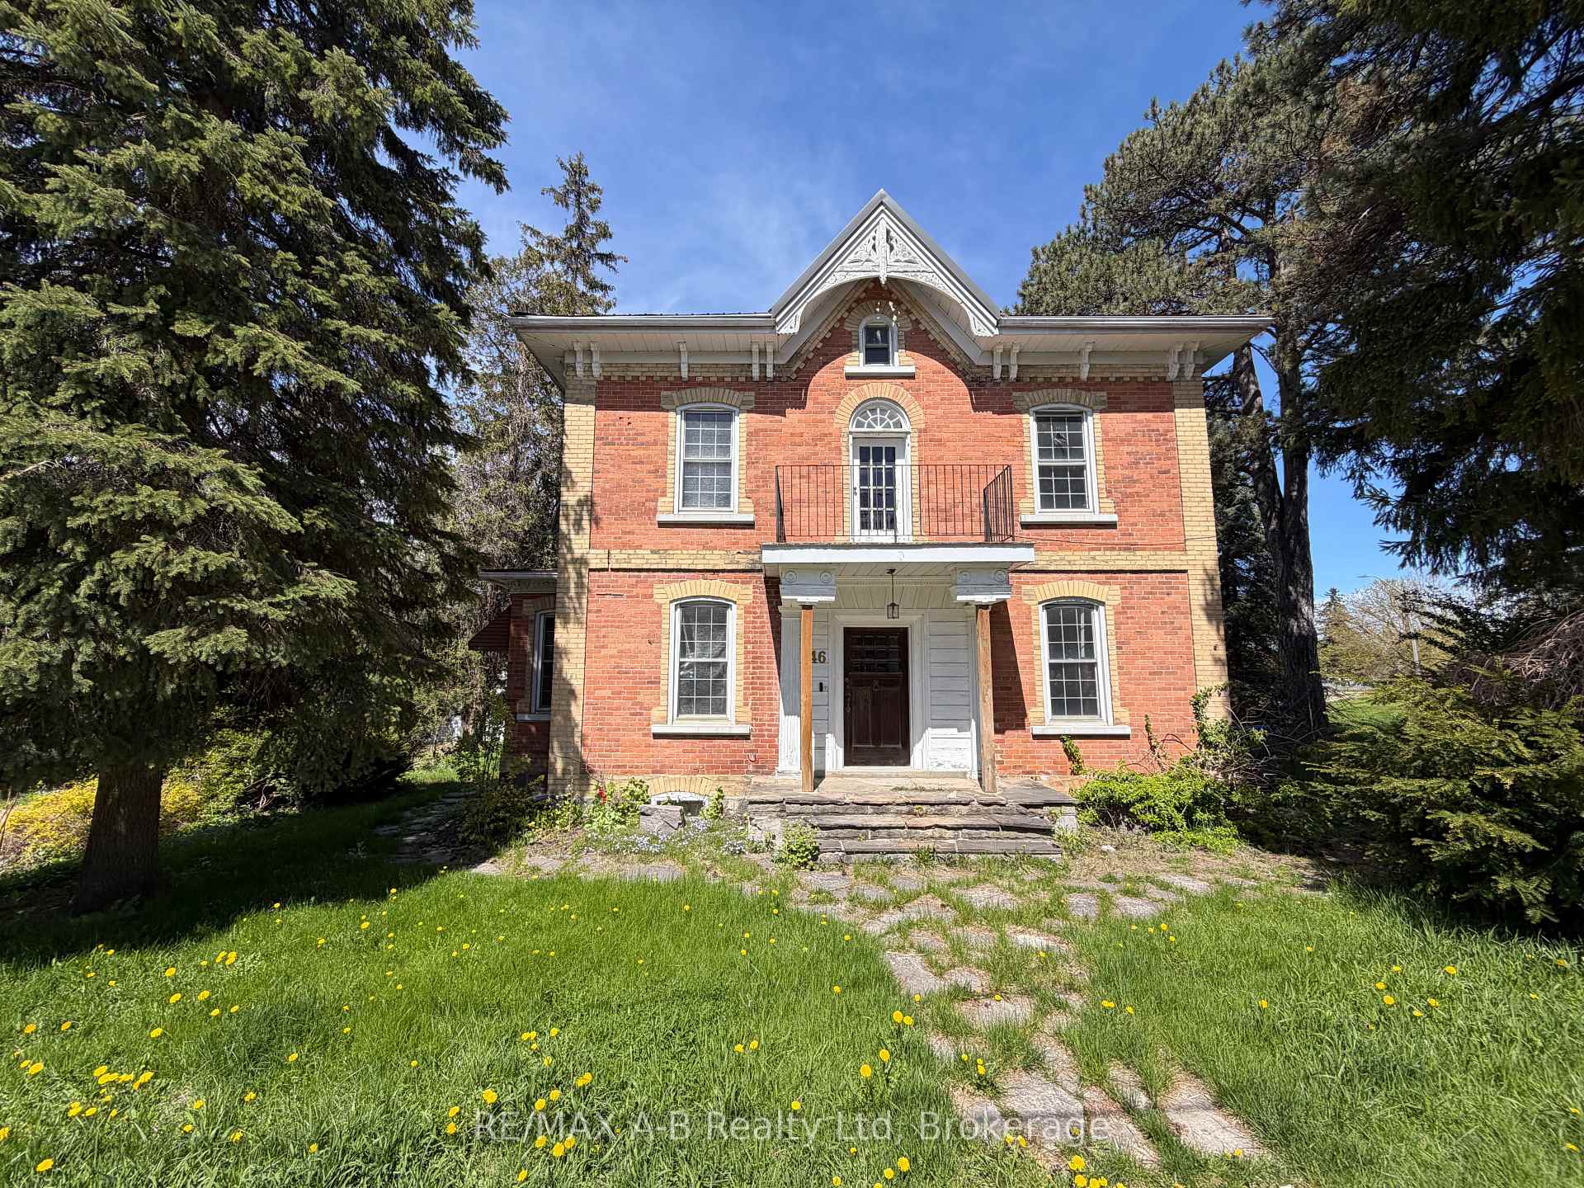
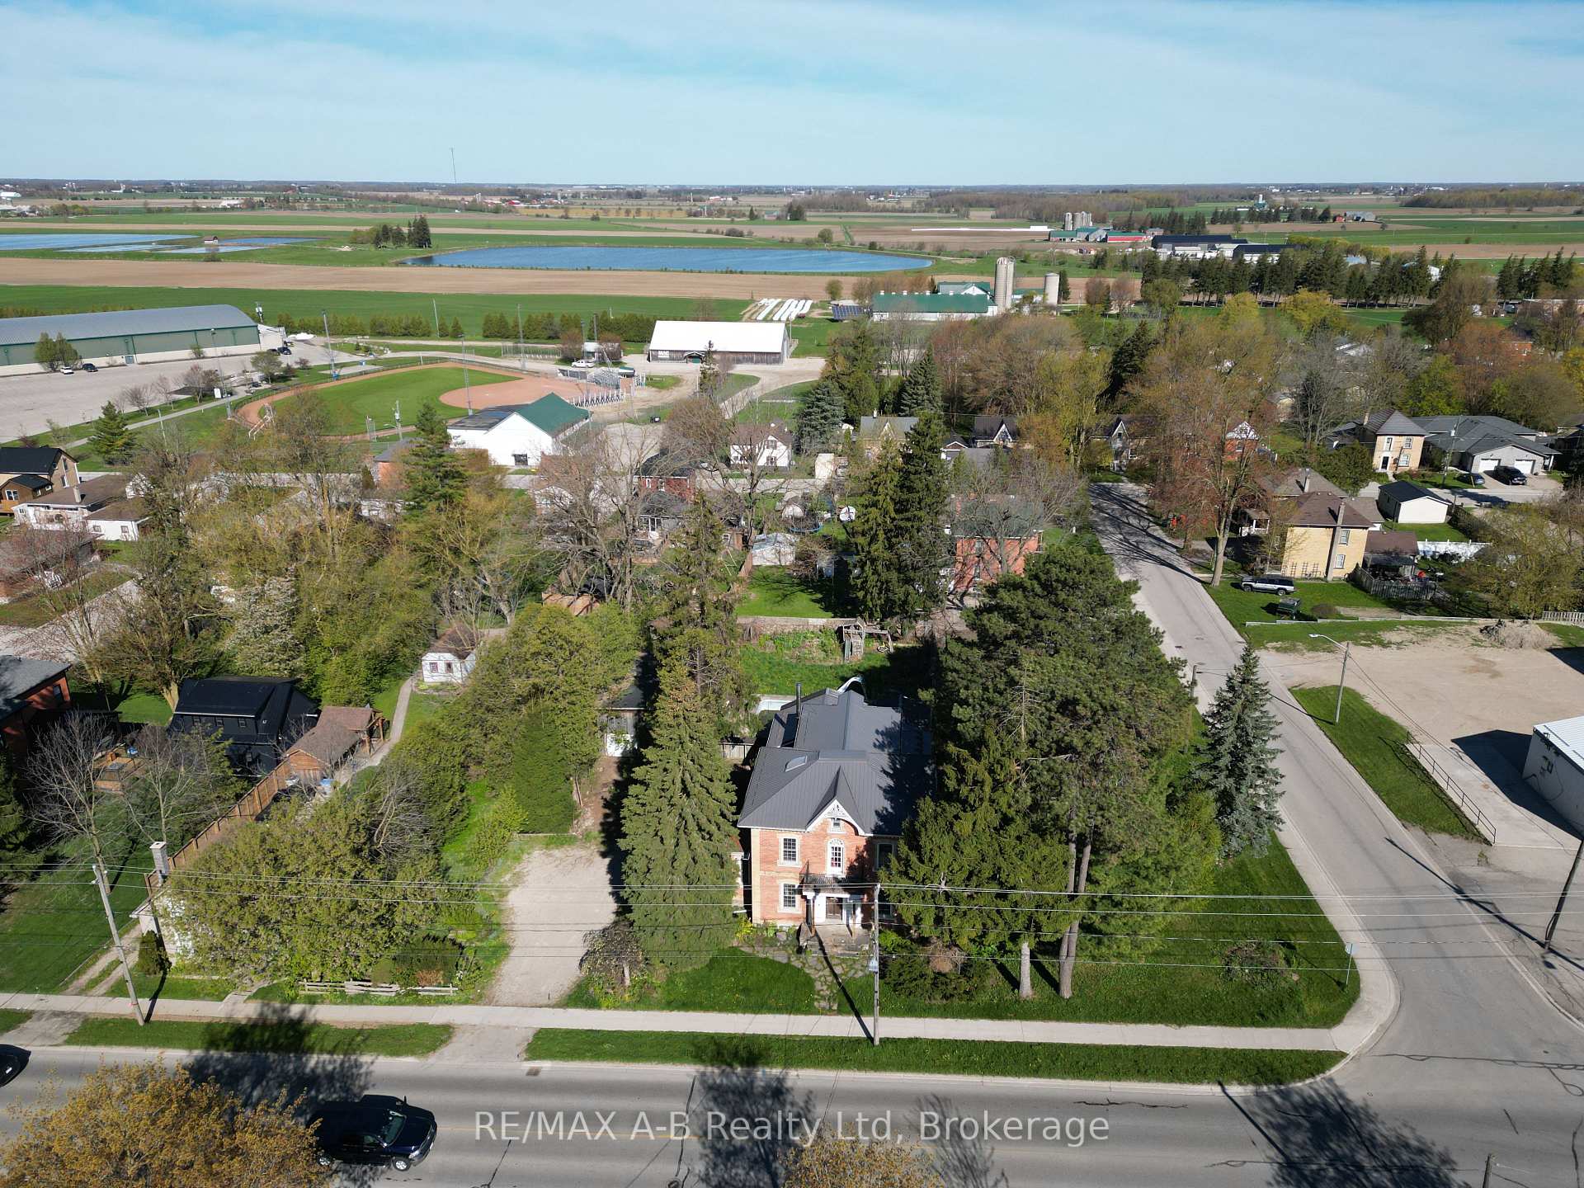
Step into timeless character and endless potential with this unique 2.5-storey red brick home, perfectly situated in the welcoming town of Milverton. Set on a large, maturely treed lot, this property offers space, charm, and incredible versatility for the right buyer. Inside, you'll find a generously sized home with room to grow ,including a full attic ready to be transformed into additional living space, a studio, or a private retreat. While the home could benefit from TLC, it presents a fantastic opportunity to customize and create something truly special. The property features a partially fenced yard and a spacious garage-ideal for car enthusiasts, hobbyists, or anyone in need of a workshop. With its size and layout, this home could also lend itself to multi-family living, offering both shared and private spaces. Located just steps from local shops, amenities, and community events, you'll enjoy small-town living with convenience at your doorstep. Whether you're looking for a family home, an investment opportunity, or project with character, this property is full of possibilities. Property sold 'as is' with no representation or warranties.
Bedrooms
3
Bathrooms
2
Square Feet
3500-5000 sqft
Property Type
Detached
Register for free to view complete property details and access exclusive sold data
Free account • No credit card required
| Name | Size (m) | Size (ft) | Features |
|---|---|---|---|
| Bathroom(Main) | 3.11 x 1.74 | 10.2 x 5.7 | - |
| Bathroom(Main) | 3.11 x 1.74 | 10.2 x 5.7 | - |
| Bathroom(Main) | 3.11 x 1.74 | 10.2 x 5.7 | - |
| Bathroom(Main) | 3.11 x 1.74 | 10.2 x 5.7 | - |
| Bathroom(Main) | 3.11 x 1.74 | 10.2 x 5.7 | - |
| Bathroom(Main) | 3.11 x 1.74 | 10.2 x 5.7 | - |
| Bathroom(Main) | 3.11 x 1.74 | 10.2 x 5.7 | - |
| Bathroom(Main) | 3.11 x 1.74 | 10.2 x 5.7 | - |
| Bathroom(Main) | 3.11 x 1.74 | 10.2 x 5.7 | - |
| Bathroom(Main) | 3.11 x 1.74 | 10.2 x 5.7 | - |
| Bathroom(Main) | 3.11 x 1.74 | 10.2 x 5.7 | - |
| Bathroom(Main) | 3.11 x 1.74 | 10.2 x 5.7 | - |
| Bathroom(Main) | 3.11 x 1.74 | 10.2 x 5.7 | - |
| Dining Room(Main) | 4.73 x 4.98 | 15.5 x 16.3 | - |
| Dining Room(Main) | 4.73 x 4.98 | 15.5 x 16.3 | - |
| Dining Room(Main) | 4.73 x 4.98 | 15.5 x 16.3 | - |
| Dining Room(Main) | 4.73 x 4.98 | 15.5 x 16.3 | - |
| Dining Room(Main) | 4.73 x 4.98 | 15.5 x 16.3 | - |
| Dining Room(Main) | 4.73 x 4.98 | 15.5 x 16.3 | - |
| Dining Room(Main) | 4.73 x 4.98 | 15.5 x 16.3 | - |
| Dining Room(Main) | 4.73 x 4.98 | 15.5 x 16.3 | - |
| Dining Room(Main) | 4.73 x 4.98 | 15.5 x 16.3 | - |
| Dining Room(Main) | 4.73 x 4.98 | 15.5 x 16.3 | - |
| Dining Room(Main) | 4.73 x 4.98 | 15.5 x 16.3 | - |
| Dining Room(Main) | 4.73 x 4.98 | 15.5 x 16.3 | - |
| Dining Room(Main) | 4.73 x 4.98 | 15.5 x 16.3 | - |
| Family Room(Main) | 3.78 x 7.19 | 12.4 x 23.6 | - |
| Family Room(Main) | 3.78 x 7.19 | 12.4 x 23.6 | - |
| Family Room(Main) | 3.78 x 7.19 | 12.4 x 23.6 | - |
| Family Room(Main) | 3.78 x 7.19 | 12.4 x 23.6 | - |
| Family Room(Main) | 3.78 x 7.19 | 12.4 x 23.6 | - |
| Family Room(Main) | 3.78 x 7.19 | 12.4 x 23.6 | - |
| Family Room(Main) | 3.78 x 7.19 | 12.4 x 23.6 | - |
| Family Room(Main) | 3.78 x 7.19 | 12.4 x 23.6 | - |
| Family Room(Main) | 3.78 x 7.19 | 12.4 x 23.6 | - |
| Family Room(Main) | 3.78 x 7.19 | 12.4 x 23.6 | - |
| Family Room(Main) | 3.78 x 7.19 | 12.4 x 23.6 | - |
| Family Room(Main) | 3.78 x 7.19 | 12.4 x 23.6 | - |
| Family Room(Main) | 3.78 x 7.19 | 12.4 x 23.6 | - |
| Kitchen(Main) | 4.64 x 4.19 | 15.2 x 13.7 | - |
| Kitchen(Main) | 4.64 x 4.19 | 15.2 x 13.7 | - |
| Kitchen(Main) | 4.64 x 4.19 | 15.2 x 13.7 | - |
| Kitchen(Main) | 4.64 x 4.19 | 15.2 x 13.7 | - |
| Kitchen(Main) | 4.64 x 4.19 | 15.2 x 13.7 | - |
| Kitchen(Main) | 4.64 x 4.19 | 15.2 x 13.7 | - |
| Kitchen(Main) | 4.64 x 4.19 | 15.2 x 13.7 | - |
| Kitchen(Main) | 4.64 x 4.19 | 15.2 x 13.7 | - |
| Kitchen(Main) | 4.64 x 4.19 | 15.2 x 13.7 | - |
| Kitchen(Main) | 4.64 x 4.19 | 15.2 x 13.7 | - |
| Kitchen(Main) | 4.64 x 4.19 | 15.2 x 13.7 | - |
| Kitchen(Main) | 4.64 x 4.19 | 15.2 x 13.7 | - |
| Kitchen(Main) | 4.64 x 4.19 | 15.2 x 13.7 | - |
| Living Room(Main) | 6.2 x 4.5 | 20.3 x 14.8 | - |
| Living Room(Main) | 6.2 x 4.5 | 20.3 x 14.8 | - |
| Living Room(Main) | 6.2 x 4.5 | 20.3 x 14.8 | - |
| Living Room(Main) | 6.2 x 4.5 | 20.3 x 14.8 | - |
| Living Room(Main) | 6.2 x 4.5 | 20.3 x 14.8 | - |
| Living Room(Main) | 6.2 x 4.5 | 20.3 x 14.8 | - |
| Living Room(Main) | 6.2 x 4.5 | 20.3 x 14.8 | - |
| Living Room(Main) | 6.2 x 4.5 | 20.3 x 14.8 | - |
| Living Room(Main) | 6.2 x 4.5 | 20.3 x 14.8 | - |
| Living Room(Main) | 6.2 x 4.5 | 20.3 x 14.8 | - |
| Living Room(Main) | 6.2 x 4.5 | 20.3 x 14.8 | - |
| Living Room(Main) | 6.2 x 4.5 | 20.3 x 14.8 | - |
| Living Room(Main) | 6.2 x 4.5 | 20.3 x 14.8 | - |
| Sunroom(Main) | 2.3 x 5.66 | 7.5 x 18.6 | - |
| Sunroom(Main) | 2.3 x 5.66 | 7.5 x 18.6 | - |
| Sunroom(Main) | 2.3 x 5.66 | 7.5 x 18.6 | - |
| Sunroom(Main) | 2.3 x 5.66 | 7.5 x 18.6 | - |
| Sunroom(Main) | 2.3 x 5.66 | 7.5 x 18.6 | - |
| Sunroom(Main) | 2.3 x 5.66 | 7.5 x 18.6 | - |
| Sunroom(Main) | 2.3 x 5.66 | 7.5 x 18.6 | - |
| Sunroom(Main) | 2.3 x 5.66 | 7.5 x 18.6 | - |
| Sunroom(Main) | 2.3 x 5.66 | 7.5 x 18.6 | - |
| Sunroom(Main) | 2.3 x 5.66 | 7.5 x 18.6 | - |
| Sunroom(Main) | 2.3 x 5.66 | 7.5 x 18.6 | - |
| Sunroom(Main) | 2.3 x 5.66 | 7.5 x 18.6 | - |
| Sunroom(Main) | 2.3 x 5.66 | 7.5 x 18.6 | - |
| Bathroom(Second) | 2.78 x 2.1 | 9.1 x 6.9 | - |
| Bathroom(Second) | 2.78 x 2.1 | 9.1 x 6.9 | - |
| Bathroom(Second) | 2.78 x 2.1 | 9.1 x 6.9 | - |
| Bathroom(Second) | 2.78 x 2.1 | 9.1 x 6.9 | - |
| Bathroom(Second) | 2.78 x 2.1 | 9.1 x 6.9 | - |
| Bathroom(Second) | 2.78 x 2.1 | 9.1 x 6.9 | - |
| Bathroom(Second) | 2.78 x 2.1 | 9.1 x 6.9 | - |
| Bathroom(Second) | 2.78 x 2.1 | 9.1 x 6.9 | - |
| Bathroom(Second) | 2.78 x 2.1 | 9.1 x 6.9 | - |
| Bathroom(Second) | 2.78 x 2.1 | 9.1 x 6.9 | - |
| Bathroom(Second) | 2.78 x 2.1 | 9.1 x 6.9 | - |
| Bathroom(Second) | 2.78 x 2.1 | 9.1 x 6.9 | - |
| Bathroom(Second) | 2.78 x 2.1 | 9.1 x 6.9 | - |
| Primary Bedroom(Second) | 5.13 x 7.41 | 16.8 x 24.3 | - |
| Primary Bedroom(Second) | 5.13 x 7.41 | 16.8 x 24.3 | - |
| Primary Bedroom(Second) | 5.13 x 7.41 | 16.8 x 24.3 | - |
| Primary Bedroom(Second) | 5.13 x 7.41 | 16.8 x 24.3 | - |
| Primary Bedroom(Second) | 5.13 x 7.41 | 16.8 x 24.3 | - |
| Primary Bedroom(Second) | 5.13 x 7.41 | 16.8 x 24.3 | - |
| Primary Bedroom(Second) | 5.13 x 7.41 | 16.8 x 24.3 | - |
| Primary Bedroom(Second) | 5.13 x 7.41 | 16.8 x 24.3 | - |
| Primary Bedroom(Second) | 5.13 x 7.41 | 16.8 x 24.3 | - |
| Primary Bedroom(Second) | 5.13 x 7.41 | 16.8 x 24.3 | - |
| Primary Bedroom(Second) | 5.13 x 7.41 | 16.8 x 24.3 | - |
| Primary Bedroom(Second) | 5.13 x 7.41 | 16.8 x 24.3 | - |
| Primary Bedroom(Second) | 5.13 x 7.41 | 16.8 x 24.3 | - |
| Bedroom 2(Second) | 4.01 x 2.97 | 13.2 x 9.7 | - |
| Bedroom 2(Second) | 4.01 x 2.97 | 13.2 x 9.7 | - |
| Bedroom 2(Second) | 4.01 x 2.97 | 13.2 x 9.7 | - |
| Bedroom 2(Second) | 4.01 x 2.97 | 13.2 x 9.7 | - |
| Bedroom 2(Second) | 4.01 x 2.97 | 13.2 x 9.7 | - |
| Bedroom 2(Second) | 4.01 x 2.97 | 13.2 x 9.7 | - |
| Bedroom 2(Second) | 4.01 x 2.97 | 13.2 x 9.7 | - |
| Bedroom 2(Second) | 4.01 x 2.97 | 13.2 x 9.7 | - |
| Bedroom 2(Second) | 4.01 x 2.97 | 13.2 x 9.7 | - |
| Bedroom 2(Second) | 4.01 x 2.97 | 13.2 x 9.7 | - |
| Bedroom 2(Second) | 4.01 x 2.97 | 13.2 x 9.7 | - |
| Bedroom 2(Second) | 4.01 x 2.97 | 13.2 x 9.7 | - |
| Bedroom 2(Second) | 4.01 x 2.97 | 13.2 x 9.7 | - |
| Bedroom 3(Second) | 3.99 x 3.17 | 13.1 x 10.4 | - |
| Bedroom 3(Second) | 3.99 x 3.17 | 13.1 x 10.4 | - |
| Bedroom 3(Second) | 3.99 x 3.17 | 13.1 x 10.4 | - |
| Bedroom 3(Second) | 3.99 x 3.17 | 13.1 x 10.4 | - |
| Bedroom 3(Second) | 3.99 x 3.17 | 13.1 x 10.4 | - |
| Bedroom 3(Second) | 3.99 x 3.17 | 13.1 x 10.4 | - |
| Bedroom 3(Second) | 3.99 x 3.17 | 13.1 x 10.4 | - |
| Bedroom 3(Second) | 3.99 x 3.17 | 13.1 x 10.4 | - |
| Bedroom 3(Second) | 3.99 x 3.17 | 13.1 x 10.4 | - |
| Bedroom 3(Second) | 3.99 x 3.17 | 13.1 x 10.4 | - |
| Bedroom 3(Second) | 3.99 x 3.17 | 13.1 x 10.4 | - |
| Bedroom 3(Second) | 3.99 x 3.17 | 13.1 x 10.4 | - |
| Bedroom 3(Second) | 3.99 x 3.17 | 13.1 x 10.4 | - |
| Laundry(Second) | 2.85 x 2.43 | 9.4 x 8.0 | - |
| Laundry(Second) | 2.85 x 2.43 | 9.4 x 8.0 | - |
| Laundry(Second) | 2.85 x 2.43 | 9.4 x 8.0 | - |
| Laundry(Second) | 2.85 x 2.43 | 9.4 x 8.0 | - |
| Laundry(Second) | 2.85 x 2.43 | 9.4 x 8.0 | - |
| Laundry(Second) | 2.85 x 2.43 | 9.4 x 8.0 | - |
| Laundry(Second) | 2.85 x 2.43 | 9.4 x 8.0 | - |
| Laundry(Second) | 2.85 x 2.43 | 9.4 x 8.0 | - |
| Laundry(Second) | 2.85 x 2.43 | 9.4 x 8.0 | - |
| Laundry(Second) | 2.85 x 2.43 | 9.4 x 8.0 | - |
| Laundry(Second) | 2.85 x 2.43 | 9.4 x 8.0 | - |
| Laundry(Second) | 2.85 x 2.43 | 9.4 x 8.0 | - |
| Laundry(Second) | 2.85 x 2.43 | 9.4 x 8.0 | - |
| Family Room(Third) | 4.81 x 4.92 | 15.8 x 16.1 | - |
| Family Room(Third) | 4.81 x 4.92 | 15.8 x 16.1 | - |
| Family Room(Third) | 4.81 x 4.92 | 15.8 x 16.1 | - |
| Family Room(Third) | 4.81 x 4.92 | 15.8 x 16.1 | - |
| Family Room(Third) | 4.81 x 4.92 | 15.8 x 16.1 | - |
| Family Room(Third) | 4.81 x 4.92 | 15.8 x 16.1 | - |
| Family Room(Third) | 4.81 x 4.92 | 15.8 x 16.1 | - |
| Family Room(Third) | 4.81 x 4.92 | 15.8 x 16.1 | - |
| Family Room(Third) | 4.81 x 4.92 | 15.8 x 16.1 | - |
| Family Room(Third) | 4.81 x 4.92 | 15.8 x 16.1 | - |
| Family Room(Third) | 4.81 x 4.92 | 15.8 x 16.1 | - |
| Family Room(Third) | 4.81 x 4.92 | 15.8 x 16.1 | - |
| Family Room(Third) | 4.81 x 4.92 | 15.8 x 16.1 | - |
Register for free to view complete room dimensions and access exclusive sold data
Free account • No credit card required
Original List Price
$574,900
Listed on May 10, 2026
Sold Price
$525,000
Sold on Aug 5, 2026
-$49,900
-8.7%
Register for free to view complete price history and access exclusive sold data
Free account • No credit card required
Your Agent
Broker of Record
PREMIER MATRIX REALTY LTD. BROKERAGE
See the comparable sold, tax-matched, and currently-competing listings for 46 Main Street S.
Register for free to view complete price estimate and access exclusive sold data
Free account • No credit card required
Contact OVAIS QASSIM
46 Main Street S, Perth East, ON N0K 1M0 is a 3-bedroom, 2-bathroom 2 1/2 storey detached with approximately 3500-5000 square feet of living space, situated on a 178 171 foot lot. This property is currently sold (sold for $525,000). The home features a detached garage and a unfinished, separate entrance basement, built approximately 100+ years ago.
This home is located in Milverton, part of Perth East in the Perth area. Explore more homes for sale and recently sold properties in this neighbourhood.
Whether you are looking to buy, sell, or lease in Milverton, our team of experienced real estate professionals can help you navigate the market and find the perfect home. Contact us today for a free consultation.
46 Main Street S, Perth East, ON N0K 1M0 sold,3 bedroom detached Milverton,Perth East homes for sale,Perth real estate,2 1/2 Storey homes, detached sold


