
$1,750,000
37 Hilldowntree Road, Toronto, ON M9A 2Z7

Register for free to view the complete photo gallery and property details
Showing 2 of 20 photos
Toronto W08, ON M9A 4L5
3 Bed · 2 Bath · Detached
MLS #W13174352
Sold on July 26, 2026
July 26, 2026
Originally listed at $1,199,000 5 days on market
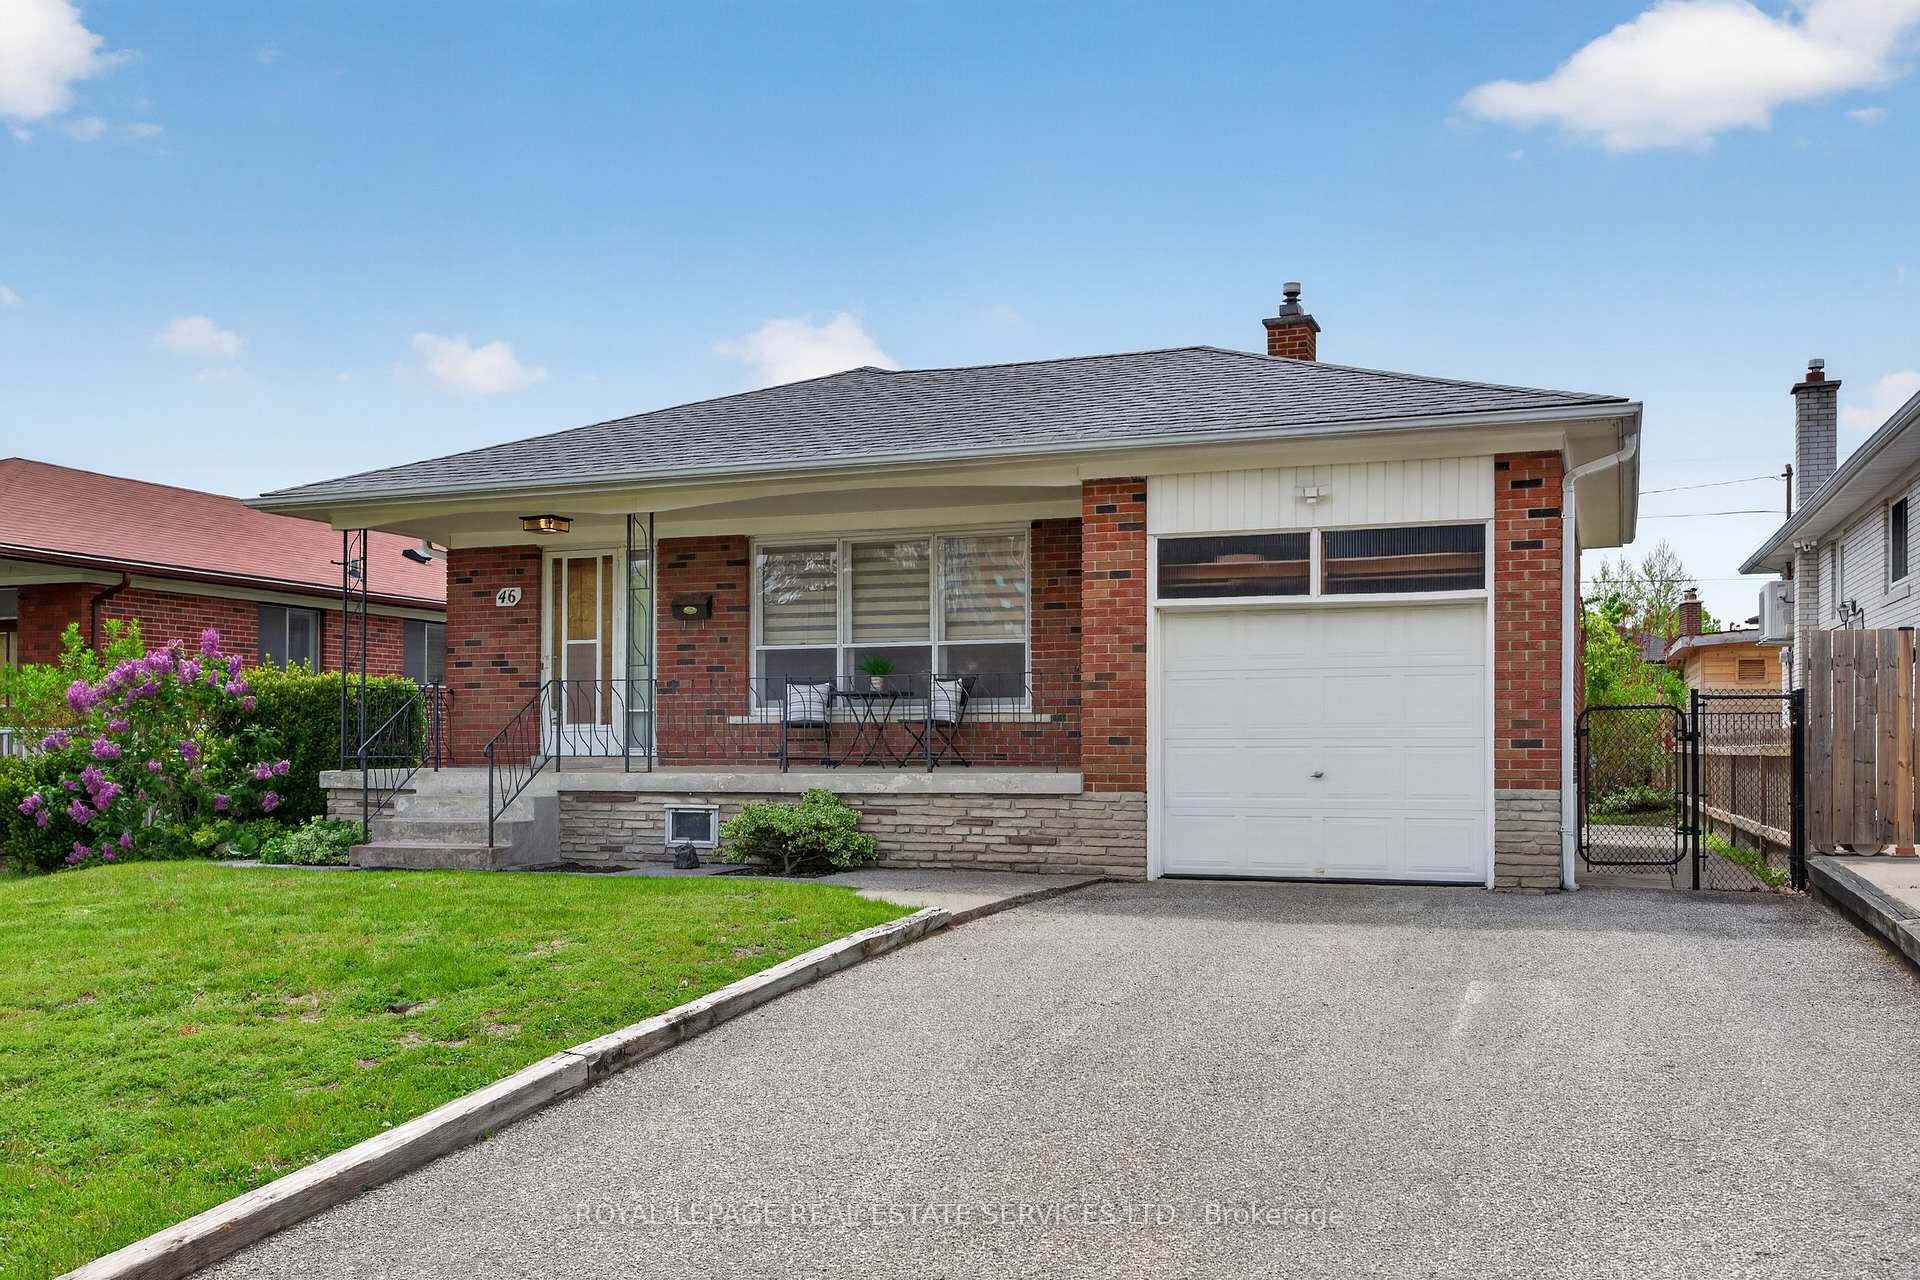
Welcome to 46 Lemonwood Drive - a lovingly maintained, first-owner bungalow nestled on a quiet tree-lined street in one of Etobicoke's most established family neighbourhoods. Offered for the first time, this cherished 3-bedroom home presents a rare opportunity to own a solid residence showcasing exceptional pride of ownership. Situated on a premium 50' x 120' lot, this warm & inviting home features hardwood floors, crown moulding, custom Pirouette window shades & large windows that fill the space with an abundance of natural light. The functional main-floor layout offers spacious principal rooms ideal for both daily living & entertaining. The kitchen includes a bright breakfast area, while the open-concept dining room, featuring a sliding door walkout to the yard, overlooks the welcoming living room. The spacious primary bedroom & 2 additional bedrooms all feature large windows & ample closet space. An updated 3-piece bathroom, linen closet & broom closet complete the main level. The finished lower level expands the living space with a large recreation room featuring a gas fireplace, a versatile multi-purpose room, a 3-piece bathroom, laundry/storage room with kitchenette & an oversized cold cellar. An attached garage & large front porch further enhance the home's functionality. Located in the highly desirable Edenbridge-Humber Valley community, this family-oriented neighbourhood is known for its quiet streets & strong sense of community. Enjoy exceptional access to nature with nearby Buttonwood Park with a playground, tennis courts & outdoor rink, the Humber River trail system, top rated golf courses & easy access to High Park. Commuters appreciate convenient access to highways 401, 427, Gardiner Expressway, nearby subway & TTC transit connections. A rare first-time offering in a prime established west Toronto location - don't miss the opportunity to make this wonderful family home your own. VIEW THE 3D IGUIDE HOME TOUR FOR MORE PHOTOS, FLOOR PLAN, VIDEO & BROCHURE
Bedrooms
3
Bathrooms
2
Square Feet
1100-1500 sqft
Property Type
Detached
Register for free to view complete property details and access exclusive sold data
Free account • No credit card required
| Name | Size (m) | Size (ft) | Features |
|---|---|---|---|
| Living Room(Main) | 4.53 x 3.79 | 14.9 x 12.4 | - |
| Living Room(Main) | 4.53 x 3.79 | 14.9 x 12.4 | - |
| Dining Room(Main) | 3.84 x 2.55 | 12.6 x 8.4 | - |
| Dining Room(Main) | 3.84 x 2.55 | 12.6 x 8.4 | - |
| Kitchen(Main) | 3.44 x 3.18 | 11.3 x 10.4 | - |
| Kitchen(Main) | 3.44 x 3.18 | 11.3 x 10.4 | - |
| Breakfast(Main) | 2.46 x 2 | 8.1 x 6.6 | - |
| Breakfast(Main) | 2.46 x 2 | 8.1 x 6.6 | - |
| Primary Bedroom(Main) | 4.34 x 3.96 | 14.2 x 13.0 | - |
| Primary Bedroom(Main) | 4.34 x 3.96 | 14.2 x 13.0 | - |
| Bedroom 2(Main) | 3.3 x 3.07 | 10.8 x 10.1 | - |
| Bedroom 2(Main) | 3.3 x 3.07 | 10.8 x 10.1 | - |
| Bedroom 3(Main) | 3.23 x 2.81 | 10.6 x 9.2 | - |
| Bedroom 3(Main) | 3.23 x 2.81 | 10.6 x 9.2 | - |
| Bathroom(Main) | 2.09 x 2 | 6.9 x 6.6 | - |
| Bathroom(Main) | 2.09 x 2 | 6.9 x 6.6 | - |
| Foyer(Main) | 1.77 x 1.42 | 5.8 x 4.7 | - |
| Foyer(Main) | 1.77 x 1.42 | 5.8 x 4.7 | - |
| Recreation(Basement) | 9.54 x 7.06 | 31.3 x 23.2 | - |
| Recreation(Basement) | 9.54 x 7.06 | 31.3 x 23.2 | - |
| Recreation(Basement) | 7.04 x 3.86 | 23.1 x 12.7 | - |
| Recreation(Basement) | 7.04 x 3.86 | 23.1 x 12.7 | - |
| Bathroom(Basement) | 1.91 x 1.61 | 6.3 x 5.3 | - |
| Bathroom(Basement) | 1.91 x 1.61 | 6.3 x 5.3 | - |
Register for free to view complete room dimensions and access exclusive sold data
Free account • No credit card required
Original List Price
$1,199,000
Listed on May 25, 2026
Sold Price
$1,105,000
Sold on Jul 26, 2026
-$94,000
-7.8%
Register for free to view complete price history and access exclusive sold data
Free account • No credit card required
Your Agent
Broker of Record
PREMIER MATRIX REALTY LTD. BROKERAGE
See the comparable sold, tax-matched, and currently-competing listings for 46 Lemonwood Drive.
Register for free to view complete price estimate and access exclusive sold data
Free account • No credit card required
Contact OVAIS QASSIM
46 Lemonwood Drive, Toronto W08, ON M9A 4L5 is a 3-bedroom, 2-bathroom bungalow detached with approximately 1100-1500 square feet of living space, situated on a 50 120 foot lot. This property is currently sold (sold for $1,105,000). The home features a attached garage and a finished, full basement.
This home is located in Edenbridge-Humber Valley, part of Toronto W08 in the Toronto area. Explore more homes for sale and recently sold properties in this neighbourhood.
Whether you are looking to buy, sell, or lease in Edenbridge-Humber Valley, our team of experienced real estate professionals can help you navigate the market and find the perfect home. Contact us today for a free consultation.
46 Lemonwood Drive, Toronto W08, ON M9A 4L5 sold,3 bedroom detached Edenbridge-Humber Valley,Toronto W08 homes for sale,Toronto real estate,Bungalow homes, detached sold


