
$3,380,000
17 Jasmine Crescent, Whitchurch-Stouffville, ON L4A 3H4
Whitchurch-Stouffville, ON L4A 7X4
5 Bed · 4 Bath · Detached
MLS #N12154951
Listed Price
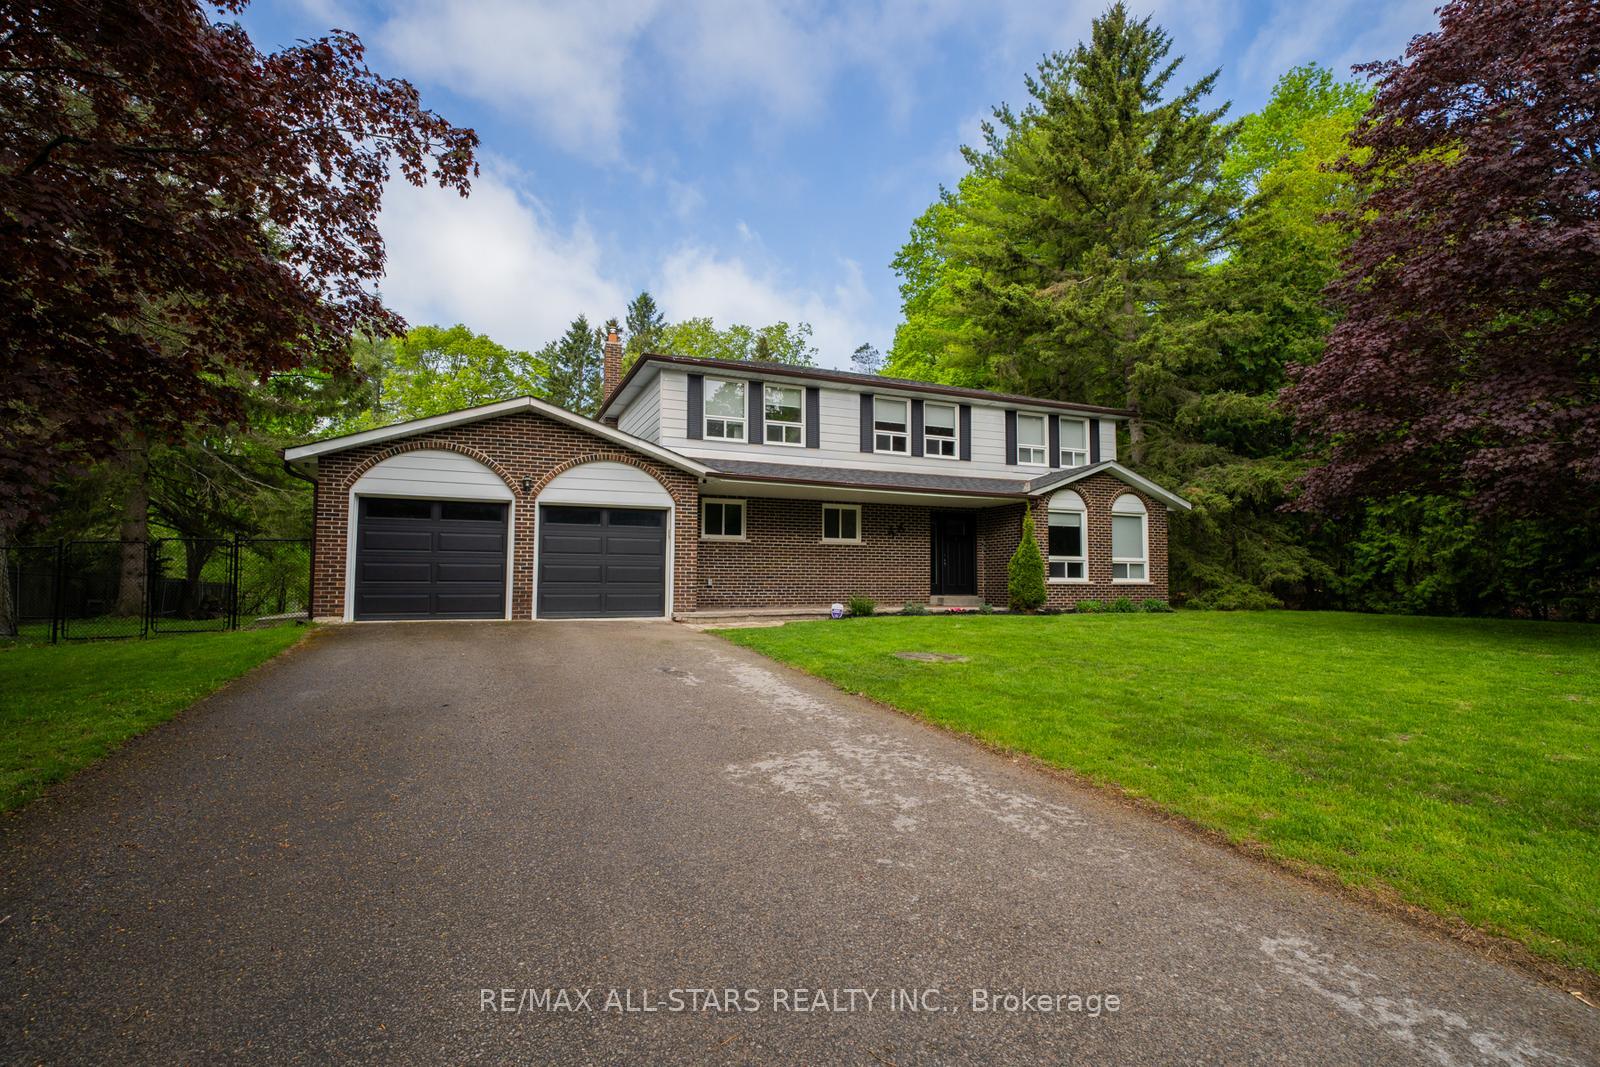
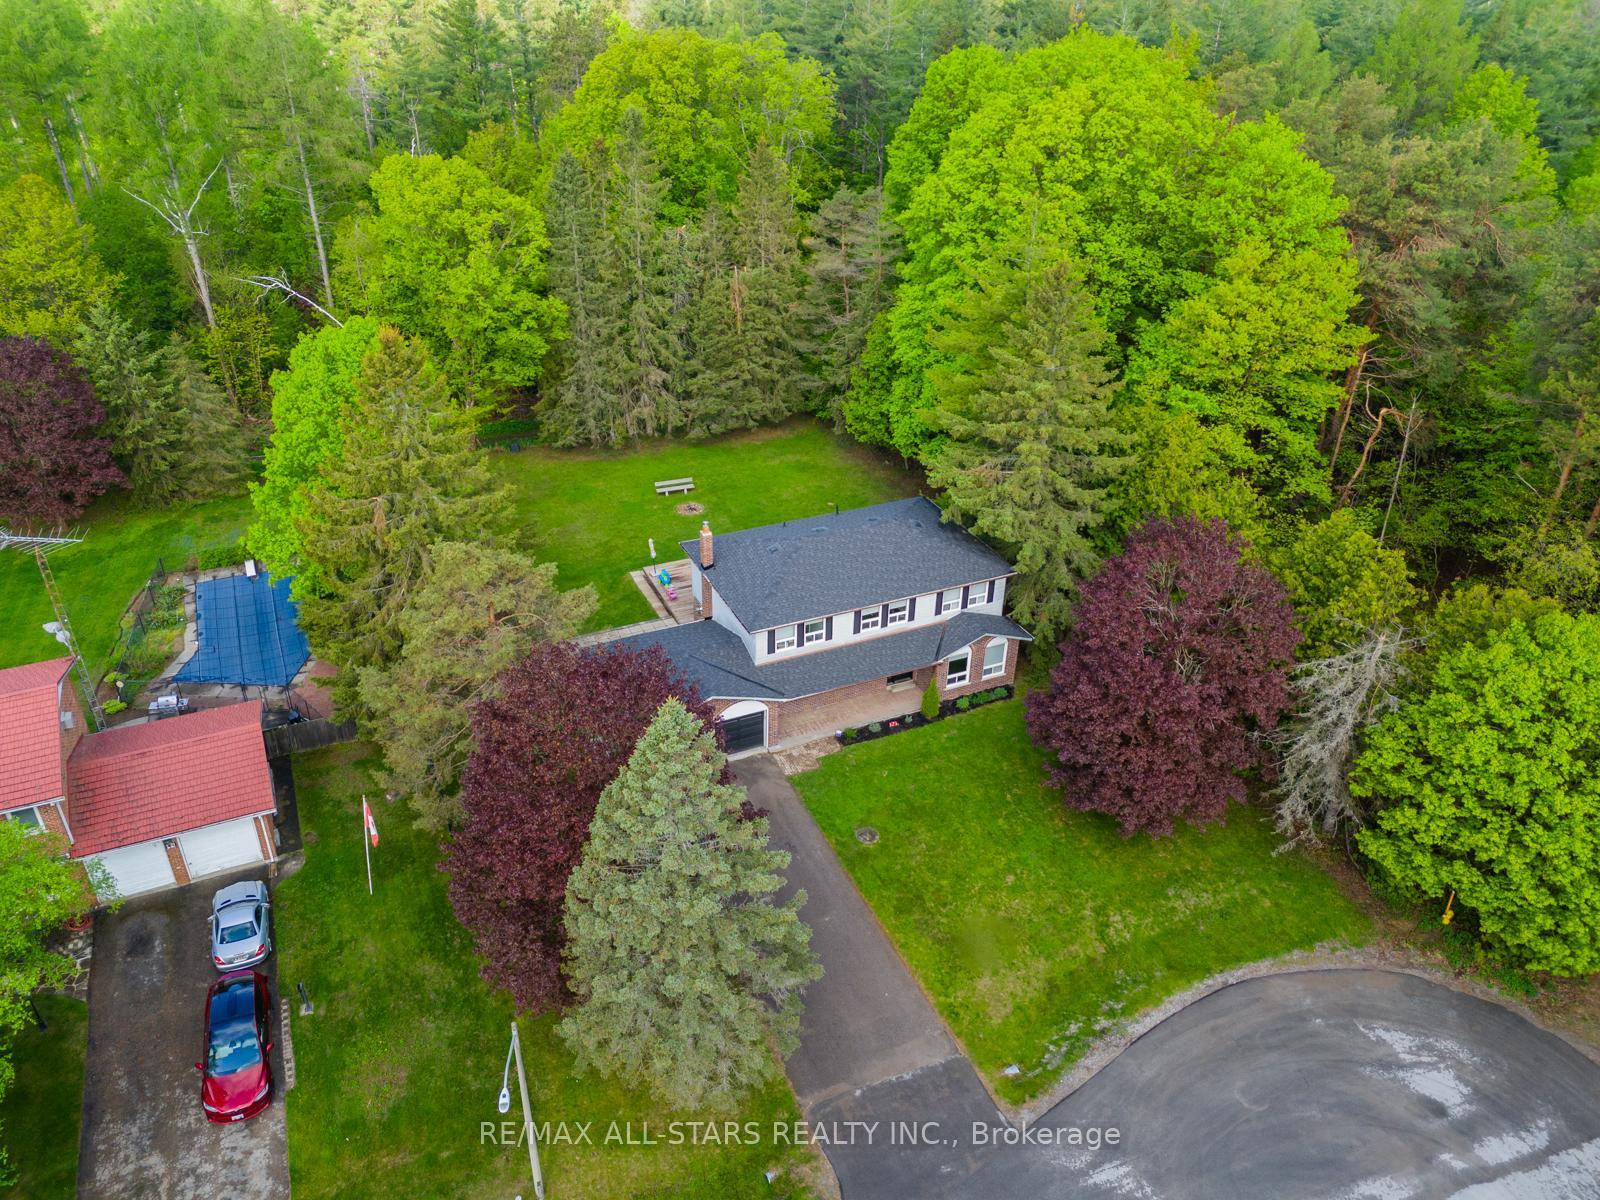
A truly exceptional gem nestled on a serene half-acre lot, backing onto lush trees and picturesque trails. This fully renovated two-storey home offers an unparalleled blend of luxury, privacy, and natural beautyplus it's the last home on a quiet cul-de-sac!Boasting over 2,200 sq. ft. of elegant living space (plus a beautifully finished basement), this home features 4 spacious bedrooms on the upper level, a 5th bedroom or office in the basement, and 4 stylishly updated bathrooms. The stunning, newly renovated kitchen showcases ample cabinetry, quartz countertops, stainless steel appliances, a premium Bertazzoni gas range, pasta arm, and a custom-built coffee and beverage station with dual fridges.The kitchen opens to a spectacular backyard oasisready for your personal touch and ideal for creating a peaceful retreat. Interior highlights include hand-scraped engineered hardwood flooring, smooth ceilings, LED pot lighting (inside and out), and two cozy Napoleon gas fireplaces.The finished basement offers flexibility with a 3-piece bathroom, a 5th bedroom or home office, and ample space for a home gym and recreation area.Located in the heart of Ballantrae, just 10 minutes to both Stouffville and Aurora, with easy access to GO transit, VIVA, hospitals, top-rated schools, shopping, and more. Golf lovers will enjoy proximity to the Ballantrae Golf Club, while nature enthusiasts will appreciate being steps from the breathtaking York Regional Forests.
Bedrooms
5
Bathrooms
4
Square Feet
2000-2500 sqft
Property Type
Detached
| Name | Size (m) | Size (ft) | Features |
|---|---|---|---|
| Living Room(Main) | 3.73 x 5.65 | 12.2 x 18.5 | - |
| Dining Room(Main) | 3.31 x 3.52 | 10.9 x 11.5 | - |
| Kitchen(Main) | 3.36 x 4.52 | 11.0 x 14.8 | - |
| Family Room(Main) | 4.82 x 4.94 | 15.8 x 16.2 | - |
| Primary Bedroom(Upper) | 5.84 x 4.03 | 19.2 x 13.2 | - |
| Bedroom 2(Upper) | 3.87 x 3.71 | 12.7 x 12.2 | - |
| Bedroom 3(Upper) | 4.2 x 2.62 | 13.8 x 8.6 | - |
| Bedroom 4(Upper) | 3.61 x 3.73 | 11.8 x 12.2 | - |
| Bedroom(Basement) | 3.71 x 3.31 | 12.2 x 10.9 | - |
| Recreation(Basement) | 11.91 x 5.39 | 39.1 x 17.7 | - |
Complete transaction history for this property
Sold: Oct 22, 2025
$1,640,000
+$152,000 (10.2%)
Register free to see the complete unit history
Register for free to view complete transaction history and access exclusive sold data
Free account • No credit card required
Your Agent
Broker of Record
PREMIER MATRIX REALTY LTD. BROKERAGE
See the comparable sold, tax-matched, and currently-competing listings for 46 Iroquois Drive.
Register for free to view complete price estimate and access exclusive sold data
Free account • No credit card required
Contact OVAIS QASSIM
46 Iroquois Drive, Whitchurch-Stouffville, ON L4A 7X4 is a 5-bedroom, 4-bathroom 2-storey detached with approximately 2000-2500 square feet of living space, situated on a 127 162 foot lot. This property is currently for sale at $1,798,000. The home features a attached garage and a finished, full basement.
This home is located in Ballantrae, part of Whitchurch-Stouffville in the York area. Explore more homes for sale and recently sold properties in this neighbourhood.
Whether you are looking to buy, sell, or lease in Ballantrae, our team of experienced real estate professionals can help you navigate the market and find the perfect home. Contact us today for a free consultation.
46 Iroquois Drive, Whitchurch-Stouffville, ON L4A 7X4 for sale,5 bedroom detached Ballantrae,Whitchurch-Stouffville homes for sale,York real estate,2-Storey homes, detached for sale


