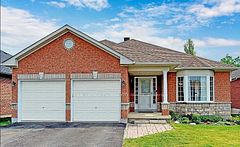
$3,000
7 Duval Drive, Barrie, ON L4M 6V2


Barrie, ON L4M 6M9
2 Bed · 1 Bath · Detached
MLS #S10418555
Monthly Rent
Barrie NORTH newly renovated legal duplex 2 bedrooms basement apartment available immediately. Great location with plaza,shopping center,highway access,park,schools nearby. This bright open concept basement offers a great functionality. When you walk down, you will find a bright living room with tons of natural light surrounded with own gas fireplace to enjoy. 2 good sized bedrooms with newer paint,non-carpet flooring, a newer 3 pieces bathroom closeby. The kitchen sits by the dining room and laundry room with window as well. Actually you don't feel like in basement.There are 2 parking spots available in driveway . Utility cost is shared with upstairs at 40%. Upper level is a lovely family of three with a kid.
Bedrooms
2
Bathrooms
1
Property Type
Detached
| Name | Size (m) | Size (ft) | Features |
|---|---|---|---|
| Bedroom(Basement) | 3 x 3 | 9.8 x 9.8 | - |
| Bedroom(Basement) | 3 x 3 | 9.8 x 9.8 | - |
| Bedroom(Basement) | 3 x 3 | 9.8 x 9.8 | - |
| Bedroom(Basement) | 3 x 3 | 9.8 x 9.8 | - |
| Bedroom(Basement) | 3 x 3 | 9.8 x 9.8 | - |
| Bedroom(Basement) | 3 x 3 | 9.8 x 9.8 | - |
| Bedroom 2(Basement) | 3 x 2.9 | 9.8 x 9.5 | - |
| Bedroom 2(Basement) | 3 x 2.9 | 9.8 x 9.5 | - |
| Bedroom 2(Basement) | 3 x 2.9 | 9.8 x 9.5 | - |
| Bedroom 2(Basement) | 3 x 2.9 | 9.8 x 9.5 | - |
| Bedroom 2(Basement) | 3 x 2.9 | 9.8 x 9.5 | - |
| Bedroom 2(Basement) | 3 x 2.9 | 9.8 x 9.5 | - |
| Kitchen(Basement) | 5 x 2 | 16.4 x 6.6 | - |
| Kitchen(Basement) | 5 x 2 | 16.4 x 6.6 | - |
| Kitchen(Basement) | 5 x 2 | 16.4 x 6.6 | - |
| Kitchen(Basement) | 5 x 2 | 16.4 x 6.6 | - |
| Kitchen(Basement) | 5 x 2 | 16.4 x 6.6 | - |
| Kitchen(Basement) | 5 x 2 | 16.4 x 6.6 | - |
| Dining Room(Basement) | 2 x 5 | 6.6 x 16.4 | - |
| Dining Room(Basement) | 2 x 5 | 6.6 x 16.4 | - |
| Dining Room(Basement) | 2 x 5 | 6.6 x 16.4 | - |
| Dining Room(Basement) | 2 x 5 | 6.6 x 16.4 | - |
| Dining Room(Basement) | 2 x 5 | 6.6 x 16.4 | - |
| Dining Room(Basement) | 2 x 5 | 6.6 x 16.4 | - |
| Living Room(Basement) | 9.5 x 2.3 | 31.2 x 7.5 | - |
| Living Room(Basement) | 9.5 x 2.3 | 31.2 x 7.5 | - |
| Living Room(Basement) | 9.5 x 2.3 | 31.2 x 7.5 | - |
| Living Room(Basement) | 9.5 x 2.3 | 31.2 x 7.5 | - |
| Living Room(Basement) | 9.5 x 2.3 | 31.2 x 7.5 | - |
| Living Room(Basement) | 9.5 x 2.3 | 31.2 x 7.5 | - |
| Bathroom(Basement) | 1.9 x 3 | 6.2 x 9.8 | - |
| Bathroom(Basement) | 1.9 x 3 | 6.2 x 9.8 | - |
| Bathroom(Basement) | 1.9 x 3 | 6.2 x 9.8 | - |
| Bathroom(Basement) | 1.9 x 3 | 6.2 x 9.8 | - |
| Bathroom(Basement) | 1.9 x 3 | 6.2 x 9.8 | - |
| Bathroom(Basement) | 1.9 x 3 | 6.2 x 9.8 | - |
Complete transaction history for this property
Register free to see the complete unit history
Register for free to view complete transaction history and access exclusive sold data
Free account • No credit card required
Your Agent
Broker of Record
PREMIER MATRIX REALTY LTD. BROKERAGE
Register for free to view complete price estimate and access exclusive sold data
Free account • No credit card required
Contact OVAIS QASSIM
46 FOREST DALE Drive, Barrie, ON L4M 6M9 is a 2-bedroom, 1-bathroom bungalow-raised detached. This property is currently for lease at $1,850. The home features a attached garage and a finished basement, built approximately 16-30 years ago.
This home is located in 400 North, part of Barrie in the Simcoe area. Explore more homes for sale and recently sold properties in this neighbourhood.
Whether you are looking to buy, sell, or lease in 400 North, our team of experienced real estate professionals can help you navigate the market and find the perfect home. Contact us today for a free consultation.
46 FOREST DALE Drive, Barrie, ON L4M 6M9 for lease,2 bedroom detached 400 North,Barrie homes for sale,Simcoe real estate,Bungalow-Raised homes, detached for lease


