
$1,600,000
85 Calgary Gardens, Vaughan, ON L4L 8B3

Vaughan, ON L4H 1B4
4 Bed · 4 Bath · Detached
MLS #N13099360
Listed Price
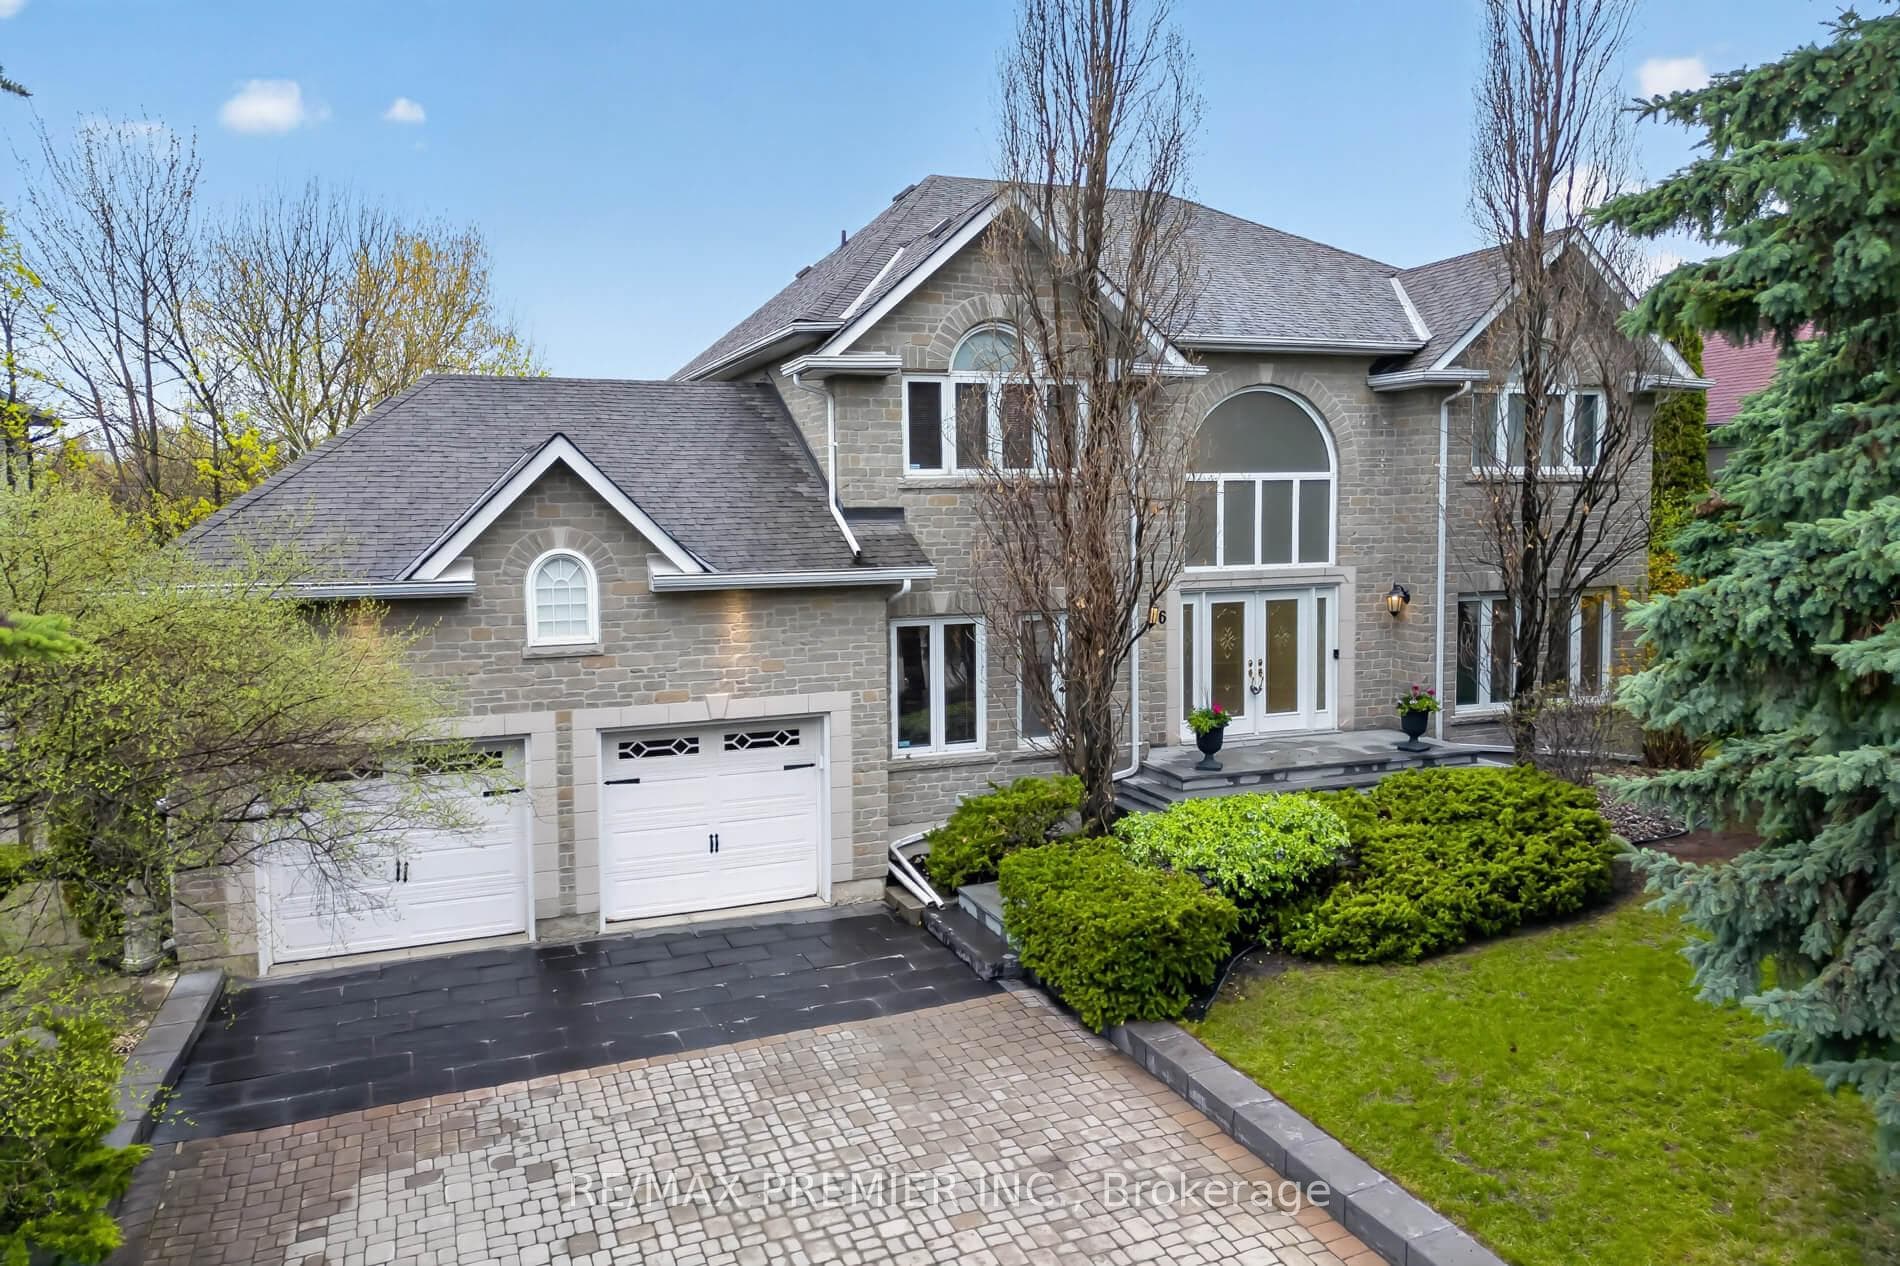
This 4082 sq. ft. Plus 2294 Finished Walk-Out Basement Custom Built Home Will Capture You The Moment You Walk In With 17 Ft Open ToAbove Ceiling In Entrance, Grand Oak Open Riser Staircase, Smooth Ceilings And Wood Floors Thruout. Charm And Elegance. AnOpen Concept White Lacquer Kitchen With Tall Cupboards, Granite countertop in Center Island Or Breakfast Bar For Additional Guests, Skylight, Servery, And AHuge Eat-In Area Walking Out To A Large Concrete Deck Overlooking The Deep 157 Ft Pool Size Lot. Main Floor Library Or Office With CustomShelving, Formal Living Room, and Dining Room For Large Family Gatherings. Extra Bedroom And Full Washroom, Wet Bar And Recreation InLower Level For Nanny Or In-Laws. Walking Out To A Large Concrete Patio And Resort Like Backyard. Much More To Be Enjoyed By Viewing ThisCustom Home Situated In One Of The Most Desirable Streets Of The Woodbridge Highlands. A Must See, Immaculate Move-In Condition.Updates And Upgrades Are Too Numerous To List. Shows 10+++
Bedrooms
4
Bathrooms
4
Square Feet
3500-5000 sqft
Property Type
Detached
| Name | Size (m) | Size (ft) | Features |
|---|---|---|---|
| Living Room(Main) | 3.57 x 4.14 | 11.7 x 13.6 | - |
| Living Room(Main) | 3.57 x 4.14 | 11.7 x 13.6 | - |
| Living Room(Main) | 3.57 x 4.14 | 11.7 x 13.6 | - |
| Living Room(Main) | 3.57 x 4.14 | 11.7 x 13.6 | - |
| Office(Main) | 3.56 x 4.14 | 11.7 x 13.6 | - |
| Office(Main) | 3.56 x 4.14 | 11.7 x 13.6 | - |
| Office(Main) | 3.56 x 4.14 | 11.7 x 13.6 | - |
| Office(Main) | 3.56 x 4.14 | 11.7 x 13.6 | - |
| Family Room(Main) | 6.99 x 3.95 | 22.9 x 13.0 | - |
| Family Room(Main) | 6.99 x 3.95 | 22.9 x 13.0 | - |
| Family Room(Main) | 6.99 x 3.95 | 22.9 x 13.0 | - |
| Family Room(Main) | 6.99 x 3.95 | 22.9 x 13.0 | - |
| Breakfast(Main) | 4.82 x 5.26 | 15.8 x 17.3 | - |
| Breakfast(Main) | 4.82 x 5.26 | 15.8 x 17.3 | - |
| Breakfast(Main) | 4.82 x 5.26 | 15.8 x 17.3 | - |
| Breakfast(Main) | 4.82 x 5.26 | 15.8 x 17.3 | - |
| Kitchen(Main) | 3.44 x 4.14 | 11.3 x 13.6 | - |
| Kitchen(Main) | 3.44 x 4.14 | 11.3 x 13.6 | - |
| Kitchen(Main) | 3.44 x 4.14 | 11.3 x 13.6 | - |
| Kitchen(Main) | 3.44 x 4.14 | 11.3 x 13.6 | - |
| Dining Room(Main) | 3.53 x 5.36 | 11.6 x 17.6 | - |
| Dining Room(Main) | 3.53 x 5.36 | 11.6 x 17.6 | - |
| Dining Room(Main) | 3.53 x 5.36 | 11.6 x 17.6 | - |
| Dining Room(Main) | 3.53 x 5.36 | 11.6 x 17.6 | - |
| Primary Bedroom(Second) | 5.72 x 6.63 | 18.8 x 21.8 | - |
| Primary Bedroom(Second) | 5.72 x 6.63 | 18.8 x 21.8 | - |
| Primary Bedroom(Second) | 5.72 x 6.63 | 18.8 x 21.8 | - |
| Primary Bedroom(Second) | 5.72 x 6.63 | 18.8 x 21.8 | - |
| Bedroom 2(Second) | 3.57 x 5.39 | 11.7 x 17.7 | - |
| Bedroom 2(Second) | 3.57 x 5.39 | 11.7 x 17.7 | - |
| Bedroom 2(Second) | 3.57 x 5.39 | 11.7 x 17.7 | - |
| Bedroom 2(Second) | 3.57 x 5.39 | 11.7 x 17.7 | - |
| Bedroom 3(Second) | 3.57 x 5.57 | 11.7 x 18.3 | - |
| Bedroom 3(Second) | 3.57 x 5.57 | 11.7 x 18.3 | - |
| Bedroom 3(Second) | 3.57 x 5.57 | 11.7 x 18.3 | - |
| Bedroom 3(Second) | 3.57 x 5.57 | 11.7 x 18.3 | - |
| Bedroom 4(Second) | 4.64 x 3.55 | 15.2 x 11.6 | - |
| Bedroom 4(Second) | 4.64 x 3.55 | 15.2 x 11.6 | - |
| Bedroom 4(Second) | 4.64 x 3.55 | 15.2 x 11.6 | - |
| Bedroom 4(Second) | 4.64 x 3.55 | 15.2 x 11.6 | - |
| Recreation(Basement) | 4.15 x 5.2 | 13.6 x 17.1 | - |
| Recreation(Basement) | 4.15 x 5.2 | 13.6 x 17.1 | - |
| Recreation(Basement) | 4.15 x 5.2 | 13.6 x 17.1 | - |
| Recreation(Basement) | 4.15 x 5.2 | 13.6 x 17.1 | - |
| Game Room(Basement) | 4.86 x 5.77 | 15.9 x 18.9 | - |
| Game Room(Basement) | 4.86 x 5.77 | 15.9 x 18.9 | - |
| Game Room(Basement) | 4.86 x 5.77 | 15.9 x 18.9 | - |
| Game Room(Basement) | 4.86 x 5.77 | 15.9 x 18.9 | - |
| Sitting(Basement) | 7.61 x 8.55 | 25.0 x 28.1 | - |
| Sitting(Basement) | 7.61 x 8.55 | 25.0 x 28.1 | - |
| Sitting(Basement) | 7.61 x 8.55 | 25.0 x 28.1 | - |
| Sitting(Basement) | 7.61 x 8.55 | 25.0 x 28.1 | - |
| Bedroom 5(Basement) | 3.34 x 4.14 | 11.0 x 13.6 | - |
| Bedroom 5(Basement) | 3.34 x 4.14 | 11.0 x 13.6 | - |
| Bedroom 5(Basement) | 3.34 x 4.14 | 11.0 x 13.6 | - |
| Bedroom 5(Basement) | 3.34 x 4.14 | 11.0 x 13.6 | - |
Complete transaction history for this property
Sold: Sep 2, 2026
$2,075,000
-$124,000 (-5.6%)
Register for free to view complete transaction history and access exclusive sold data
Free account • No credit card required
Your Agent
Broker of Record
PREMIER MATRIX REALTY LTD. BROKERAGE
See the comparable sold, tax-matched, and currently-competing listings for 46 Deerchase Circle.
Register for free to view complete price estimate and access exclusive sold data
Free account • No credit card required
Contact OVAIS QASSIM
46 Deerchase Circle, Vaughan, ON L4H 1B4 is a 4-bedroom, 4-bathroom 2-storey detached with approximately 3500-5000 square feet of living space, situated on a 80 158 foot lot. This property is currently for sale at $2,388,000. The home features a built-in garage and a finished, walk-out basement.
This home is located in Islington Woods, part of Vaughan in the York area. Explore more homes for sale and recently sold properties in this neighbourhood.
Whether you are looking to buy, sell, or lease in Islington Woods, our team of experienced real estate professionals can help you navigate the market and find the perfect home. Contact us today for a free consultation.
46 Deerchase Circle, Vaughan, ON L4H 1B4 for sale,4 bedroom detached Islington Woods,Vaughan homes for sale,York real estate,2-Storey homes, detached for sale


