
Sold
$410,000
2bed|1bath|600-699sqft
1 parking|1 locker
Unit 110
457 Plains Road E 110, Burlington, ON L7T 0B8
Residential Condo & Other|$529 fees|$2552 tax
MLS #W12367878
View complete sale history and details
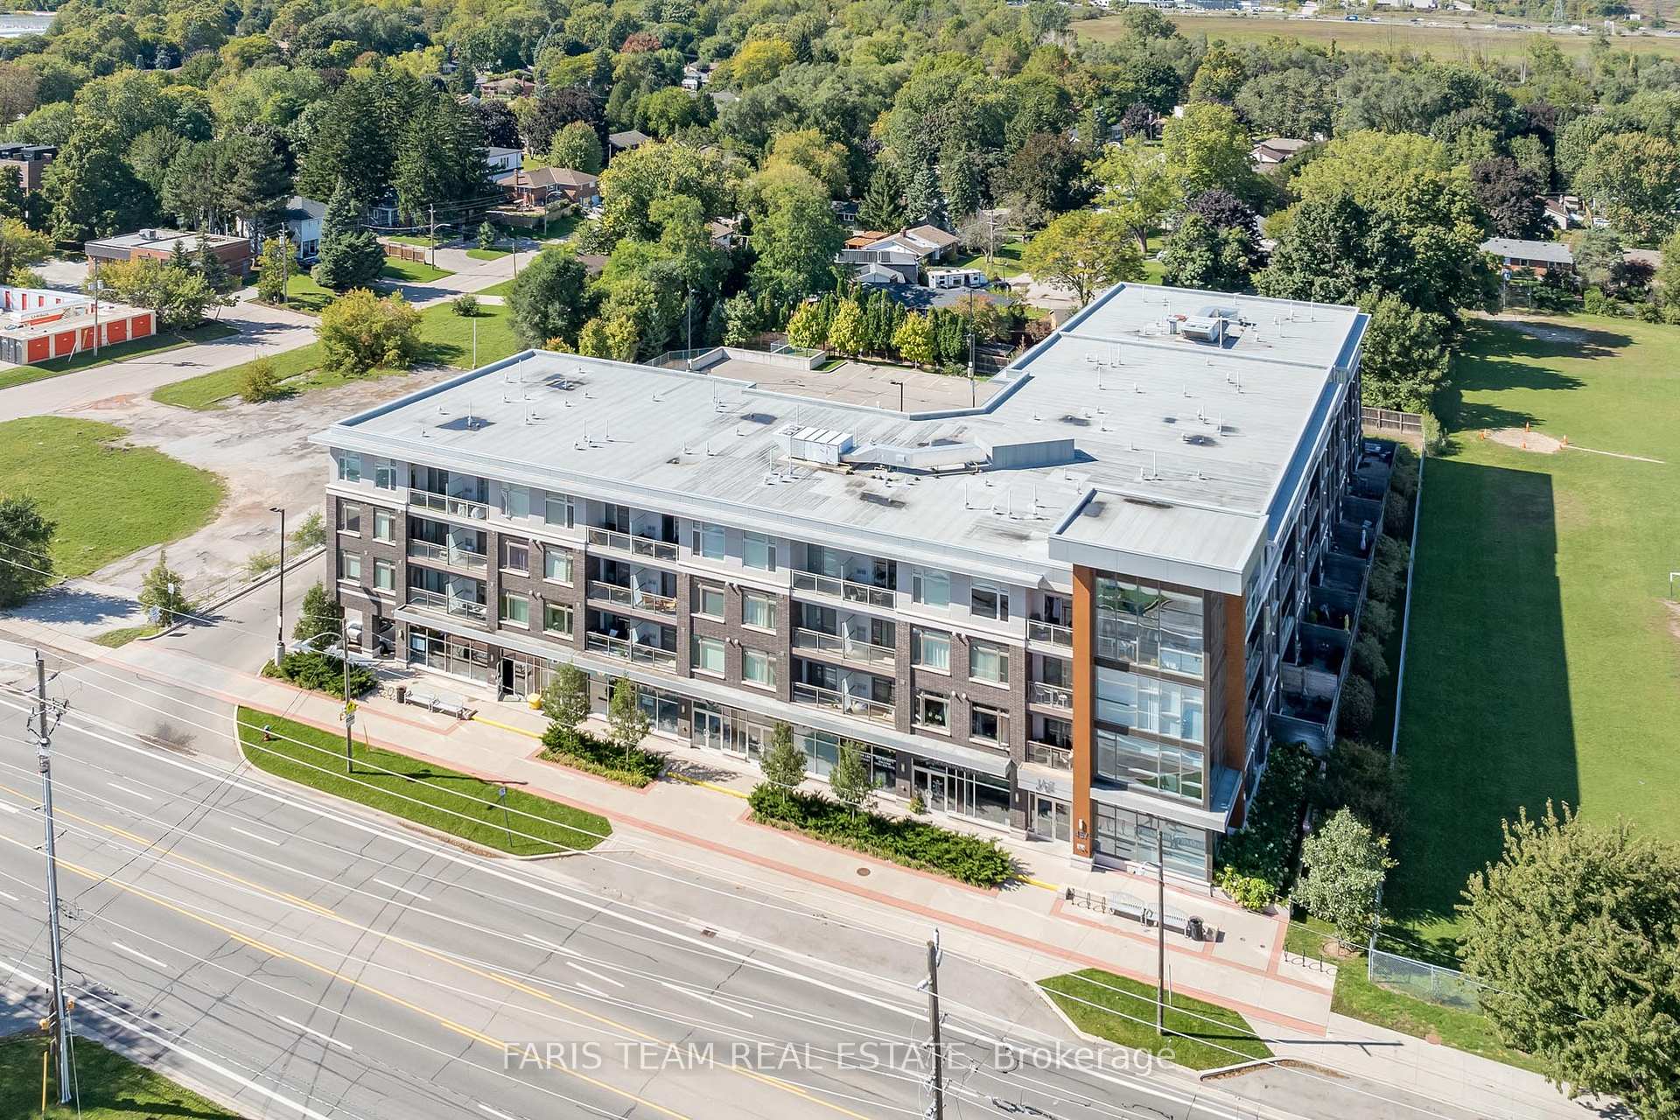
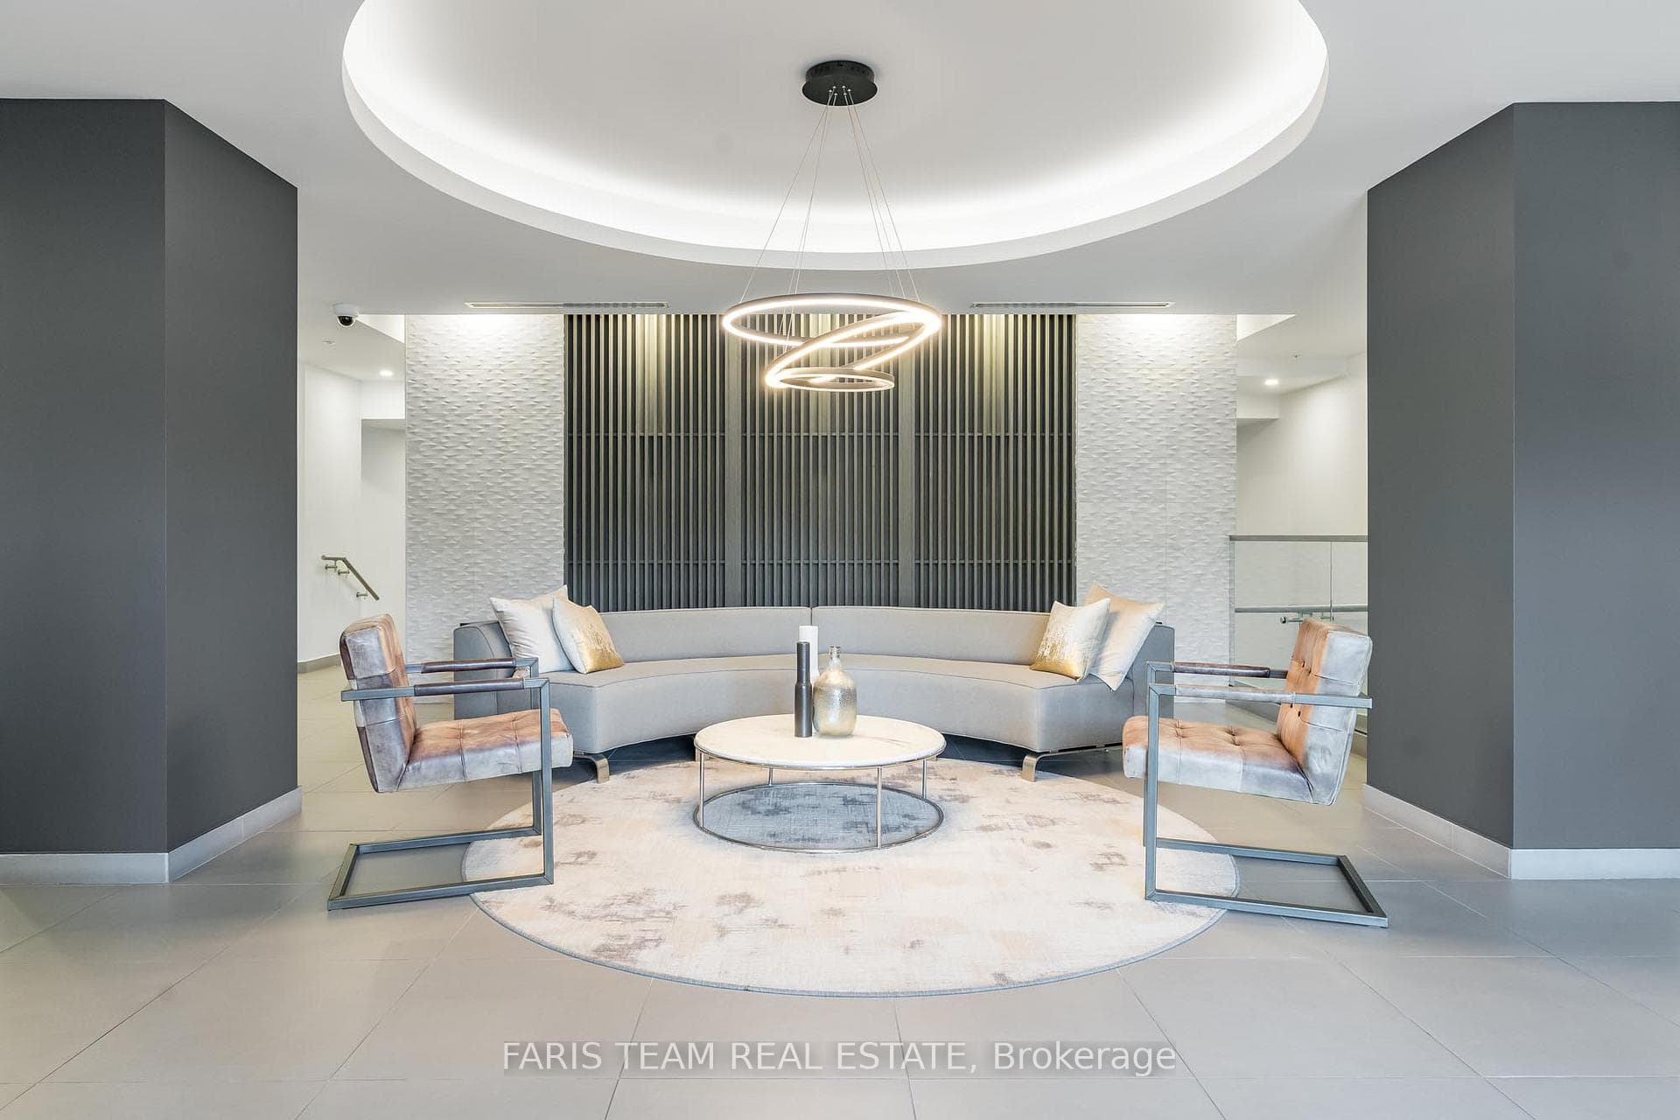
Register for free to view the complete photo gallery and property details
Showing 2 of 8 photos
457 Plains Road E 419, Burlington, ON L7T 0B8
MLS #W9381993
Sold on December 3, 2024
December 3, 2024
Originally listed at $639,000 24 days on market
Top 5 Reasons You Will Love This Condo: 1) Stunning one bedroom plus den corner unit showcasing a sleek, modern design with soaring 10' ceilings and expansive windows that flood the space with natural light, creating an inviting and airy ambiance within its spacious 706 square foot living space 2) Perched on the top level boasting breathtaking panoramic views and enhanced privacy, offering a serene sanctuary above the bustle of daily life 3) Indulge in impressive amenities, including a gym, a spacious party room complete with an outdoor patio, and abundant visitor parking, all with low monthly fees that keep luxury living affordable 4) Ideally located for ultimate convenience just steps from essential shops, the Aldershot GO Station, and public transit, providing effortless access to Highways 403, 407, the QEW, and the vibrant urban lifestyle of downtown Burlington and the Waterfront Trail 5) Complete with one underground parking space and a private storage locker, offering practical solutions for a clutter-free home. Age 8. Visit our website for more detailed information.
Analysis based on 0 sales and 0 leases in this building. Unit size estimated at 750 sqft.
Bedrooms
2
Bathrooms
1
Square Feet
700-799 sqft
Property Type
Residential Condo & Other
Register for free to view complete property details and access exclusive sold data
Free account • No credit card required
| Name | Size (m) | Size (ft) | Features |
|---|---|---|---|
| Kitchen(Main) | 4.36 x 4.26 | 14.3 x 14.0 | - |
| Kitchen(Main) | 4.36 x 4.26 | 14.3 x 14.0 | - |
| Kitchen(Main) | 4.36 x 4.26 | 14.3 x 14.0 | - |
| Kitchen(Main) | 4.36 x 4.26 | 14.3 x 14.0 | - |
| Kitchen(Main) | 4.36 x 4.26 | 14.3 x 14.0 | - |
| Kitchen(Main) | 4.36 x 4.26 | 14.3 x 14.0 | - |
| Kitchen(Main) | 4.36 x 4.26 | 14.3 x 14.0 | - |
| Living Room(Main) | 4.03 x 3.3 | 13.2 x 10.8 | - |
| Living Room(Main) | 4.03 x 3.3 | 13.2 x 10.8 | - |
| Living Room(Main) | 4.03 x 3.3 | 13.2 x 10.8 | - |
| Living Room(Main) | 4.03 x 3.3 | 13.2 x 10.8 | - |
| Living Room(Main) | 4.03 x 3.3 | 13.2 x 10.8 | - |
| Living Room(Main) | 4.03 x 3.3 | 13.2 x 10.8 | - |
| Living Room(Main) | 4.03 x 3.3 | 13.2 x 10.8 | - |
| Den(Main) | 2.69 x 2.14 | 8.8 x 7.0 | - |
| Den(Main) | 2.69 x 2.14 | 8.8 x 7.0 | - |
| Den(Main) | 2.69 x 2.14 | 8.8 x 7.0 | - |
| Den(Main) | 2.69 x 2.14 | 8.8 x 7.0 | - |
| Den(Main) | 2.69 x 2.14 | 8.8 x 7.0 | - |
| Den(Main) | 2.69 x 2.14 | 8.8 x 7.0 | - |
| Den(Main) | 2.69 x 2.14 | 8.8 x 7.0 | - |
| Primary Bedroom(Main) | 3.76 x 2.92 | 12.3 x 9.6 | - |
| Primary Bedroom(Main) | 3.76 x 2.92 | 12.3 x 9.6 | - |
| Primary Bedroom(Main) | 3.76 x 2.92 | 12.3 x 9.6 | - |
| Primary Bedroom(Main) | 3.76 x 2.92 | 12.3 x 9.6 | - |
| Primary Bedroom(Main) | 3.76 x 2.92 | 12.3 x 9.6 | - |
| Primary Bedroom(Main) | 3.76 x 2.92 | 12.3 x 9.6 | - |
| Primary Bedroom(Main) | 3.76 x 2.92 | 12.3 x 9.6 | - |
| Laundry(Main) | 1.6 x 1.01 | 5.2 x 3.3 | - |
| Laundry(Main) | 1.6 x 1.01 | 5.2 x 3.3 | - |
| Laundry(Main) | 1.6 x 1.01 | 5.2 x 3.3 | - |
| Laundry(Main) | 1.6 x 1.01 | 5.2 x 3.3 | - |
| Laundry(Main) | 1.6 x 1.01 | 5.2 x 3.3 | - |
| Laundry(Main) | 1.6 x 1.01 | 5.2 x 3.3 | - |
| Laundry(Main) | 1.6 x 1.01 | 5.2 x 3.3 | - |
Register for free to view complete room dimensions and access exclusive sold data
Free account • No credit card required
Original List Price
$639,000
Listed on Oct 3, 2024
Sold Price
$625,500
Sold on Dec 3, 2024
-$13,500
-2.1%
Register for free to view complete price history and access exclusive sold data
Free account • No credit card required
$410,000
457 Plains Road E 110, Burlington, ON L7T 0B8
MLS #W12367878
View complete sale history and details

$499,000
457 Plains Road E 104, Burlington, ON L7T 0B8
MLS #W9033707
View complete sale history and details

$515,000
457 Plains Road E 202, Burlington, ON L7T 0B8
MLS #W13431820
View complete sale history and details

$534,000
457 Plains Road E 302, Burlington, ON L7T 0B8
MLS #W12582478
View complete sale history and details
Your Agent
Broker of Record
PREMIER MATRIX REALTY LTD. BROKERAGE
See the comparable sold, tax-matched, and currently-competing listings for Jazz Condos.
Register for free to view complete price estimate and access exclusive sold data
Free account • No credit card required
Contact OVAIS QASSIM
Unit 419 is a residential condo & other with 2 bedrooms, 1 bathroom spanning approximately 700-799 square feet located at Jazz Condos, 457 Plains Road E, Burlington. This unit is currently sold (sold for $626K).
Jazz Condos is located at 457 Plains Road E, Burlington. Explore more units for sale and rent in this building, view building amenities, transaction history, and market insights.
This unit is located in LaSalle, part of Burlington in the Halton area. Explore more condos for sale and rent in this community.
Whether you're looking to buy, sell, or rent at Jazz Condos, our team of experienced real estate professionals can help you navigate the market and find the perfect unit to match your needs. Contact us today for a free consultation.
Unit 419 Jazz Condos,457 Plains Road E 419, Burlington, ON L7T 0B8 for sale, 2 bedroom residential condo & other Burlington, Jazz Condos condos, Burlington residential condo & other sold, 457 Plains Road E, Burlington real estate
