
$660,000
1700 Lorimer Lake Road E, Whitestone, ON P0A 1G0
Register for free to view the complete photo gallery and property details
Showing 2 of 20 photos
Whitestone, ON P0A 1G0
4 Bed · 3 Bath · Detached
MLS #X12198089
Sold on November 27, 2025
November 27, 2025
Originally listed at $1,299,000 146 days on market
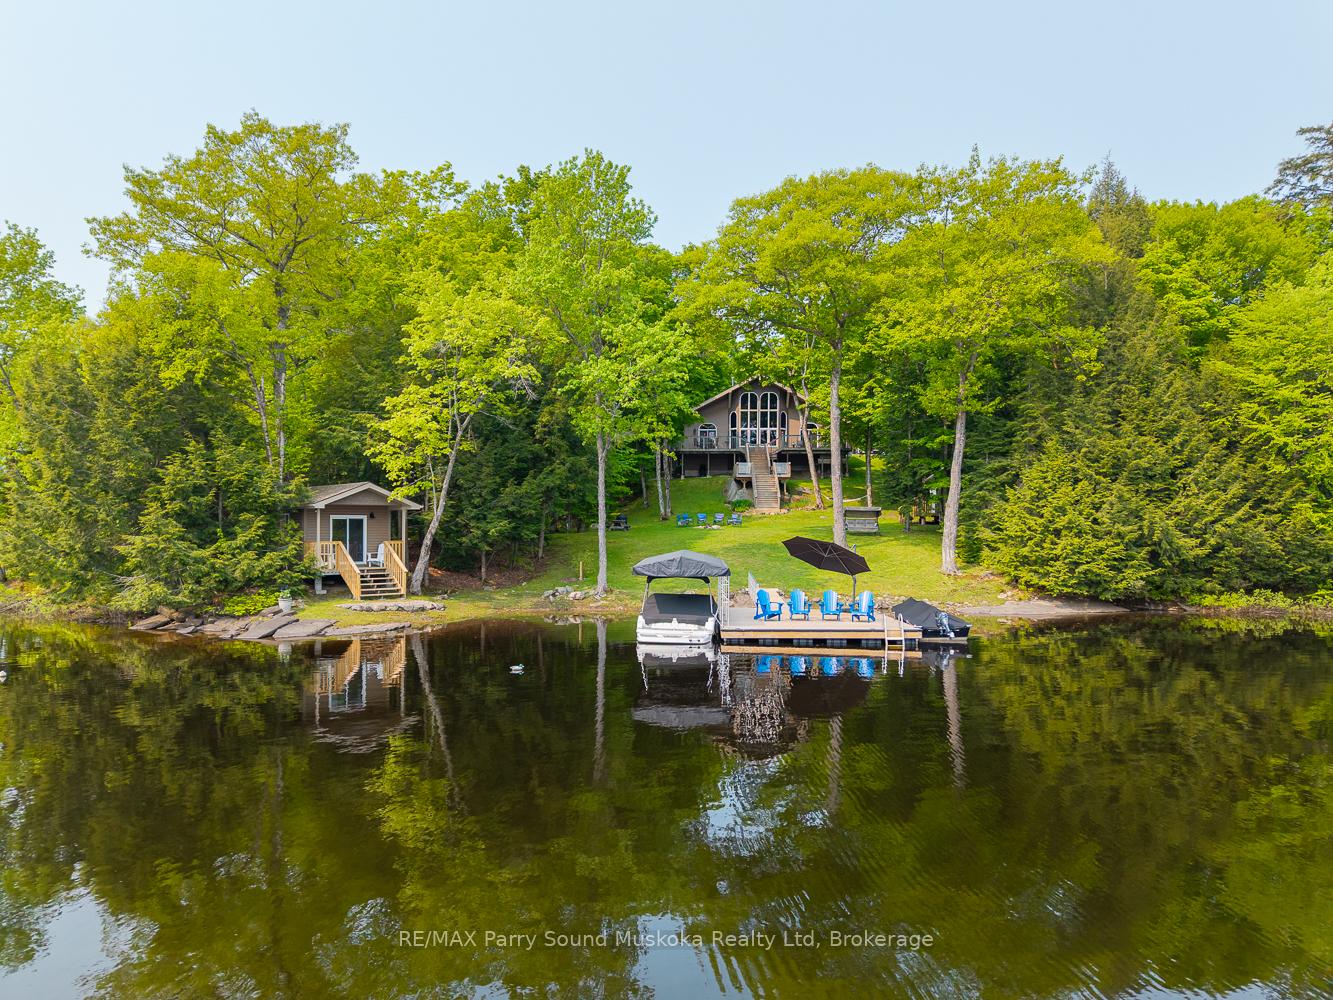
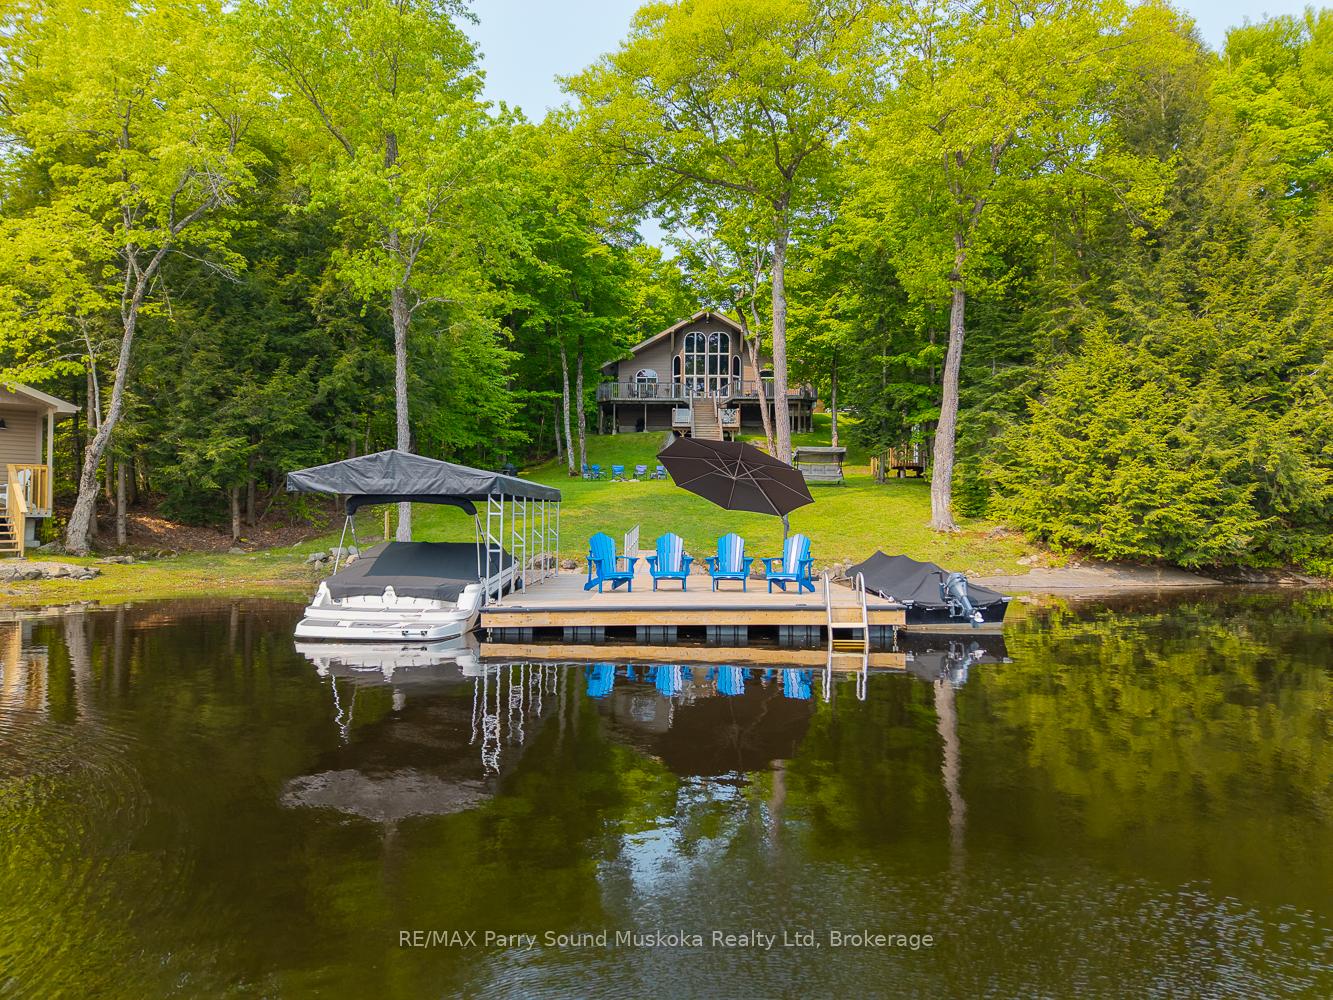
Welcome to your executive escape on Whitestone Lake, 196 feet of shoreline in a quiet bay with big lake views and unbeatable privacy. This fully winterized, year-round-access executive cottage offers over 2,100 square feet of stylish living space, featuring soaring 20-foot cathedral ceilings, hardwood floors, and a showpiece kitchen with granite countertops, premium KitchenAid appliances, and a Viking gas cooktop designed for serious entertaining. With four spacious bedrooms, three bathrooms, and a games room that includes both a pool table and a dart board, this cottage was made for hosting. Heated with a propane furnace, the property also includes a lakeside bunkie with a double bed and covered deck, a large dock, a tool shed, and loads of storage space underneath the cottage. Sold with most furniture and ready for enjoyment this summer.
Bedrooms
4
Bathrooms
3
Square Feet
2000-2500 sqft
Property Type
Detached
Register for free to view complete property details and access exclusive sold data
Free account • No credit card required
| Name | Size (m) | Size (ft) | Features |
|---|---|---|---|
| Living Room(Lower) | 5.21 x 5.23 | 17.1 x 17.2 | - |
| Dining Room(Lower) | 4.09 x 3.98 | 13.4 x 13.1 | - |
| Primary Bedroom(Lower) | 5.17 x 4.03 | 17.0 x 13.2 | - |
| Bedroom(Main) | 4.01 x 3.11 | 13.2 x 10.2 | - |
| Bedroom(Main) | 3.3 x 3.8 | 10.8 x 12.5 | - |
| Bedroom(Main) | 3.45 x 2.76 | 11.3 x 9.1 | - |
| Kitchen(Main) | 5.65 x 3.63 | 18.5 x 11.9 | - |
| Recreation(Main) | 5.15 x 3.73 | 16.9 x 12.2 | - |
| Family Room(Main) | 5.22 x 4.82 | 17.1 x 15.8 | - |
| Bathroom(Lower) | 0.92 x 1.79 | 3.0 x 5.9 | - |
| Bathroom(Main) | 2.35 x 2.74 | 7.7 x 9.0 | - |
Register for free to view complete room dimensions and access exclusive sold data
Free account • No credit card required
Original List Price
$1,299,000
Listed on Jun 4, 2025
Sold Price
$1,265,000
Sold on Nov 27, 2025
-$34,000
-2.6%
Register for free to view complete price history and access exclusive sold data
Free account • No credit card required
Your Agent
Broker of Record
PREMIER MATRIX REALTY LTD. BROKERAGE
See the comparable sold, tax-matched, and currently-competing listings for 456 NORTH MEADOWCOVE Road.
Register for free to view complete price estimate and access exclusive sold data
Free account • No credit card required
Contact OVAIS QASSIM
456 NORTH MEADOWCOVE Road, Whitestone, ON P0A 1G0 is a 4-bedroom, 3-bathroom bungalow detached with approximately 2000-2500 square feet of living space, situated on a 196 394 foot lot. This property is currently sold (sold for $1,265,000). The home features a none garage and a unfinished basement, built approximately 31-50 years ago.
This home is located in Hagerman, part of Whitestone in the Parry Sound area. Explore more homes for sale and recently sold properties in this neighbourhood.
Whether you are looking to buy, sell, or lease in Hagerman, our team of experienced real estate professionals can help you navigate the market and find the perfect home. Contact us today for a free consultation.
456 NORTH MEADOWCOVE Road, Whitestone, ON P0A 1G0 sold,4 bedroom detached Hagerman,Whitestone homes for sale,Parry Sound real estate,Bungalow homes, detached sold


