$1,270,000
83 Pinetree Road, Gravenhurst, ON P1P 1R2


Register for free to view the complete photo gallery and property details
Showing 2 of 20 photos
Gravenhurst, ON P1P 1C7
5 Bed · 3 Bath · Detached
MLS #X12982604
Sold on July 8, 2026
July 8, 2026
Originally listed at $699,900 33 days on market
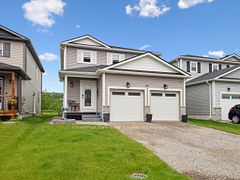
Welcome to this ideally located raised brick bungalow in the heart of Gravenhurst, just a short walk to beautiful Lorne St. beach and Gateway Ungerman Park on Lake Muskoka. This well maintained all brick home offers 3+2 bedrooms and 2.5 bathrooms, perfectly suited for families, those seeking multigenerational living or rental income. The main floor features a bright, open-concept living and dining area, ideal for both everyday living and entertaining. Updated flooring, kitchen cabinets, pot lights, granite countertops, heated tile bathroom flooring and more. The home has a spacious kitchen and dining room both with easy access to the back yard and deck. The dining room offers a sliding door walkout to the large deck overlooking the private backyard perfect for summer gatherings, hot tubbing, fires and outdoor enjoyment. The fully finished lower level in-law suite expands your living space with a generous family room, a full kitchen, 2 bedrooms and a full bathroom. With separate garage walk-up entrance it allows for easy grocery drop offs right into the LL kitchen. An oversized single attached garage provides convenient access to both the lower level and backyard, while the paved circular driveway ensures plenty of parking for guests and family. Excellent access to the backyard for boat storage, travel trailers, and toys, easy to get machines back to the backyard for servicing or a future pool installation. Situated in a desirable neighbourhood with 1,200 sq ft both up and down this bungalow combines comfort, functionality, and an unbeatable location close to the water, trails, and town amenities.
Bedrooms
5
Bathrooms
3
Square Feet
1100-1500 sqft
Property Type
Detached
Register for free to view complete property details and access exclusive sold data
Free account • No credit card required
| Name | Size (m) | Size (ft) | Features |
|---|---|---|---|
| Foyer(Main) | 1.91 x 3.56 | 6.3 x 11.7 | - |
| Foyer(Main) | 1.91 x 3.56 | 6.3 x 11.7 | - |
| Foyer(Main) | 1.91 x 3.56 | 6.3 x 11.7 | - |
| Foyer(Main) | 1.91 x 3.56 | 6.3 x 11.7 | - |
| Foyer(Main) | 1.91 x 3.56 | 6.3 x 11.7 | - |
| Foyer(Main) | 1.91 x 3.56 | 6.3 x 11.7 | - |
| Kitchen(Main) | 4.14 x 4.04 | 13.6 x 13.3 | - |
| Kitchen(Main) | 4.14 x 4.04 | 13.6 x 13.3 | - |
| Kitchen(Main) | 4.14 x 4.04 | 13.6 x 13.3 | - |
| Kitchen(Main) | 4.14 x 4.04 | 13.6 x 13.3 | - |
| Kitchen(Main) | 4.14 x 4.04 | 13.6 x 13.3 | - |
| Kitchen(Main) | 4.14 x 4.04 | 13.6 x 13.3 | - |
| Dining Room(Main) | 4.14 x 3.12 | 13.6 x 10.2 | - |
| Dining Room(Main) | 4.14 x 3.12 | 13.6 x 10.2 | - |
| Dining Room(Main) | 4.14 x 3.12 | 13.6 x 10.2 | - |
| Dining Room(Main) | 4.14 x 3.12 | 13.6 x 10.2 | - |
| Dining Room(Main) | 4.14 x 3.12 | 13.6 x 10.2 | - |
| Dining Room(Main) | 4.14 x 3.12 | 13.6 x 10.2 | - |
| Living Room(Main) | 5.51 x 4.5 | 18.1 x 14.8 | - |
| Living Room(Main) | 5.51 x 4.5 | 18.1 x 14.8 | - |
| Living Room(Main) | 5.51 x 4.5 | 18.1 x 14.8 | - |
| Living Room(Main) | 5.51 x 4.5 | 18.1 x 14.8 | - |
| Living Room(Main) | 5.51 x 4.5 | 18.1 x 14.8 | - |
| Living Room(Main) | 5.51 x 4.5 | 18.1 x 14.8 | - |
| Primary Bedroom(Main) | 4.04 x 3.84 | 13.3 x 12.6 | - |
| Primary Bedroom(Main) | 4.04 x 3.84 | 13.3 x 12.6 | - |
| Primary Bedroom(Main) | 4.04 x 3.84 | 13.3 x 12.6 | - |
| Primary Bedroom(Main) | 4.04 x 3.84 | 13.3 x 12.6 | - |
| Primary Bedroom(Main) | 4.04 x 3.84 | 13.3 x 12.6 | - |
| Primary Bedroom(Main) | 4.04 x 3.84 | 13.3 x 12.6 | - |
| Bathroom(Main) | 1.4 x 1.4 | 4.6 x 4.6 | - |
| Bathroom(Main) | 1.4 x 1.4 | 4.6 x 4.6 | - |
| Bathroom(Main) | 1.4 x 1.4 | 4.6 x 4.6 | - |
| Bathroom(Main) | 1.4 x 1.4 | 4.6 x 4.6 | - |
| Bathroom(Main) | 1.4 x 1.4 | 4.6 x 4.6 | - |
| Bathroom(Main) | 1.4 x 1.4 | 4.6 x 4.6 | - |
| Bedroom 2(Main) | 3.56 x 2.87 | 11.7 x 9.4 | - |
| Bedroom 2(Main) | 3.56 x 2.87 | 11.7 x 9.4 | - |
| Bedroom 2(Main) | 3.56 x 2.87 | 11.7 x 9.4 | - |
| Bedroom 2(Main) | 3.56 x 2.87 | 11.7 x 9.4 | - |
| Bedroom 2(Main) | 3.56 x 2.87 | 11.7 x 9.4 | - |
| Bedroom 2(Main) | 3.56 x 2.87 | 11.7 x 9.4 | - |
| Bedroom 3(Main) | 3.56 x 2.67 | 11.7 x 8.8 | - |
| Bedroom 3(Main) | 3.56 x 2.67 | 11.7 x 8.8 | - |
| Bedroom 3(Main) | 3.56 x 2.67 | 11.7 x 8.8 | - |
| Bedroom 3(Main) | 3.56 x 2.67 | 11.7 x 8.8 | - |
| Bedroom 3(Main) | 3.56 x 2.67 | 11.7 x 8.8 | - |
| Bedroom 3(Main) | 3.56 x 2.67 | 11.7 x 8.8 | - |
| Bathroom(Main) | 2.51 x 1.42 | 8.2 x 4.7 | - |
| Bathroom(Main) | 2.51 x 1.42 | 8.2 x 4.7 | - |
| Bathroom(Main) | 2.51 x 1.42 | 8.2 x 4.7 | - |
| Bathroom(Main) | 2.51 x 1.42 | 8.2 x 4.7 | - |
| Bathroom(Main) | 2.51 x 1.42 | 8.2 x 4.7 | - |
| Bathroom(Main) | 2.51 x 1.42 | 8.2 x 4.7 | - |
| Family Room(Lower) | 4.6 x 4.04 | 15.1 x 13.3 | - |
| Family Room(Lower) | 4.6 x 4.04 | 15.1 x 13.3 | - |
| Family Room(Lower) | 4.6 x 4.04 | 15.1 x 13.3 | - |
| Family Room(Lower) | 4.6 x 4.04 | 15.1 x 13.3 | - |
| Family Room(Lower) | 4.6 x 4.04 | 15.1 x 13.3 | - |
| Family Room(Lower) | 4.6 x 4.04 | 15.1 x 13.3 | - |
| Kitchen(Lower) | 3.05 x 3.94 | 10.0 x 12.9 | - |
| Kitchen(Lower) | 3.05 x 3.94 | 10.0 x 12.9 | - |
| Kitchen(Lower) | 3.05 x 3.94 | 10.0 x 12.9 | - |
| Kitchen(Lower) | 3.05 x 3.94 | 10.0 x 12.9 | - |
| Kitchen(Lower) | 3.05 x 3.94 | 10.0 x 12.9 | - |
| Kitchen(Lower) | 3.05 x 3.94 | 10.0 x 12.9 | - |
| Dining Room(Lower) | 3.28 x 4.09 | 10.8 x 13.4 | - |
| Dining Room(Lower) | 3.28 x 4.09 | 10.8 x 13.4 | - |
| Dining Room(Lower) | 3.28 x 4.09 | 10.8 x 13.4 | - |
| Dining Room(Lower) | 3.28 x 4.09 | 10.8 x 13.4 | - |
| Dining Room(Lower) | 3.28 x 4.09 | 10.8 x 13.4 | - |
| Dining Room(Lower) | 3.28 x 4.09 | 10.8 x 13.4 | - |
| Bedroom(Lower) | 2.97 x 3.3 | 9.7 x 10.8 | - |
| Bedroom(Lower) | 2.97 x 3.3 | 9.7 x 10.8 | - |
| Bedroom(Lower) | 2.97 x 3.3 | 9.7 x 10.8 | - |
| Bedroom(Lower) | 2.97 x 3.3 | 9.7 x 10.8 | - |
| Bedroom(Lower) | 2.97 x 3.3 | 9.7 x 10.8 | - |
| Bedroom(Lower) | 2.97 x 3.3 | 9.7 x 10.8 | - |
| Bedroom 2(Lower) | 3.3 x 3.18 | 10.8 x 10.4 | - |
| Bedroom 2(Lower) | 3.3 x 3.18 | 10.8 x 10.4 | - |
| Bedroom 2(Lower) | 3.3 x 3.18 | 10.8 x 10.4 | - |
| Bedroom 2(Lower) | 3.3 x 3.18 | 10.8 x 10.4 | - |
| Bedroom 2(Lower) | 3.3 x 3.18 | 10.8 x 10.4 | - |
| Bedroom 2(Lower) | 3.3 x 3.18 | 10.8 x 10.4 | - |
| Laundry(Lower) | 3.94 x 3.3 | 12.9 x 10.8 | - |
| Laundry(Lower) | 3.94 x 3.3 | 12.9 x 10.8 | - |
| Laundry(Lower) | 3.94 x 3.3 | 12.9 x 10.8 | - |
| Laundry(Lower) | 3.94 x 3.3 | 12.9 x 10.8 | - |
| Laundry(Lower) | 3.94 x 3.3 | 12.9 x 10.8 | - |
| Laundry(Lower) | 3.94 x 3.3 | 12.9 x 10.8 | - |
| Bathroom(Lower) | 2.72 x 1.96 | 8.9 x 6.4 | - |
| Bathroom(Lower) | 2.72 x 1.96 | 8.9 x 6.4 | - |
| Bathroom(Lower) | 2.72 x 1.96 | 8.9 x 6.4 | - |
| Bathroom(Lower) | 2.72 x 1.96 | 8.9 x 6.4 | - |
| Bathroom(Lower) | 2.72 x 1.96 | 8.9 x 6.4 | - |
| Bathroom(Lower) | 2.72 x 1.96 | 8.9 x 6.4 | - |
Register for free to view complete room dimensions and access exclusive sold data
Free account • No credit card required
Original List Price
$699,900
Listed on Apr 9, 2026
Sold Price
$685,000
Sold on Jul 8, 2026
-$14,900
-2.1%
Register for free to view complete price history and access exclusive sold data
Free account • No credit card required
Your Agent
Broker of Record
PREMIER MATRIX REALTY LTD. BROKERAGE
See the comparable sold, tax-matched, and currently-competing listings for 455 Louise Street.
Register for free to view complete price estimate and access exclusive sold data
Free account • No credit card required
Contact OVAIS QASSIM
455 Louise Street, Gravenhurst, ON P1P 1C7 is a 5-bedroom, 3-bathroom bungalow detached with approximately 1100-1500 square feet of living space, situated on a 69 137 foot lot. This property is currently sold (sold for $685,000). The home features a attached garage and a walk-up, finished, separate entrance, full, apartment basement, built approximately 31-50 years ago.
This home is located in Muskoka (S), part of Gravenhurst in the Muskoka area. Explore more homes for sale and recently sold properties in this neighbourhood.
Whether you are looking to buy, sell, or lease in Muskoka (S), our team of experienced real estate professionals can help you navigate the market and find the perfect home. Contact us today for a free consultation.
455 Louise Street, Gravenhurst, ON P1P 1C7 sold,5 bedroom detached Muskoka (S),Gravenhurst homes for sale,Muskoka real estate,Bungalow homes, detached sold