
$1,350,000
4578 Wellington Road 35 Road, Puslinch, ON N0B 2J0
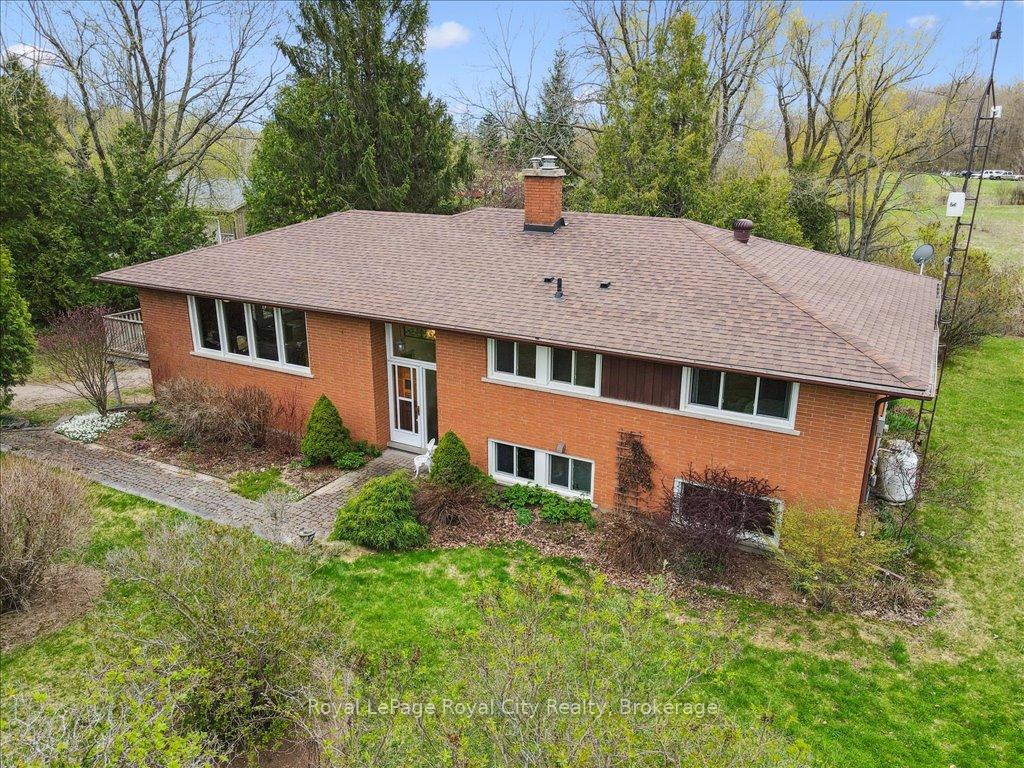
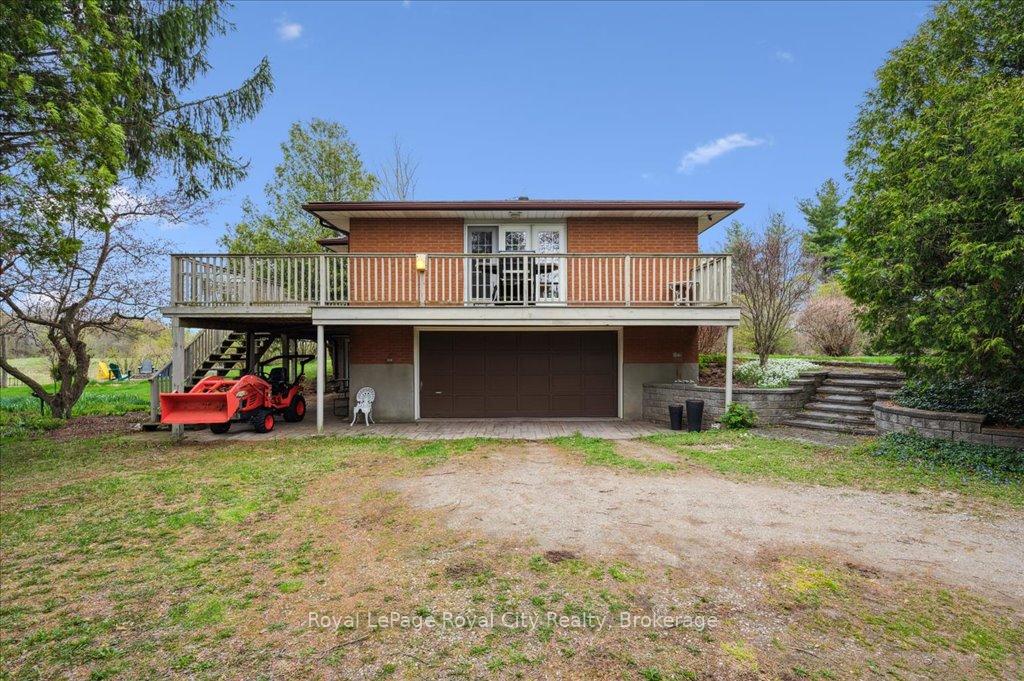
Register for free to view the complete photo gallery and property details
Showing 2 of 20 photos
Puslinch, ON N1H 6J3
4 Bed · 3 Bath · Detached
MLS #X12180122
Sold on June 18, 2026
June 18, 2026
Originally listed at $1,750,000 324 days on market
Have the best of both worlds on this wonderful 8.86 ac property - Scenic vista; Stars at night, deer grazing in the morning...all only 5 min from shopping, 35 min to Pearson & 10 to Cambridge! Lightly rolling pasture, 3ac of managed hardwood bush with trails to stroll or ride on your bike/trail bike. Topped with a beautifully maintained bright, open home with an oversized garage; hardwood flooring; Barzotti kitchen with quartz countertops; Wall to Ceiling Fireplace in W/O bsmt. And last but not least, an environmentally friendly ground source heat pump to keep you warm in the winter and cool in the summer at minimal cost...miss this one at your peril!
Bedrooms
4
Bathrooms
3
Square Feet
1500-2000 sqft
Property Type
Detached
Register for free to view complete property details and access exclusive sold data
Free account • No credit card required
| Name | Size (m) | Size (ft) | Features |
|---|---|---|---|
| Bathroom(Main) | 3.75 x 2.2 | 12.3 x 7.2 | - |
| Bathroom(Main) | 3.75 x 2.2 | 12.3 x 7.2 | - |
| Bathroom(Main) | 3.75 x 2.2 | 12.3 x 7.2 | - |
| Bathroom(Main) | 3.75 x 2.2 | 12.3 x 7.2 | - |
| Bathroom(Main) | 3.73 x 1.51 | 12.2 x 5.0 | - |
| Bathroom(Main) | 3.73 x 1.51 | 12.2 x 5.0 | - |
| Bathroom(Main) | 3.73 x 1.51 | 12.2 x 5.0 | - |
| Bathroom(Main) | 3.73 x 1.51 | 12.2 x 5.0 | - |
| Bedroom(Main) | 3.6 x 3.32 | 11.8 x 10.9 | - |
| Bedroom(Main) | 3.6 x 3.32 | 11.8 x 10.9 | - |
| Bedroom(Main) | 3.6 x 3.32 | 11.8 x 10.9 | - |
| Bedroom(Main) | 3.6 x 3.32 | 11.8 x 10.9 | - |
| Bedroom(Main) | 3.63 x 3.55 | 11.9 x 11.6 | - |
| Bedroom(Main) | 3.63 x 3.55 | 11.9 x 11.6 | - |
| Bedroom(Main) | 3.63 x 3.55 | 11.9 x 11.6 | - |
| Bedroom(Main) | 3.63 x 3.55 | 11.9 x 11.6 | - |
| Dining Room(Main) | 3.68 x 3.32 | 12.1 x 10.9 | - |
| Dining Room(Main) | 3.68 x 3.32 | 12.1 x 10.9 | - |
| Dining Room(Main) | 3.68 x 3.32 | 12.1 x 10.9 | - |
| Dining Room(Main) | 3.68 x 3.32 | 12.1 x 10.9 | - |
| Kitchen(Main) | 4.76 x 4.66 | 15.6 x 15.3 | - |
| Kitchen(Main) | 4.76 x 4.66 | 15.6 x 15.3 | - |
| Kitchen(Main) | 4.76 x 4.66 | 15.6 x 15.3 | - |
| Kitchen(Main) | 4.76 x 4.66 | 15.6 x 15.3 | - |
| Living Room(Main) | 4.12 x 7.56 | 13.5 x 24.8 | - |
| Living Room(Main) | 4.12 x 7.56 | 13.5 x 24.8 | - |
| Living Room(Main) | 4.12 x 7.56 | 13.5 x 24.8 | - |
| Living Room(Main) | 4.12 x 7.56 | 13.5 x 24.8 | - |
| Bedroom(Main) | 3.73 x 4.19 | 12.2 x 13.7 | - |
| Bedroom(Main) | 3.73 x 4.19 | 12.2 x 13.7 | - |
| Bedroom(Main) | 3.73 x 4.19 | 12.2 x 13.7 | - |
| Bedroom(Main) | 3.73 x 4.19 | 12.2 x 13.7 | - |
| Bathroom(Basement) | 1.98 x 2.72 | 6.5 x 8.9 | - |
| Bathroom(Basement) | 1.98 x 2.72 | 6.5 x 8.9 | - |
| Bathroom(Basement) | 1.98 x 2.72 | 6.5 x 8.9 | - |
| Bathroom(Basement) | 1.98 x 2.72 | 6.5 x 8.9 | - |
| Bedroom(Basement) | 4.07 x 3.44 | 13.4 x 11.3 | - |
| Bedroom(Basement) | 4.07 x 3.44 | 13.4 x 11.3 | - |
| Bedroom(Basement) | 4.07 x 3.44 | 13.4 x 11.3 | - |
| Bedroom(Basement) | 4.07 x 3.44 | 13.4 x 11.3 | - |
| Other(Basement) | 8.88 x 7.48 | 29.1 x 24.5 | - |
| Other(Basement) | 8.88 x 7.48 | 29.1 x 24.5 | - |
| Other(Basement) | 8.88 x 7.48 | 29.1 x 24.5 | - |
| Other(Basement) | 8.88 x 7.48 | 29.1 x 24.5 | - |
| Laundry(Basement) | 3.9 x 3.15 | 12.8 x 10.3 | - |
| Laundry(Basement) | 3.9 x 3.15 | 12.8 x 10.3 | - |
| Laundry(Basement) | 3.9 x 3.15 | 12.8 x 10.3 | - |
| Laundry(Basement) | 3.9 x 3.15 | 12.8 x 10.3 | - |
| Recreation(Basement) | 4.78 x 7.18 | 15.7 x 23.6 | - |
| Recreation(Basement) | 4.78 x 7.18 | 15.7 x 23.6 | - |
| Recreation(Basement) | 4.78 x 7.18 | 15.7 x 23.6 | - |
| Recreation(Basement) | 4.78 x 7.18 | 15.7 x 23.6 | - |
| Other(Basement) | 1.33 x 1.2 | 4.4 x 3.9 | - |
| Other(Basement) | 1.33 x 1.2 | 4.4 x 3.9 | - |
| Other(Basement) | 1.33 x 1.2 | 4.4 x 3.9 | - |
| Other(Basement) | 1.33 x 1.2 | 4.4 x 3.9 | - |
| Sunroom(Basement) | 2.18 x 4.4 | 7.2 x 14.4 | - |
| Sunroom(Basement) | 2.18 x 4.4 | 7.2 x 14.4 | - |
| Sunroom(Basement) | 2.18 x 4.4 | 7.2 x 14.4 | - |
| Sunroom(Basement) | 2.18 x 4.4 | 7.2 x 14.4 | - |
| Utility Room(Basement) | 3.97 x 3.4 | 13.0 x 11.2 | - |
| Utility Room(Basement) | 3.97 x 3.4 | 13.0 x 11.2 | - |
| Utility Room(Basement) | 3.97 x 3.4 | 13.0 x 11.2 | - |
| Utility Room(Basement) | 3.97 x 3.4 | 13.0 x 11.2 | - |
Register for free to view complete room dimensions and access exclusive sold data
Free account • No credit card required
Original List Price
$1,750,000
Listed on May 27, 2025
Sold Price
$1,590,000
Sold on Jun 18, 2026
-$160,000
-9.1%
Register for free to view complete price history and access exclusive sold data
Free account • No credit card required
Your Agent
Broker of Record
PREMIER MATRIX REALTY LTD. BROKERAGE
See the comparable sold, tax-matched, and currently-competing listings for 4540 20 Side Road N.
Register for free to view complete price estimate and access exclusive sold data
Free account • No credit card required
Contact OVAIS QASSIM
4540 20 Side Road N, Puslinch, ON N1H 6J3 is a 4-bedroom, 3-bathroom bungalow-raised detached with approximately 1500-2000 square feet of living space, situated on a 168 1323 foot lot. This property is currently sold (sold for $1,590,000). The home features a built-in garage and a finished, finished with walk-out basement.
This home is located in Rural Puslinch West, part of Puslinch in the Wellington area. Explore more homes for sale and recently sold properties in this neighbourhood.
Whether you are looking to buy, sell, or lease in Rural Puslinch West, our team of experienced real estate professionals can help you navigate the market and find the perfect home. Contact us today for a free consultation.
4540 20 Side Road N, Puslinch, ON N1H 6J3 sold,4 bedroom detached Rural Puslinch West,Puslinch homes for sale,Wellington real estate,Bungalow-Raised homes, detached sold


