
$1,167,900
35 Orchard Drive, Stratford, ON N5A 0L1
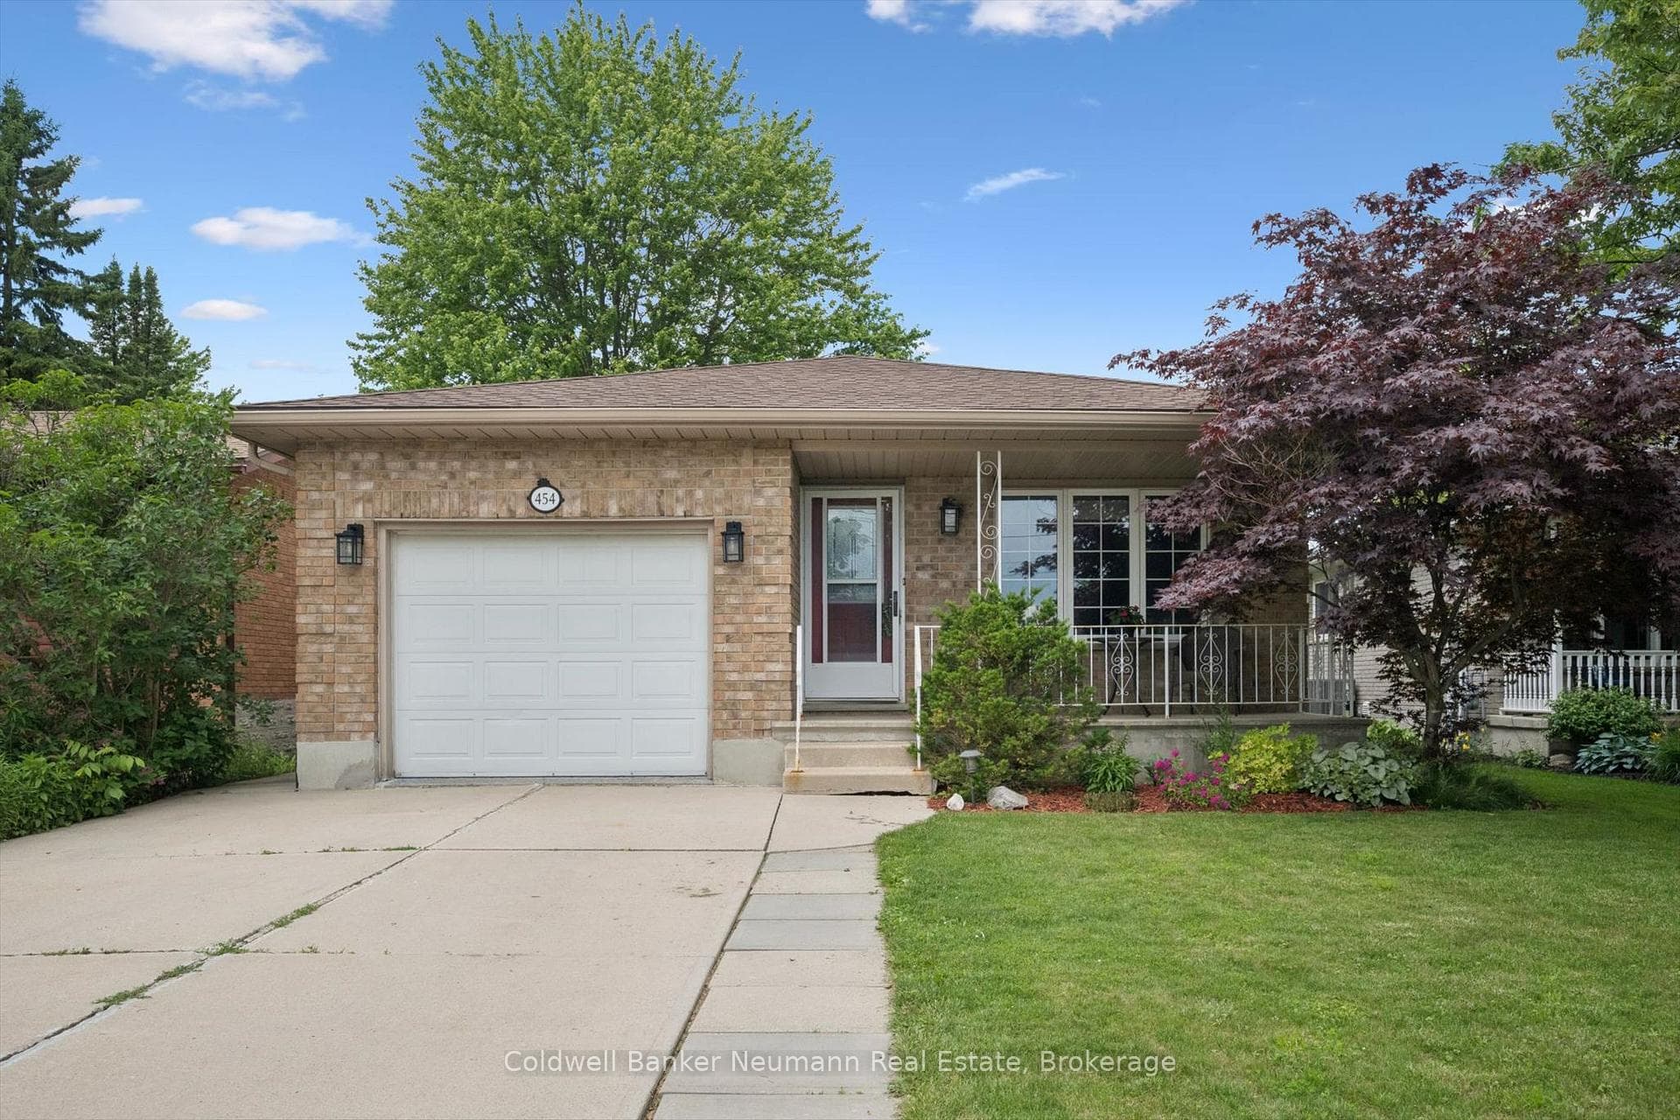
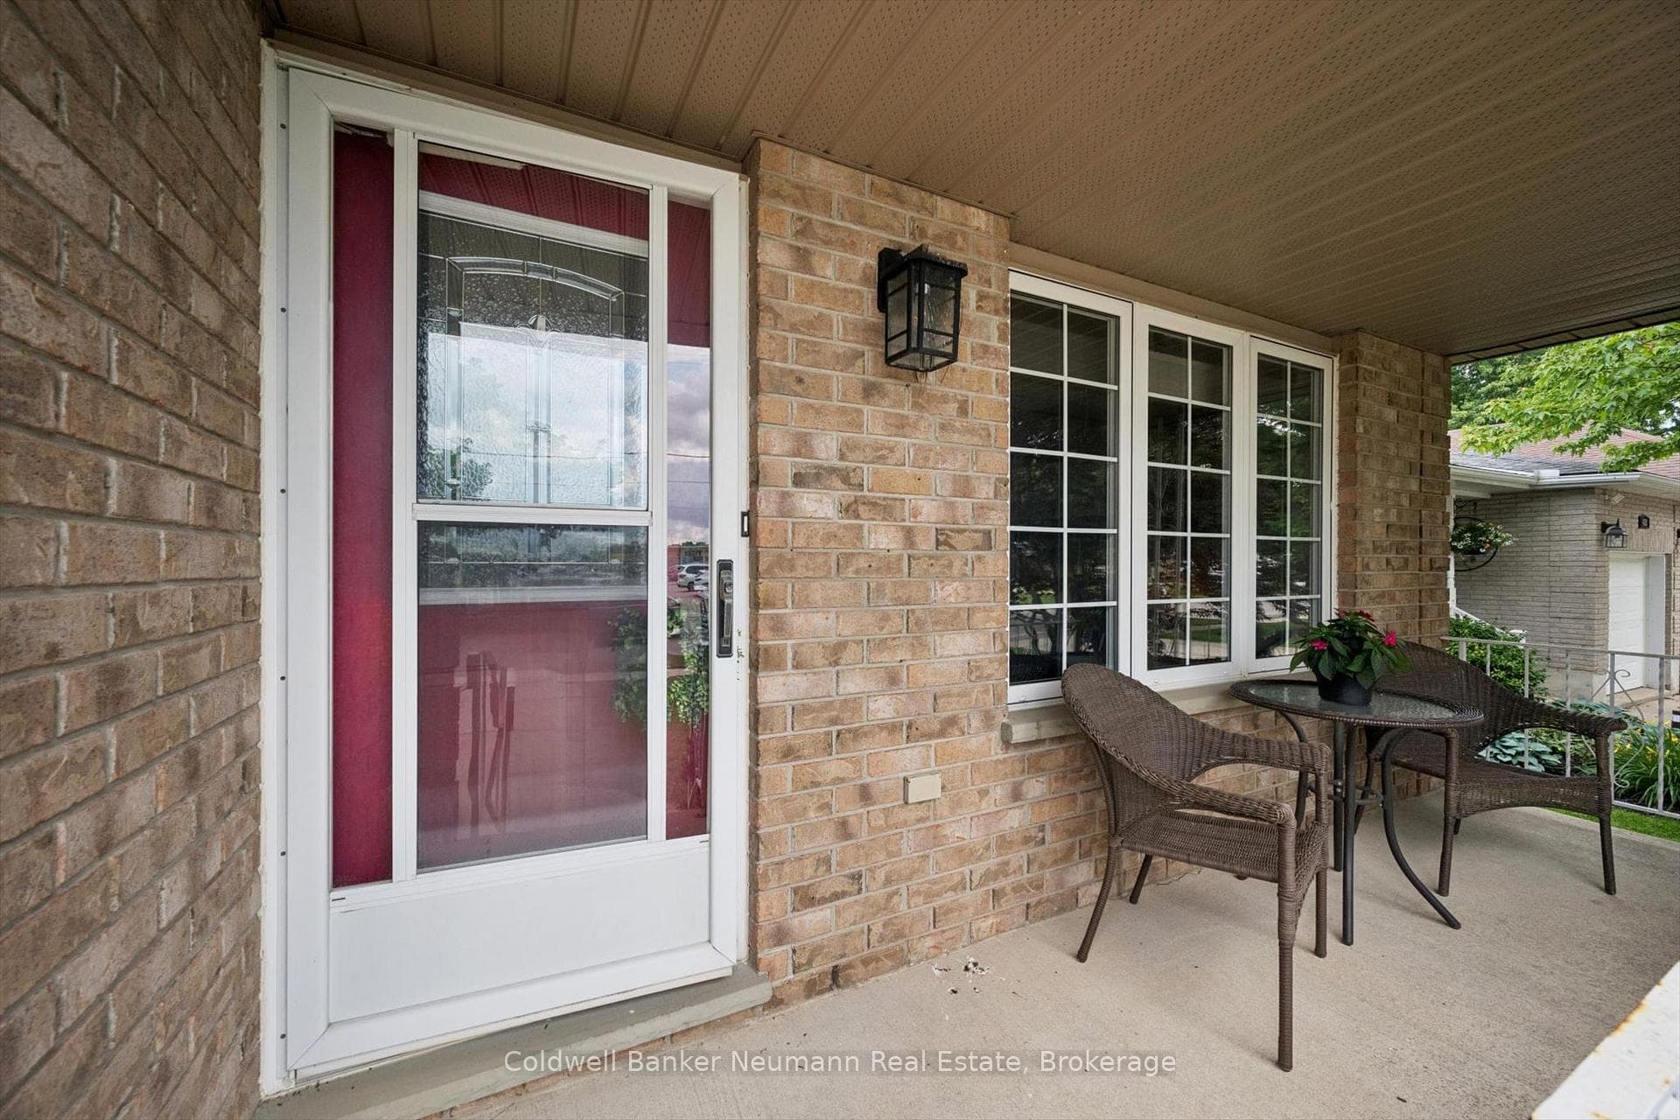
Register for free to view the complete photo gallery and property details
Showing 2 of 20 photos
Stratford, ON N5A 5W3
5 Bed · 2 Bath · Detached
MLS #X13478068
Sold on September 15, 2026
September 15, 2026
Originally listed at $659,900 2 days on market
Welcome to this beautifully renovated large bungalow in the quaint theatre town of Stratford. Set on a massive private lot, this home offers an exceptional combination of space, privacy, and convenience in one of Ontario's most charming communities. Featuring 3 bedrooms on the main level and 2 additional bedrooms downstairs, this spacious home provides plenty of room for families, multi-generational living, guests, or a home office setup. Thoughtfully updated throughout, the bright interior offers stylish finishes and comfortable living spaces designed for everyday life. Multiple family and recreation areas provide flexibility for entertaining, relaxing, or spending time together. Outside, the expansive yard offers a private retreat with ample room for gardening, outdoor gatherings, or simply enjoying the peaceful surroundings. A standout feature is the detached workshop complete with hydro and an overhead door, making it ideal for hobbyists, contractors, car enthusiasts, or additional storage. Located in a quiet, established neighborhood, you'll enjoy the convenience of being within walking distance of shopping, restaurants, parks, schools, and Stratford's world-famous theatres. Whether you're looking for a beautiful family home, extra space for extended family, or the perfect balance of small-town charm and everyday convenience, this renovated bungalow delivers. Experience the welcoming community, walkable amenities, and unique lifestyle that make Stratford one of Ontario's most desirable places to call home.
Bedrooms
5
Bathrooms
2
Square Feet
1100-1500 sqft
Property Type
Detached
Register for free to view complete property details and access exclusive sold data
Free account • No credit card required
| Name | Size (m) | Size (ft) | Features |
|---|---|---|---|
| Bathroom(Main) | 3.4 x 2.41 | 11.2 x 7.9 | - |
| Bathroom(Main) | 3.4 x 2.41 | 11.2 x 7.9 | - |
| Bathroom(Main) | 3.4 x 2.41 | 11.2 x 7.9 | - |
| Bathroom(Main) | 3.4 x 2.41 | 11.2 x 7.9 | - |
| Bathroom(Main) | 3.4 x 2.41 | 11.2 x 7.9 | - |
| Bedroom(Main) | 3.39 x 2.73 | 11.1 x 9.0 | - |
| Bedroom(Main) | 3.39 x 2.73 | 11.1 x 9.0 | - |
| Bedroom(Main) | 3.39 x 2.73 | 11.1 x 9.0 | - |
| Bedroom(Main) | 3.39 x 2.73 | 11.1 x 9.0 | - |
| Bedroom(Main) | 3.39 x 2.73 | 11.1 x 9.0 | - |
| Bedroom(Main) | 3.4 x 5.53 | 11.2 x 18.1 | - |
| Bedroom(Main) | 3.4 x 5.53 | 11.2 x 18.1 | - |
| Bedroom(Main) | 3.4 x 5.53 | 11.2 x 18.1 | - |
| Bedroom(Main) | 3.4 x 5.53 | 11.2 x 18.1 | - |
| Bedroom(Main) | 3.4 x 5.53 | 11.2 x 18.1 | - |
| Dining Room(Main) | 3.42 x 3.33 | 11.2 x 10.9 | - |
| Dining Room(Main) | 3.42 x 3.33 | 11.2 x 10.9 | - |
| Dining Room(Main) | 3.42 x 3.33 | 11.2 x 10.9 | - |
| Dining Room(Main) | 3.42 x 3.33 | 11.2 x 10.9 | - |
| Dining Room(Main) | 3.42 x 3.33 | 11.2 x 10.9 | - |
| Bedroom(Main) | 4.41 x 3.13 | 14.5 x 10.3 | - |
| Bedroom(Main) | 4.41 x 3.13 | 14.5 x 10.3 | - |
| Bedroom(Main) | 4.41 x 3.13 | 14.5 x 10.3 | - |
| Bedroom(Main) | 4.41 x 3.13 | 14.5 x 10.3 | - |
| Bedroom(Main) | 4.41 x 3.13 | 14.5 x 10.3 | - |
| Kitchen(Main) | 4.41 x 3.47 | 14.5 x 11.4 | - |
| Kitchen(Main) | 4.41 x 3.47 | 14.5 x 11.4 | - |
| Kitchen(Main) | 4.41 x 3.47 | 14.5 x 11.4 | - |
| Kitchen(Main) | 4.41 x 3.47 | 14.5 x 11.4 | - |
| Kitchen(Main) | 4.41 x 3.47 | 14.5 x 11.4 | - |
| Living Room(Main) | 3.4 x 4.9 | 11.2 x 16.1 | - |
| Living Room(Main) | 3.4 x 4.9 | 11.2 x 16.1 | - |
| Living Room(Main) | 3.4 x 4.9 | 11.2 x 16.1 | - |
| Living Room(Main) | 3.4 x 4.9 | 11.2 x 16.1 | - |
| Living Room(Main) | 3.4 x 4.9 | 11.2 x 16.1 | - |
| Bathroom(Basement) | 2.32 x 2.48 | 7.6 x 8.1 | - |
| Bathroom(Basement) | 2.32 x 2.48 | 7.6 x 8.1 | - |
| Bathroom(Basement) | 2.32 x 2.48 | 7.6 x 8.1 | - |
| Bathroom(Basement) | 2.32 x 2.48 | 7.6 x 8.1 | - |
| Bathroom(Basement) | 2.32 x 2.48 | 7.6 x 8.1 | - |
| Bedroom(Basement) | 3.51 x 3.85 | 11.5 x 12.6 | - |
| Bedroom(Basement) | 3.51 x 3.85 | 11.5 x 12.6 | - |
| Bedroom(Basement) | 3.51 x 3.85 | 11.5 x 12.6 | - |
| Bedroom(Basement) | 3.51 x 3.85 | 11.5 x 12.6 | - |
| Bedroom(Basement) | 3.51 x 3.85 | 11.5 x 12.6 | - |
| Bedroom(Basement) | 4.48 x 3.92 | 14.7 x 12.9 | - |
| Bedroom(Basement) | 4.48 x 3.92 | 14.7 x 12.9 | - |
| Bedroom(Basement) | 4.48 x 3.92 | 14.7 x 12.9 | - |
| Bedroom(Basement) | 4.48 x 3.92 | 14.7 x 12.9 | - |
| Bedroom(Basement) | 4.48 x 3.92 | 14.7 x 12.9 | - |
| Cold Room/Cantina(Basement) | 4.74 x 1.28 | 15.6 x 4.2 | - |
| Cold Room/Cantina(Basement) | 4.74 x 1.28 | 15.6 x 4.2 | - |
| Cold Room/Cantina(Basement) | 4.74 x 1.28 | 15.6 x 4.2 | - |
| Cold Room/Cantina(Basement) | 4.74 x 1.28 | 15.6 x 4.2 | - |
| Cold Room/Cantina(Basement) | 4.74 x 1.28 | 15.6 x 4.2 | - |
| Other(Basement) | 2.1 x 2.64 | 6.9 x 8.7 | - |
| Other(Basement) | 2.1 x 2.64 | 6.9 x 8.7 | - |
| Other(Basement) | 2.1 x 2.64 | 6.9 x 8.7 | - |
| Other(Basement) | 2.1 x 2.64 | 6.9 x 8.7 | - |
| Other(Basement) | 2.1 x 2.64 | 6.9 x 8.7 | - |
| Laundry(Basement) | 3.78 x 3.21 | 12.4 x 10.5 | - |
| Laundry(Basement) | 3.78 x 3.21 | 12.4 x 10.5 | - |
| Laundry(Basement) | 3.78 x 3.21 | 12.4 x 10.5 | - |
| Laundry(Basement) | 3.78 x 3.21 | 12.4 x 10.5 | - |
| Laundry(Basement) | 3.78 x 3.21 | 12.4 x 10.5 | - |
| Recreation(Basement) | 5.72 x 6.66 | 18.8 x 21.9 | - |
| Recreation(Basement) | 5.72 x 6.66 | 18.8 x 21.9 | - |
| Recreation(Basement) | 5.72 x 6.66 | 18.8 x 21.9 | - |
| Recreation(Basement) | 5.72 x 6.66 | 18.8 x 21.9 | - |
| Recreation(Basement) | 5.72 x 6.66 | 18.8 x 21.9 | - |
| Utility Room(Basement) | 2.37 x 1.97 | 7.8 x 6.5 | - |
| Utility Room(Basement) | 2.37 x 1.97 | 7.8 x 6.5 | - |
| Utility Room(Basement) | 2.37 x 1.97 | 7.8 x 6.5 | - |
| Utility Room(Basement) | 2.37 x 1.97 | 7.8 x 6.5 | - |
| Utility Room(Basement) | 2.37 x 1.97 | 7.8 x 6.5 | - |
Register for free to view complete room dimensions and access exclusive sold data
Free account • No credit card required
Original List Price
$659,900
Listed on Jun 22, 2026
Sold Price
$659,900
Sold on Sep 15, 2026
Register for free to view complete price history and access exclusive sold data
Free account • No credit card required
Your Agent
Broker of Record
PREMIER MATRIX REALTY LTD. BROKERAGE
See the comparable sold, tax-matched, and currently-competing listings for 454 Hibernia Street.
Register for free to view complete price estimate and access exclusive sold data
Free account • No credit card required
Contact OVAIS QASSIM
454 Hibernia Street, Stratford, ON N5A 5W3 is a 5-bedroom, 2-bathroom bungalow detached with approximately 1100-1500 square feet of living space, situated on a 42 357 foot lot. This property is currently sold (sold for $659,900). The home features a attached garage and a finished basement, built approximately 31-50 years ago.
This home is located in Stratford, part of Stratford in the Perth area. Explore more homes for sale and recently sold properties in this neighbourhood.
Whether you are looking to buy, sell, or lease in Stratford, our team of experienced real estate professionals can help you navigate the market and find the perfect home. Contact us today for a free consultation.
454 Hibernia Street, Stratford, ON N5A 5W3 sold,5 bedroom detached Stratford,Stratford homes for sale,Perth real estate,Bungalow homes, detached sold


