
$1,250,000
24 Waverley Street, Ottawa Centre, ON K2P 0T9

Register for free to view the complete photo gallery and property details
Showing 2 of 20 photos
Ottawa Centre, ON K1R 5C2
3 Bed · 3 Bath · Att/Row/Townhouse
MLS #X12232632
Sold on August 24, 2025
August 24, 2025
Originally listed at $760,000 25 days on market
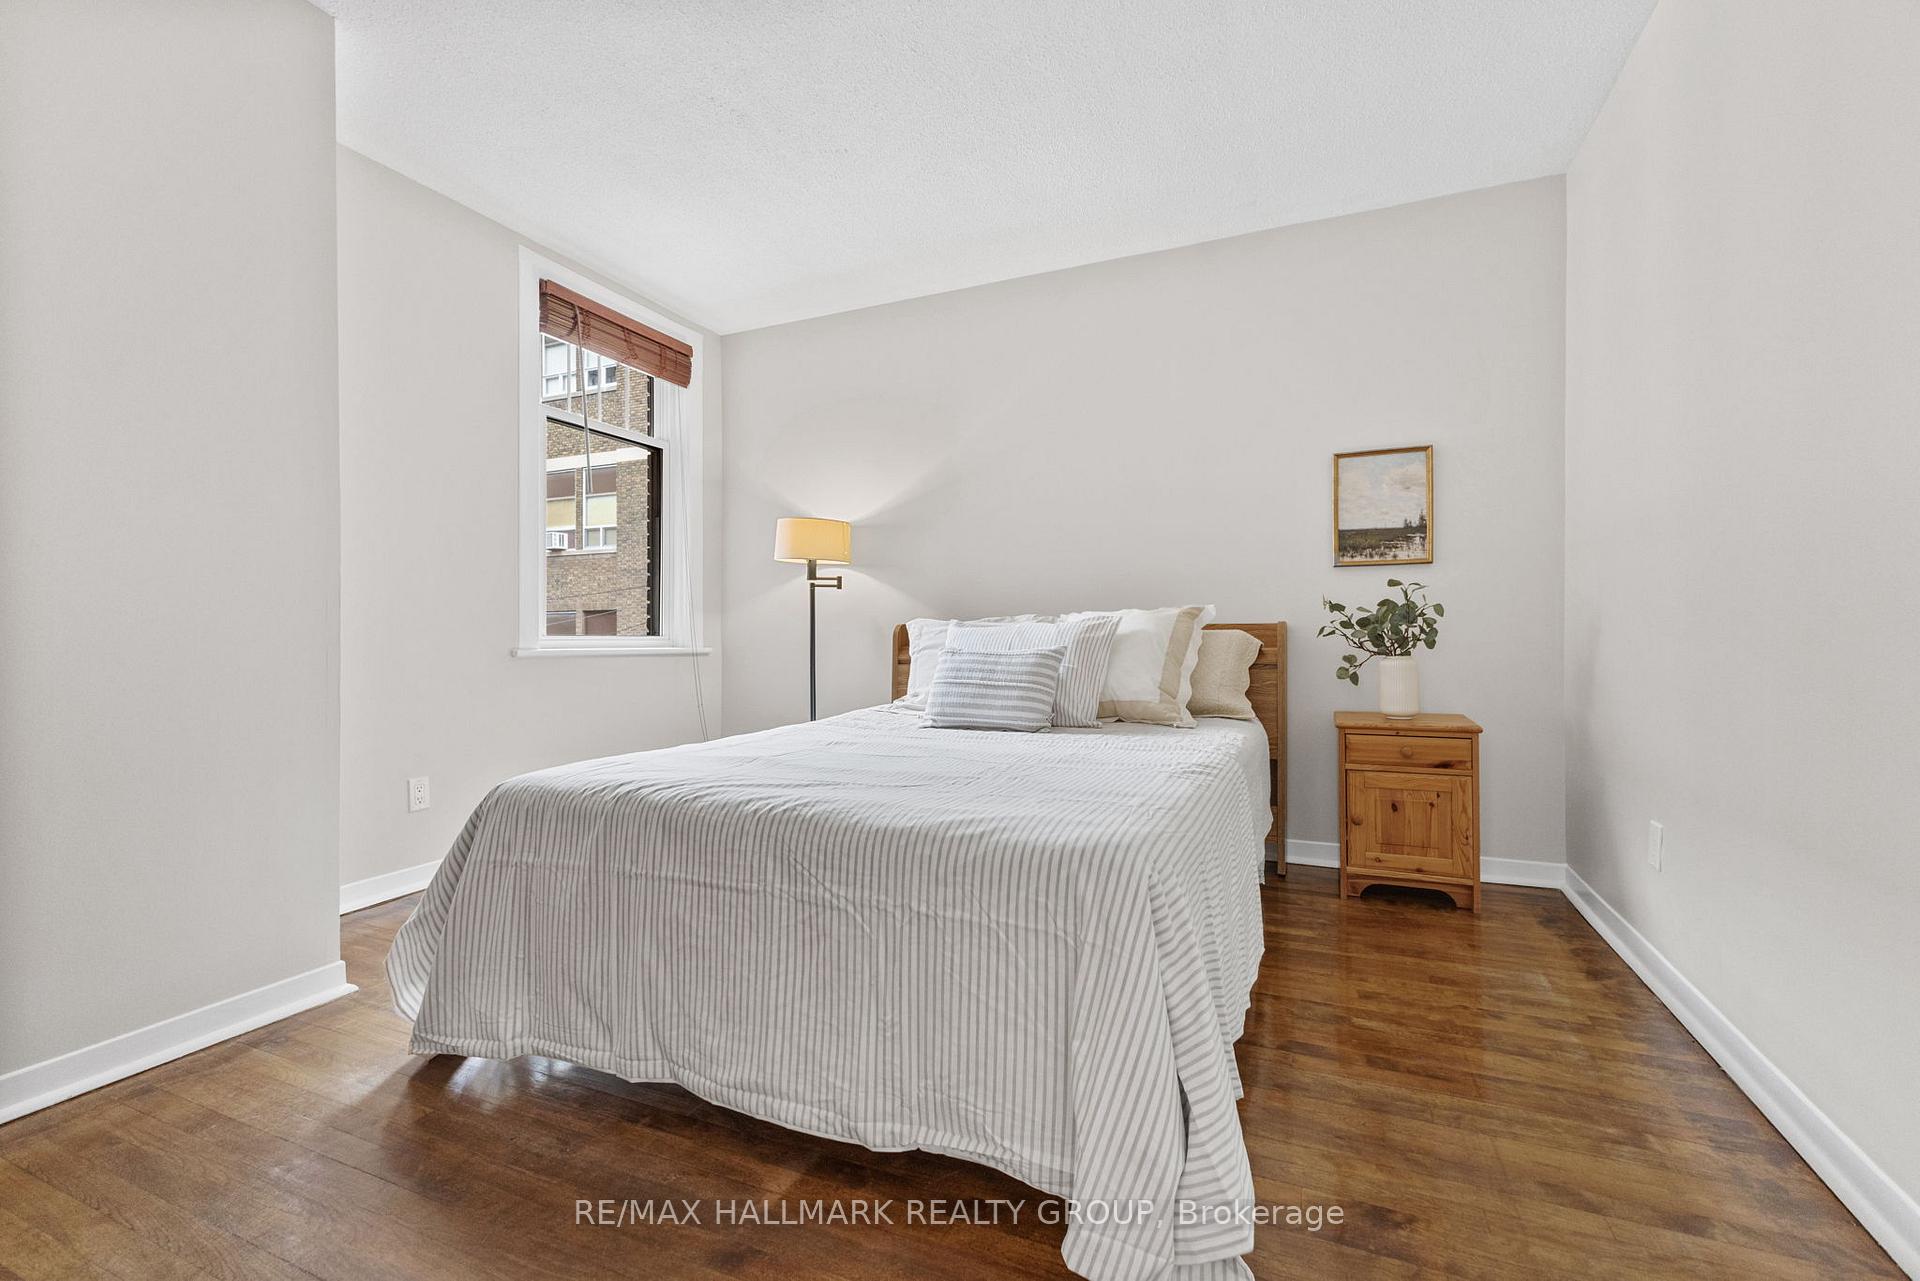
Welcome to 453 Slater Street, a beautifully updated end-unit townhome in the heart of Centretown. This all-brick home, full of character, features a thoughtfully designed layout with 3 large bedrooms, a full bathroom on the second level, and a powder room on the main floor for added convenience. The fully finished basement includes another full bathroom, offering plenty of space for family and guests. Inside, you'll find sleek new slate-like tiles in the entryway and kitchen, refreshed kitchen cabinets, a brand-new sink, and stylish new lighting fixtures throughout, making the home feel both modern and inviting. With a parking spot, ample natural light, and a perfect blend of classic charm and modern updates, this home is ready for you to move in and enjoy. Ideally located, you're steps away from cafes, restaurants, and shops, with the upcoming Ottawa Library just a short stroll away. With Centretown's ongoing development, you'll be in the heart of a vibrant and growing community, making this home not just a great place to live, but a smart investment too.
Bedrooms
3
Bathrooms
3
Square Feet
1500-2000 sqft
Property Type
Att/Row/Townhouse
Register for free to view complete property details and access exclusive sold data
Free account • No credit card required
| Name | Size (m) | Size (ft) | Features |
|---|---|---|---|
| Living Room(Main) | 3.67 x 4.33 | 12.0 x 14.2 | - |
| Dining Room(Main) | 3.67 x 3.71 | 12.0 x 12.2 | - |
| Bathroom(Main) | 1.36 x 1.12 | 4.5 x 3.7 | - |
| Kitchen(Main) | 2.25 x 3.13 | 7.4 x 10.3 | - |
| Breakfast(Main) | 1.88 x 3.13 | 6.2 x 10.3 | - |
| Primary Bedroom(Second) | 5.17 x 3.54 | 17.0 x 11.6 | - |
| Bedroom 2(Second) | 3.78 x 3.75 | 12.4 x 12.3 | - |
| Bedroom 3(Second) | 2.48 x 3.13 | 8.1 x 10.3 | - |
| Bathroom(Second) | 1.54 x 3.13 | 5.1 x 10.3 | - |
| Recreation(Basement) | 5.8 x 4.72 | 19.0 x 15.5 | - |
| Other(Basement) | 3.47 x 2.29 | 11.4 x 7.5 | - |
| Other(Sub-Basement) | 3.47 x 5.19 | 11.4 x 17.0 | - |
| Utility Room(Basement) | 2.81 x 6.56 | 9.2 x 21.5 | - |
| Bathroom(Basement) | 1.14 x 3 | 3.7 x 9.8 | - |
Register for free to view complete room dimensions and access exclusive sold data
Free account • No credit card required
Original List Price
$760,000
Listed on Jun 18, 2025
Sold Price
$749,500
Sold on Aug 24, 2025
-$10,500
-1.4%
Register for free to view complete price history and access exclusive sold data
Free account • No credit card required
Your Agent
Broker of Record
PREMIER MATRIX REALTY LTD. BROKERAGE
See the comparable sold, tax-matched, and currently-competing listings for 453 Slater Street.
Register for free to view complete price estimate and access exclusive sold data
Free account • No credit card required
Contact OVAIS QASSIM
453 Slater Street, Ottawa Centre, ON K1R 5C2 is a 3-bedroom, 3-bathroom 2-storey att/row/townhouse with approximately 1500-2000 square feet of living space, situated on a 21 64 foot lot. This property is currently sold (sold for $749,500). The home features a none garage and a full, finished basement, built approximately 100+ years ago.
This home is located in 4101 - Ottawa Centre, part of Ottawa Centre in the Ottawa area. Explore more homes for sale and recently sold properties in this neighbourhood.
Whether you are looking to buy, sell, or lease in 4101 - Ottawa Centre, our team of experienced real estate professionals can help you navigate the market and find the perfect home. Contact us today for a free consultation.
453 Slater Street, Ottawa Centre, ON K1R 5C2 sold,3 bedroom att/row/townhouse 4101 - Ottawa Centre,Ottawa Centre homes for sale,Ottawa real estate,2-Storey homes, att/row/townhouse sold


