$640,000
397 PLEASANT PARK Road, Alta Vista and Area, ON K1H 5M9
Register for free to view the complete photo gallery and property details
Showing 2 of 20 photos
Alta Vista and Area, ON K1H 5M9
2 Bed · 2 Bath · Detached
MLS #X12157617
Sold on September 14, 2025
September 14, 2025
Originally listed at $899,900 67 days on market
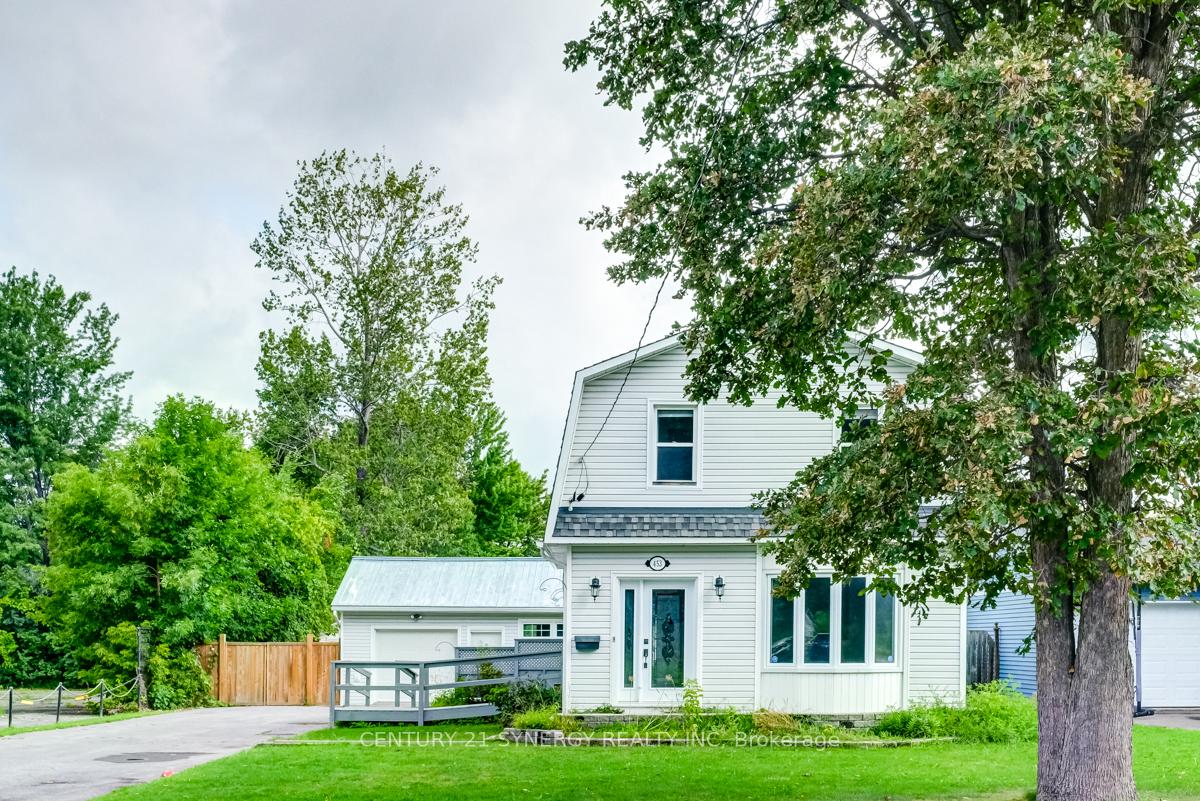
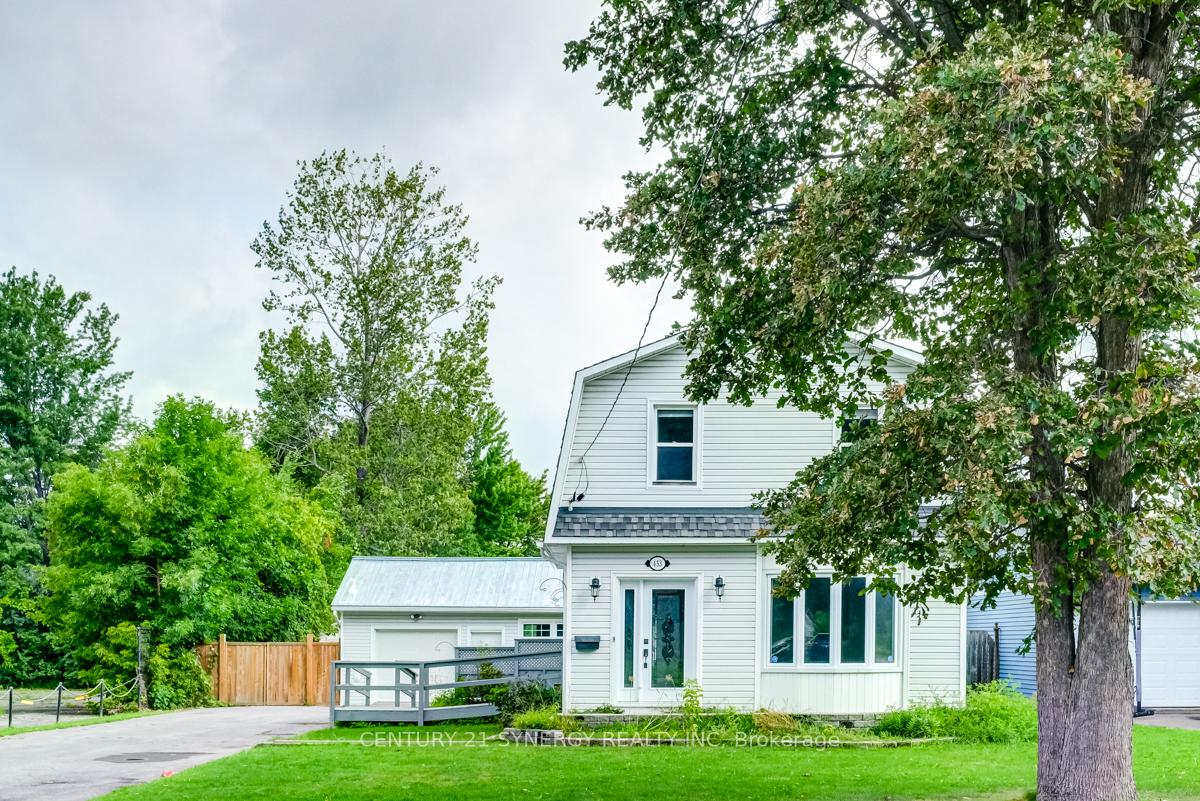
Well maintained 2 bed, 1.5 bath home on HUGE 66' x 209' LOT lot in Alta Vista! This home features separate living room and dining rooms. The eat-in kitchen features good cupboard and counter space. Lots of natural light throughout the home. Second level boasts 2 spacious bedrooms and 3-piece bathroom. Single car garage with large workshop area. Huge private yard with 3 sheds. Close to hospitals, transit, shopping, restaurants and more! Property is zoned R1GG, residential first density. 24 Hour irrevocable on all offers.
Bedrooms
2
Bathrooms
2
Square Feet
1100-1500 sqft
Property Type
Detached
Register for free to view complete property details and access exclusive sold data
Free account • No credit card required
| Name | Size (m) | Size (ft) | Features |
|---|---|---|---|
| Foyer(Main) | 2.6 x 3.57 | 8.5 x 11.7 | - |
| Foyer(Main) | 2.6 x 3.57 | 8.5 x 11.7 | - |
| Foyer(Main) | 2.6 x 3.57 | 8.5 x 11.7 | - |
| Foyer(Main) | 2.6 x 3.57 | 8.5 x 11.7 | - |
| Foyer(Main) | 2.6 x 3.57 | 8.5 x 11.7 | - |
| Foyer(Main) | 2.6 x 3.57 | 8.5 x 11.7 | - |
| Living Room(Main) | 3.47 x 4.37 | 11.4 x 14.3 | - |
| Living Room(Main) | 3.47 x 4.37 | 11.4 x 14.3 | - |
| Living Room(Main) | 3.47 x 4.37 | 11.4 x 14.3 | - |
| Living Room(Main) | 3.47 x 4.37 | 11.4 x 14.3 | - |
| Living Room(Main) | 3.47 x 4.37 | 11.4 x 14.3 | - |
| Living Room(Main) | 3.47 x 4.37 | 11.4 x 14.3 | - |
| Dining Room(Main) | 3.47 x 3.25 | 11.4 x 10.7 | - |
| Dining Room(Main) | 3.47 x 3.25 | 11.4 x 10.7 | - |
| Dining Room(Main) | 3.47 x 3.25 | 11.4 x 10.7 | - |
| Dining Room(Main) | 3.47 x 3.25 | 11.4 x 10.7 | - |
| Dining Room(Main) | 3.47 x 3.25 | 11.4 x 10.7 | - |
| Dining Room(Main) | 3.47 x 3.25 | 11.4 x 10.7 | - |
| Kitchen(Main) | 3.57 x 2.87 | 11.7 x 9.4 | - |
| Kitchen(Main) | 3.57 x 2.87 | 11.7 x 9.4 | - |
| Kitchen(Main) | 3.57 x 2.87 | 11.7 x 9.4 | - |
| Kitchen(Main) | 3.57 x 2.87 | 11.7 x 9.4 | - |
| Kitchen(Main) | 3.57 x 2.87 | 11.7 x 9.4 | - |
| Kitchen(Main) | 3.57 x 2.87 | 11.7 x 9.4 | - |
| Breakfast(Main) | 2.6 x 2.87 | 8.5 x 9.4 | - |
| Breakfast(Main) | 2.6 x 2.87 | 8.5 x 9.4 | - |
| Breakfast(Main) | 2.6 x 2.87 | 8.5 x 9.4 | - |
| Breakfast(Main) | 2.6 x 2.87 | 8.5 x 9.4 | - |
| Breakfast(Main) | 2.6 x 2.87 | 8.5 x 9.4 | - |
| Breakfast(Main) | 2.6 x 2.87 | 8.5 x 9.4 | - |
| Solarium(Main) | 3.18 x 2.09 | 10.4 x 6.9 | - |
| Solarium(Main) | 3.18 x 2.09 | 10.4 x 6.9 | - |
| Solarium(Main) | 3.18 x 2.09 | 10.4 x 6.9 | - |
| Solarium(Main) | 3.18 x 2.09 | 10.4 x 6.9 | - |
| Solarium(Main) | 3.18 x 2.09 | 10.4 x 6.9 | - |
| Solarium(Main) | 3.18 x 2.09 | 10.4 x 6.9 | - |
| Bathroom(Main) | 1.52 x 1.72 | 5.0 x 5.6 | - |
| Bathroom(Main) | 1.52 x 1.72 | 5.0 x 5.6 | - |
| Bathroom(Main) | 1.52 x 1.72 | 5.0 x 5.6 | - |
| Bathroom(Main) | 1.52 x 1.72 | 5.0 x 5.6 | - |
| Bathroom(Main) | 1.52 x 1.72 | 5.0 x 5.6 | - |
| Bathroom(Main) | 1.52 x 1.72 | 5.0 x 5.6 | - |
| Primary Bedroom(Second) | 5.36 x 3.63 | 17.6 x 11.9 | - |
| Primary Bedroom(Second) | 5.36 x 3.63 | 17.6 x 11.9 | - |
| Primary Bedroom(Second) | 5.36 x 3.63 | 17.6 x 11.9 | - |
| Primary Bedroom(Second) | 5.36 x 3.63 | 17.6 x 11.9 | - |
| Primary Bedroom(Second) | 5.36 x 3.63 | 17.6 x 11.9 | - |
| Primary Bedroom(Second) | 5.36 x 3.63 | 17.6 x 11.9 | - |
| Bathroom(Second) | 2.24 x 2.34 | 7.3 x 7.7 | - |
| Bathroom(Second) | 2.24 x 2.34 | 7.3 x 7.7 | - |
| Bathroom(Second) | 2.24 x 2.34 | 7.3 x 7.7 | - |
| Bathroom(Second) | 2.24 x 2.34 | 7.3 x 7.7 | - |
| Bathroom(Second) | 2.24 x 2.34 | 7.3 x 7.7 | - |
| Bathroom(Second) | 2.24 x 2.34 | 7.3 x 7.7 | - |
| Bedroom(Second) | 3.47 x 3.44 | 11.4 x 11.3 | - |
| Bedroom(Second) | 3.47 x 3.44 | 11.4 x 11.3 | - |
| Bedroom(Second) | 3.47 x 3.44 | 11.4 x 11.3 | - |
| Bedroom(Second) | 3.47 x 3.44 | 11.4 x 11.3 | - |
| Bedroom(Second) | 3.47 x 3.44 | 11.4 x 11.3 | - |
| Bedroom(Second) | 3.47 x 3.44 | 11.4 x 11.3 | - |
| Den(Basement) | 3.17 x 4.38 | 10.4 x 14.4 | - |
| Den(Basement) | 3.17 x 4.38 | 10.4 x 14.4 | - |
| Den(Basement) | 3.17 x 4.38 | 10.4 x 14.4 | - |
| Den(Basement) | 3.17 x 4.38 | 10.4 x 14.4 | - |
| Den(Basement) | 3.17 x 4.38 | 10.4 x 14.4 | - |
| Den(Basement) | 3.17 x 4.38 | 10.4 x 14.4 | - |
| Utility Room(Basement) | 3.3 x 9.73 | 10.8 x 31.9 | - |
| Utility Room(Basement) | 3.3 x 9.73 | 10.8 x 31.9 | - |
| Utility Room(Basement) | 3.3 x 9.73 | 10.8 x 31.9 | - |
| Utility Room(Basement) | 3.3 x 9.73 | 10.8 x 31.9 | - |
| Utility Room(Basement) | 3.3 x 9.73 | 10.8 x 31.9 | - |
| Utility Room(Basement) | 3.3 x 9.73 | 10.8 x 31.9 | - |
Register for free to view complete room dimensions and access exclusive sold data
Free account • No credit card required
Original List Price
$899,900
Listed on May 18, 2025
Sold Price
$896,000
Sold on Sep 14, 2025
-$3,900
-0.4%
Register for free to view complete price history and access exclusive sold data
Free account • No credit card required
Your Agent
Broker of Record
PREMIER MATRIX REALTY LTD. BROKERAGE
See the comparable sold, tax-matched, and currently-competing listings for 453 PLEASANT PARK Road.
Register for free to view complete price estimate and access exclusive sold data
Free account • No credit card required
Contact OVAIS QASSIM
453 PLEASANT PARK Road, Alta Vista and Area, ON K1H 5M9 is a 2-bedroom, 2-bathroom 2-storey detached with approximately 1100-1500 square feet of living space, situated on a 66 210 foot lot. This property is currently sold (sold for $896,000). The home features a detached garage and a full, partially finished basement, built approximately 100+ years ago.
This home is located in 3606 - Alta Vista/Faircrest Heights, part of Alta Vista and Area in the Ottawa area. Explore more homes for sale and recently sold properties in this neighbourhood.
Whether you are looking to buy, sell, or lease in 3606 - Alta Vista/Faircrest Heights, our team of experienced real estate professionals can help you navigate the market and find the perfect home. Contact us today for a free consultation.
453 PLEASANT PARK Road, Alta Vista and Area, ON K1H 5M9 sold,2 bedroom detached 3606 - Alta Vista/Faircrest Heights,Alta Vista and Area homes for sale,Ottawa real estate,2-Storey homes, detached sold


