
$2,500
30 Red Maple Lane, Barrie, ON L9J 0N4
Register for free to view the complete photo gallery and property details
Showing 2 of 20 photos
Barrie, ON L9J 0N6
2 Bed · 2 Bath · Att/Row/Townhouse
MLS #S12009135
Leased on August 14, 2025
August 14, 2025
Originally listed at $2,450/mo 90 days on market
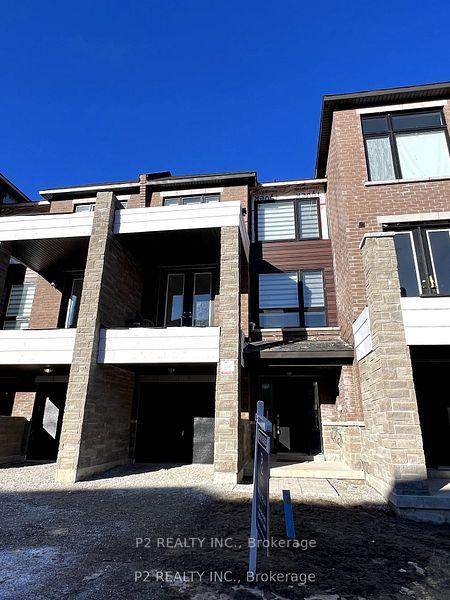
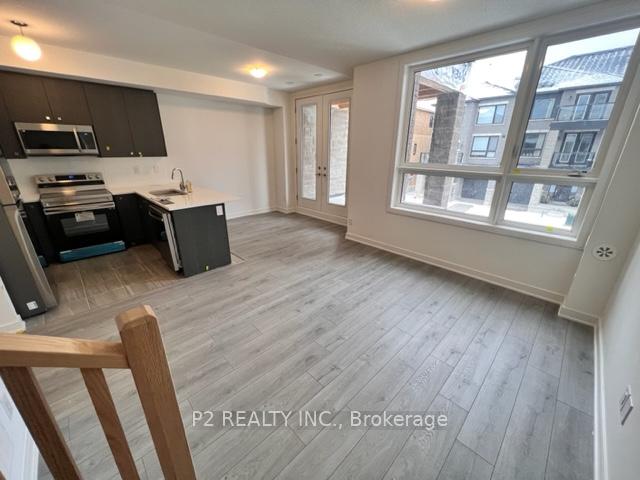
3 Storey Townhome! This 1089 SQ FT Home Features 9 ft ceilings on the main floor with Laminate Flooring Throughout, 2 Bedrooms, 2 Bathrooms. Custom Designed Contemporary Kitchen Cabinets, Quartz Countertops, S/S Appliances, wash dryer on 3rd floor. Access to Private Covered Terrance From The Breakfast Area. Personal Garage. This Community Is Designed With Convenience In Mind, Steps from The Barrie South GO Station, Surrounded By Greenery, Community and close to Lake Simcoe and Kempenfelt Bay. No Pets, No Smoking.
Bedrooms
2
Bathrooms
2
Square Feet
700-1100 sqft
Property Type
Att/Row/Townhouse
Register for free to view complete property details and access exclusive sold data
Free account • No credit card required
| Name | Size (m) | Size (ft) | Features |
|---|---|---|---|
| Kitchen(Main) | 2.16 x 2.62 | 7.1 x 8.6 | - |
| Kitchen(Main) | 2.16 x 2.62 | 7.1 x 8.6 | - |
| Kitchen(Main) | 2.16 x 2.62 | 7.1 x 8.6 | - |
| Kitchen(Main) | 2.16 x 2.62 | 7.1 x 8.6 | - |
| Kitchen(Main) | 2.16 x 2.62 | 7.1 x 8.6 | - |
| Kitchen(Main) | 2.16 x 2.62 | 7.1 x 8.6 | - |
| Great Room(Main) | 2.77 x 4.23 | 9.1 x 13.9 | - |
| Great Room(Main) | 2.77 x 4.23 | 9.1 x 13.9 | - |
| Great Room(Main) | 2.77 x 4.23 | 9.1 x 13.9 | - |
| Great Room(Main) | 2.77 x 4.23 | 9.1 x 13.9 | - |
| Great Room(Main) | 2.77 x 4.23 | 9.1 x 13.9 | - |
| Great Room(Main) | 2.77 x 4.23 | 9.1 x 13.9 | - |
| Breakfast(Main) | 3.48 x 2.74 | 11.4 x 9.0 | - |
| Breakfast(Main) | 3.48 x 2.74 | 11.4 x 9.0 | - |
| Breakfast(Main) | 3.48 x 2.74 | 11.4 x 9.0 | - |
| Breakfast(Main) | 3.48 x 2.74 | 11.4 x 9.0 | - |
| Breakfast(Main) | 3.48 x 2.74 | 11.4 x 9.0 | - |
| Breakfast(Main) | 3.48 x 2.74 | 11.4 x 9.0 | - |
| Primary Bedroom(Second) | 3.48 x 4.63 | 11.4 x 15.2 | - |
| Primary Bedroom(Second) | 3.48 x 4.63 | 11.4 x 15.2 | - |
| Primary Bedroom(Second) | 3.48 x 4.63 | 11.4 x 15.2 | - |
| Primary Bedroom(Second) | 3.48 x 4.63 | 11.4 x 15.2 | - |
| Primary Bedroom(Second) | 3.48 x 4.63 | 11.4 x 15.2 | - |
| Primary Bedroom(Second) | 3.48 x 4.63 | 11.4 x 15.2 | - |
| Bedroom 2(Second) | 2.92 x 3.42 | 9.6 x 11.2 | - |
| Bedroom 2(Second) | 2.92 x 3.42 | 9.6 x 11.2 | - |
| Bedroom 2(Second) | 2.92 x 3.42 | 9.6 x 11.2 | - |
| Bedroom 2(Second) | 2.92 x 3.42 | 9.6 x 11.2 | - |
| Bedroom 2(Second) | 2.92 x 3.42 | 9.6 x 11.2 | - |
| Bedroom 2(Second) | 2.92 x 3.42 | 9.6 x 11.2 | - |
Register for free to view complete room dimensions and access exclusive sold data
Free account • No credit card required
Original List Price
$2,450
Listed on Mar 8, 2025
Sold Price
$2,350
Sold on Aug 14, 2025
-$100
-4.1%
Register for free to view complete price history and access exclusive sold data
Free account • No credit card required
Your Agent
Broker of Record
PREMIER MATRIX REALTY LTD. BROKERAGE
Register for free to view complete price estimate and access exclusive sold data
Free account • No credit card required
Contact OVAIS QASSIM
45 Spry Lane, Barrie, ON L9J 0N6 is a 2-bedroom, 2-bathroom 3-storey att/row/townhouse with approximately 700-1100 square feet of living space. This property is currently leased (leased for $2,350). The home features a attached garage, built approximately New years ago.
This home is located in Innis-Shore, part of Barrie in the Simcoe area. Explore more homes for sale and recently sold properties in this neighbourhood.
Whether you are looking to buy, sell, or lease in Innis-Shore, our team of experienced real estate professionals can help you navigate the market and find the perfect home. Contact us today for a free consultation.
45 Spry Lane, Barrie, ON L9J 0N6 leased,2 bedroom att/row/townhouse Innis-Shore,Barrie homes for sale,Simcoe real estate,3-Storey homes, att/row/townhouse leased


