
$4,999,000
8 Crete Court, Toronto C12, ON M3C 2N6
Toronto C12, ON M3C 2N3
6 Bed · 9 Bath · Detached
MLS #C13090454
Listed Price
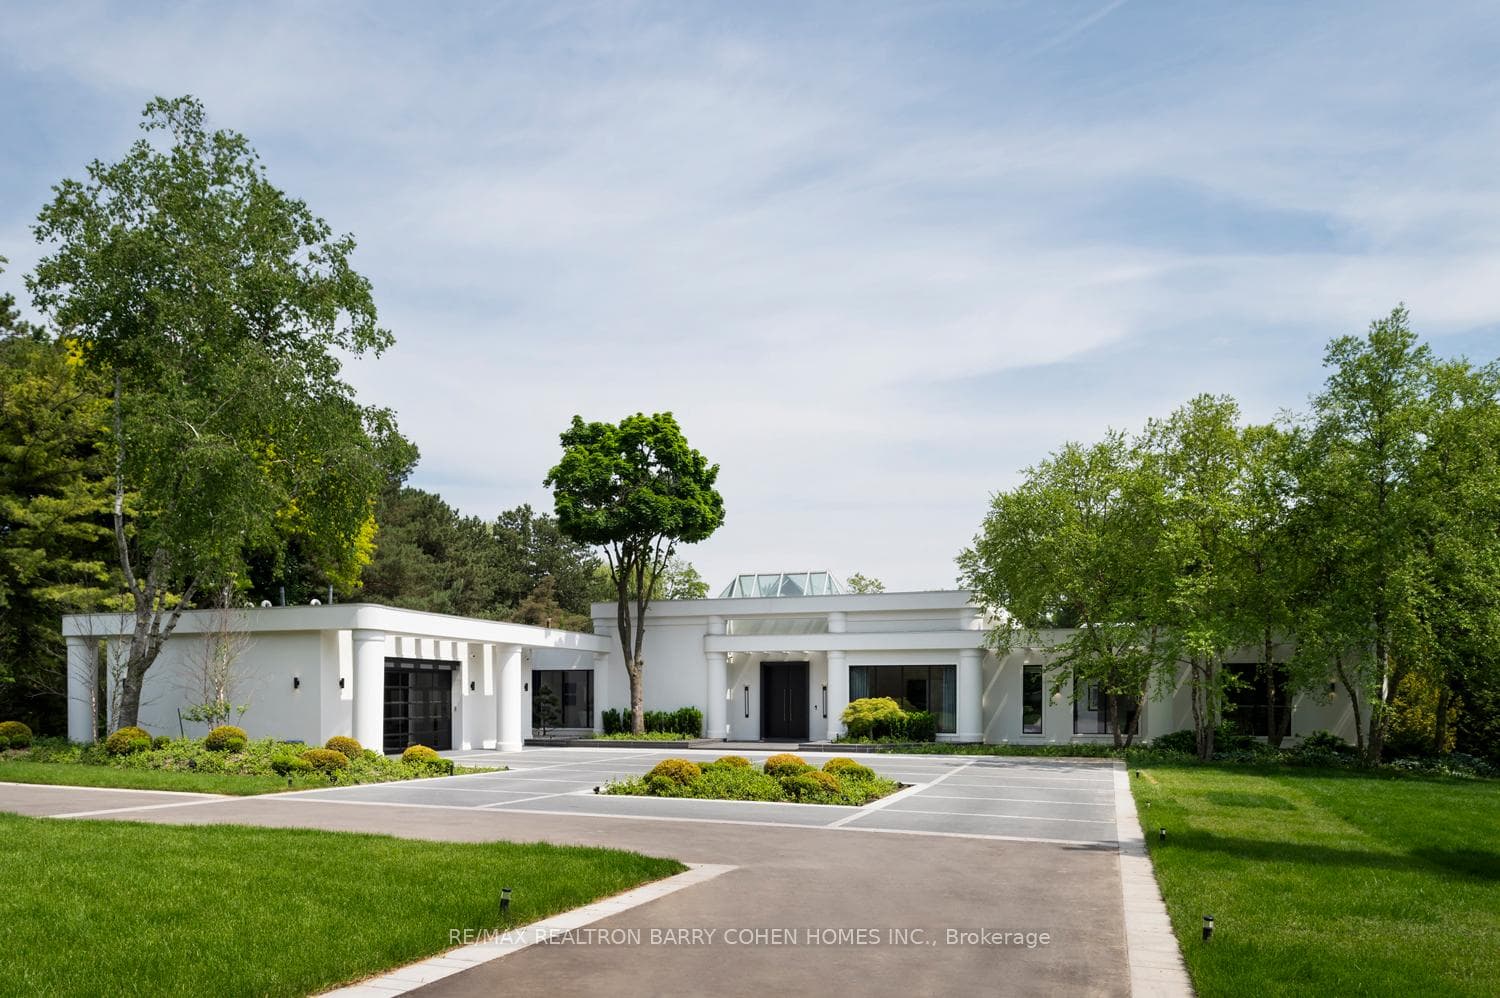
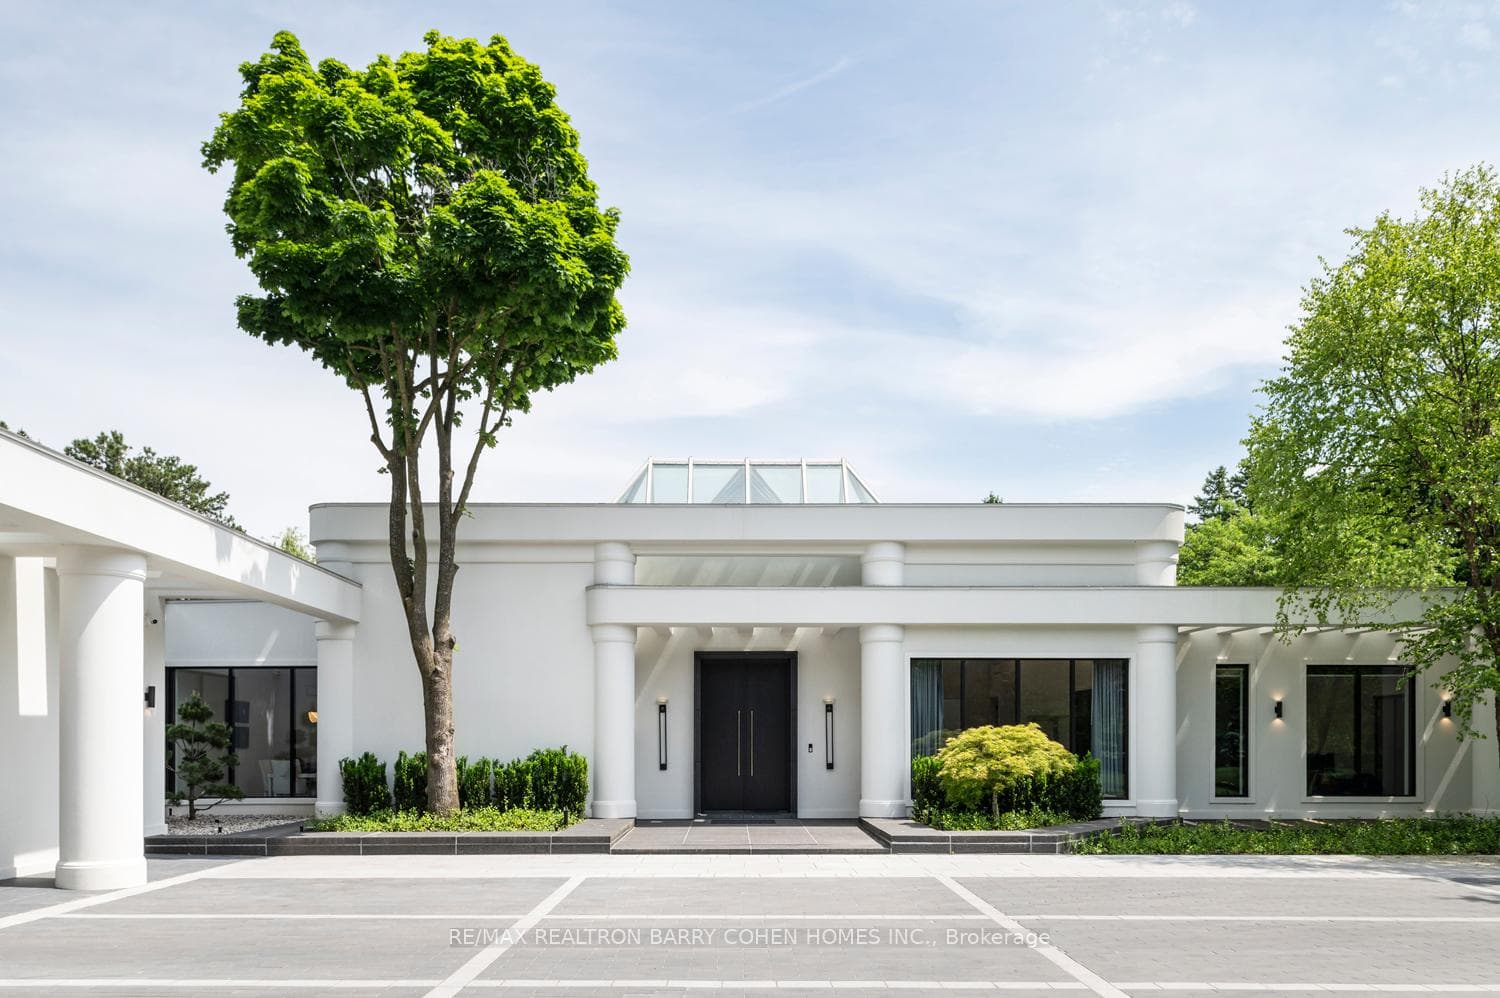
Welcome To An Exceptional Private Gated Modern Estate, Extensively And Exquisitely Remodeled And Nestled Within The Iconic Bridle Path Neighbourhood. Sprawling Across 2 Acres And Boasting A 300-Foot Wide Frontage, This LA-Style Estate Offers An Unparalleled Level Of Sophistication With Over 14,000 Square Feet Of Living Space. Designed By Award-Winning Architect Tina Barooti Of Tiarch Architecture, Recipient Of The American Canadian Property Awards. The Renovation Was Executed By HCRA-Approved General Contractor Motif Build. Renovation Included Repair Of Drywalls, Plumbing, Electrical, And Heating & Cooling Systems, Replacement Of The Old Windows And Doors With New High-Quality Windows And Doors, New Custom Cabinetry Throughout, And Significant Exterior Repairs Including The Driveway, Swimming Pool, And Tennis Court. Enjoy An Outdoor Oasis With A Private Tennis Court, A Swimming Pool, And A Jacuzzi. The Ultra-Premium Concrete, Steel, Glass, And Stone Build Is Adorned With Skylights Featuring Shades, Illuminating The Space With Natural Light And Highlighting Magnificent Architectural Embellishments. Additional Amenities Include Glass Elevators, A Theatre Room, A Fully Equipped Gym, A Spa With A Steam Room, A Bar, And A Wine Cellar. The Estate Features Engineered Hardwood Imported From Europe. Practical Luxury Meets Timeless Elegance With A Heated Driveway And Impeccable Finishes Throughout The Property.
Bedrooms
6
Bathrooms
9
Square Feet
5000 + sqft
Property Type
Detached
| Name | Size (m) | Size (ft) | Features |
|---|---|---|---|
| Family Room(Main) | 9.53 x 7.14 | 31.3 x 23.4 | - |
| Living Room(Main) | 8.84 x 7.09 | 29.0 x 23.3 | - |
| Dining Room(Main) | 5.72 x 4.67 | 18.8 x 15.3 | - |
| Kitchen(Main) | 5.26 x 3.43 | 17.3 x 11.3 | - |
| Office(Main) | 4.32 x 3.56 | 14.2 x 11.7 | - |
| Primary Bedroom(Main) | 6.05 x 5.23 | 19.8 x 17.2 | - |
| Bedroom 2(Main) | 4.72 x 3.63 | 15.5 x 11.9 | - |
| Bedroom 3(Main) | 4.42 x 3.99 | 14.5 x 13.1 | - |
| Bedroom 4(Main) | 8.74 x 4.72 | 28.7 x 15.5 | - |
| Bedroom 5(Main) | 5.23 x 5.16 | 17.2 x 16.9 | - |
| Recreation(Lower) | 13.34 x 9.88 | 43.8 x 32.4 | - |
| Bedroom(Lower) | 5.46 x 4.78 | 17.9 x 15.7 | - |
Complete transaction history for this property
Register free to see the complete unit history
Register for free to view complete transaction history and access exclusive sold data
Free account • No credit card required
Your Agent
Broker of Record
PREMIER MATRIX REALTY LTD. BROKERAGE
See the comparable sold, tax-matched, and currently-competing listings for 45 Park Lane Circle.
Register for free to view complete price estimate and access exclusive sold data
Free account • No credit card required
Contact OVAIS QASSIM
45 Park Lane Circle, Toronto C12, ON M3C 2N3 is a 6-bedroom, 9-bathroom bungalow detached with approximately 5000 + square feet of living space, situated on a 302 428 foot lot. This property is currently for sale at $26,500,000. The home features a attached garage and a finished with walk-out basement.
This home is located in Bridle Path-Sunnybrook-York Mills, part of Toronto C12 in the Toronto area. Explore more homes for sale and recently sold properties in this neighbourhood.
Whether you are looking to buy, sell, or lease in Bridle Path-Sunnybrook-York Mills, our team of experienced real estate professionals can help you navigate the market and find the perfect home. Contact us today for a free consultation.
45 Park Lane Circle, Toronto C12, ON M3C 2N3 for sale,6 bedroom detached Bridle Path-Sunnybrook-York Mills,Toronto C12 homes for sale,Toronto real estate,Bungalow homes, detached for sale


