
Sold
$485,000
1bed|1bath|500-599sqft
0 parking|1 locker
Unit 4706
45 Charles Street E 4706, Toronto, ON M4Y 0B8
Residential Condo & Other|$454 fees|$2833 tax
MLS #C12178475
View complete sale history and details
Register for free to view the complete photo gallery and property details
Showing 2 of 3 photos
45 Charles Street E 2508, Toronto, ON M4Y 0B8
MLS #C12198485
Sold on August 12, 2025
August 12, 2025
Originally listed at $488,000 39 days on market
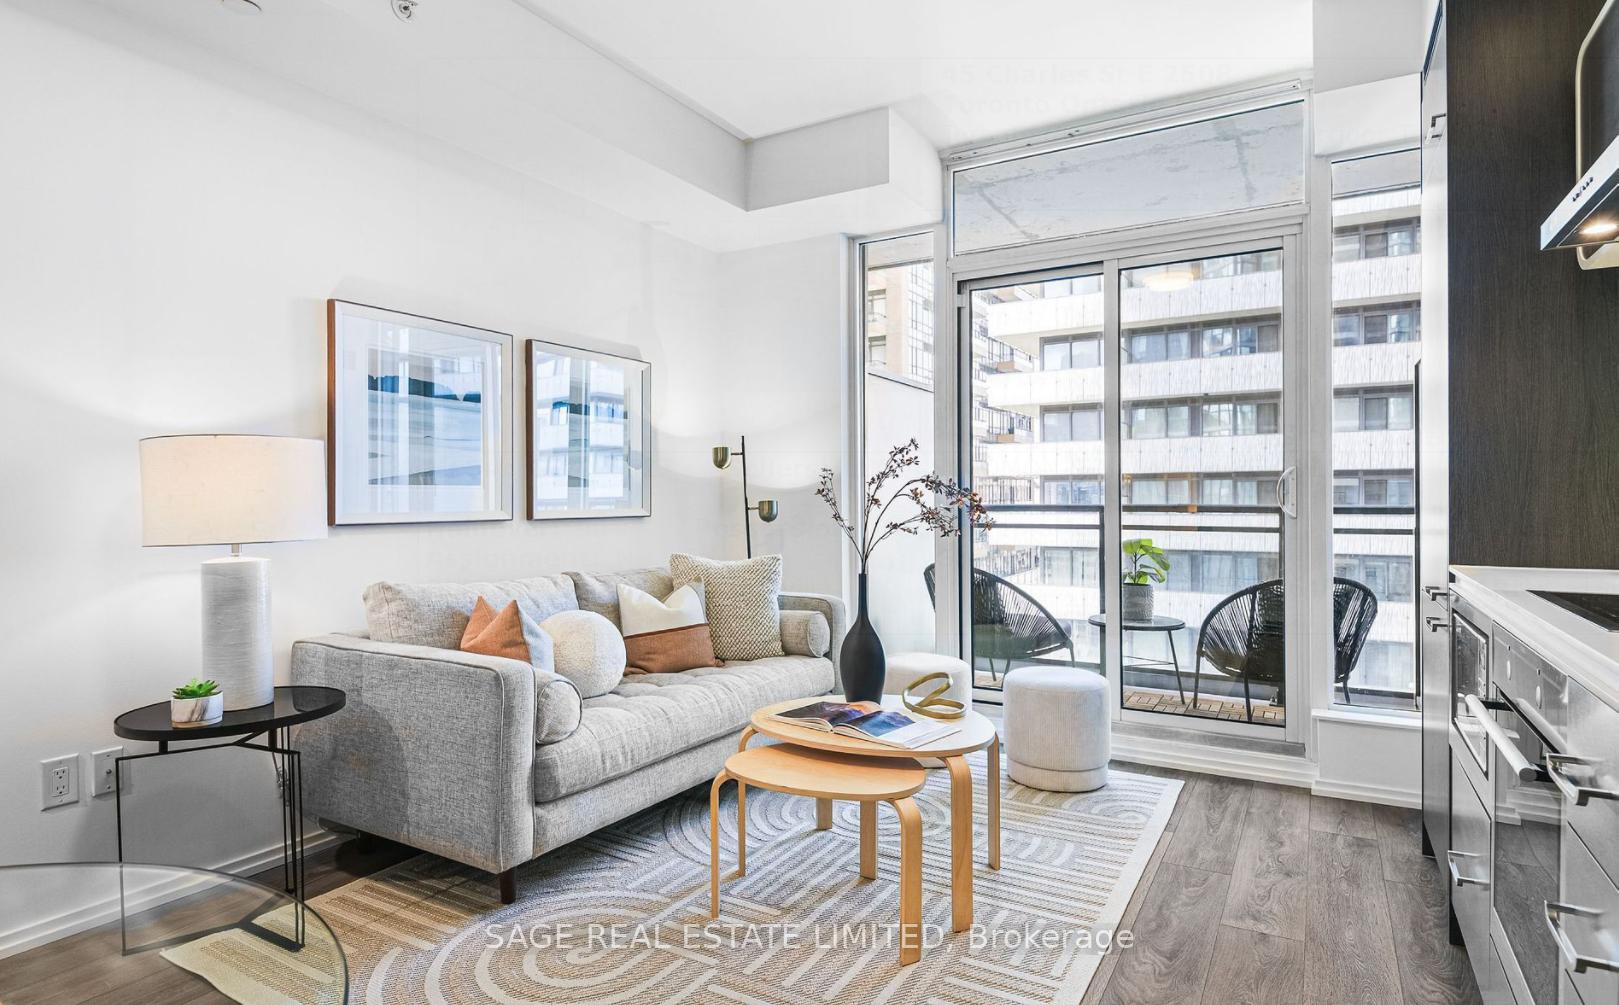
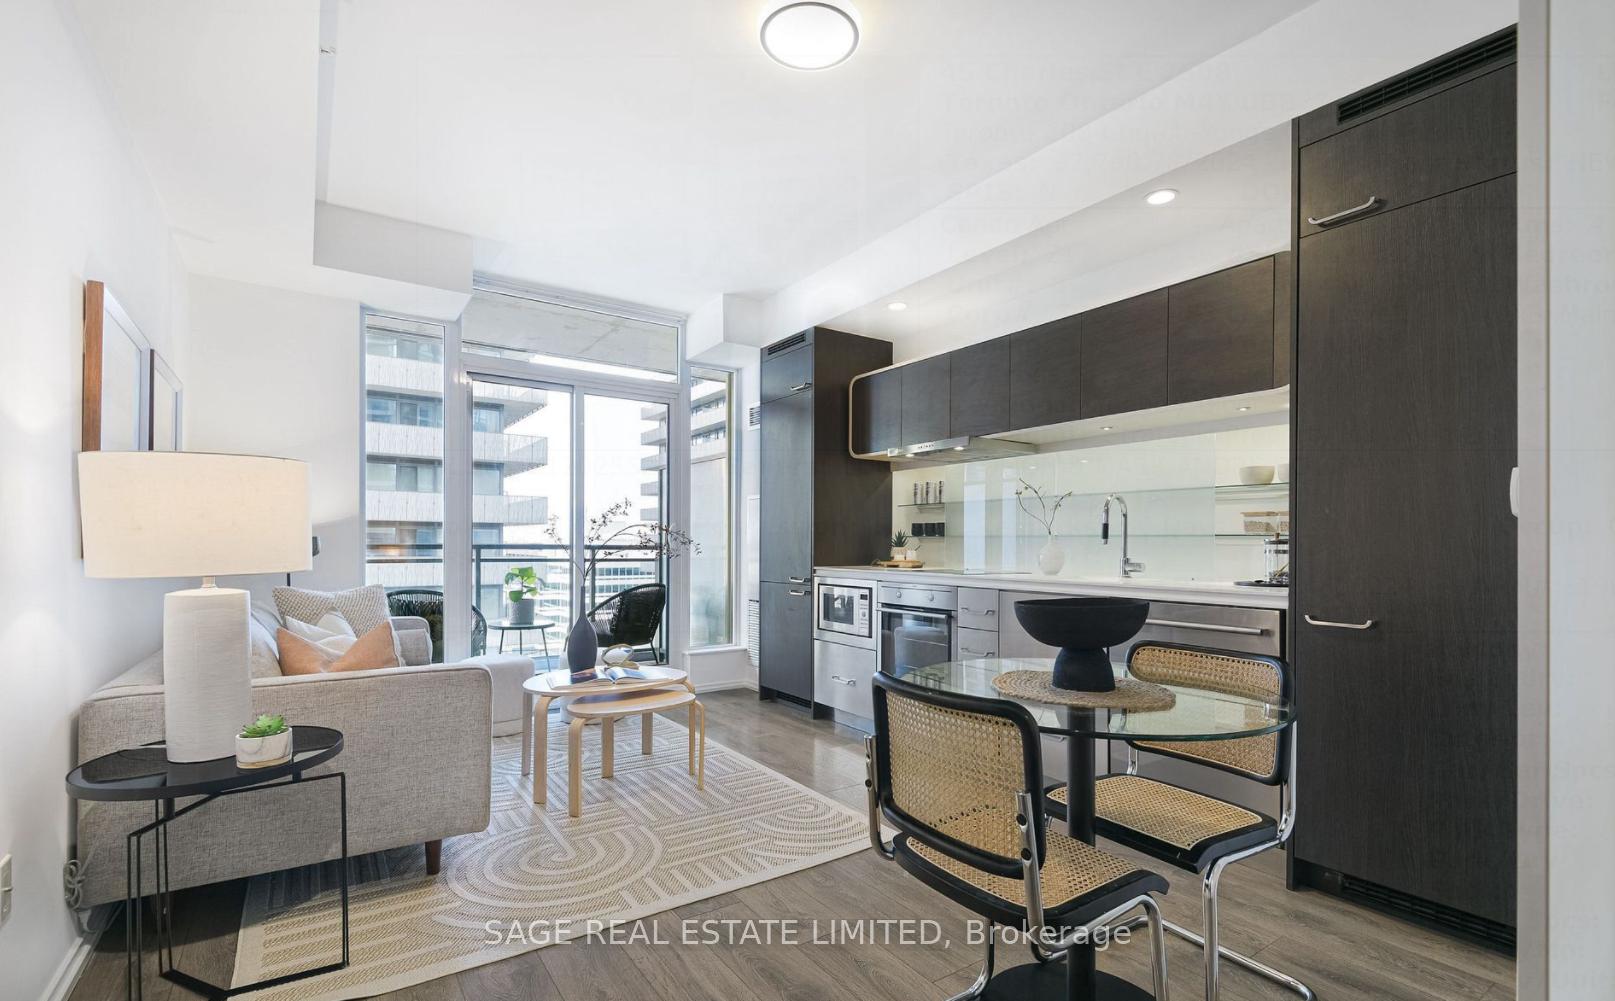
Enjoy Luxury Living at the Chaz! Living in the heart of Toronto has never been more stylish or effortless. Situated on the 25th floor, this spacious 1-bed, 1-bath unit offers exceptional soundproofing, creating a peaceful retreat from the city's energy just outside your door. With 9-ft smooth ceilings, this sophisticated, barely lived-in suite has been freshly painted and professionally detailed so you can move in with ease! Floor-to-ceiling windows flood the space with natural light. Designed for both style and function, the chef-inspired kitchen features Cecconi Simone cabinetry, European appliances, and Corian countertops with an integrated sink. The spa-like bathroom, also by Cecconi Simone, includes a wall-mounted faucet, under-sink storage, and a custom six-foot-high recessed medicine cabinet. Frosted privacy doors ensure bedroom privacy while maintaining an open-concept flow. Relax on your spacious balcony and take in the views. Don't miss your chance to own a stunning home in one of Torontos most sought-after locations! Steps from Yorkville, enjoy world-class shopping, dining, and grocery stores with an unbeatable walk score. Close to Bloor Street Subway Station and TTC, providing quick access across the city. The building offers top-tier amenities, including a 24-hour Concierge, a welcoming Living Room-style Lobby, a Games Room, a Fitness Room with a Steam Room, and a BBQ Area for al fresco dining.The exclusive Chaz Club on Levels 31 and 32 is your personal sky-high retreat, featuring an Open Terrace, Lounge Room, and Bar with panoramic downtown views, making it the perfect place for entertaining. Additional amenities include a 5-Star Dining Room with a Catering Kitchen for private events, a Stylish Outdoor Lounge, a Conference Room, Guest Suites for visitors, and a Self-Serve Pet Spa for your furry friends!
Analysis based on 0 sales and 0 leases in this building. Unit size estimated at 550 sqft.
Bedrooms
1
Bathrooms
1
Square Feet
500-599 sqft
Property Type
Residential Condo & Other
Register for free to view complete property details and access exclusive sold data
Free account • No credit card required
| Name | Size (m) | Size (ft) | Features |
|---|---|---|---|
| Living Room(Main) | 4.52 x 3.66 | 14.8 x 12.0 | - |
| Living Room(Main) | 4.52 x 3.66 | 14.8 x 12.0 | - |
| Living Room(Main) | 4.52 x 3.66 | 14.8 x 12.0 | - |
| Living Room(Main) | 4.52 x 3.66 | 14.8 x 12.0 | - |
| Living Room(Main) | 4.52 x 3.66 | 14.8 x 12.0 | - |
| Living Room(Main) | 4.52 x 3.66 | 14.8 x 12.0 | - |
| Living Room(Main) | 4.52 x 3.66 | 14.8 x 12.0 | - |
| Living Room(Main) | 4.52 x 3.66 | 14.8 x 12.0 | - |
| Living Room(Main) | 4.52 x 3.66 | 14.8 x 12.0 | - |
| Living Room(Main) | 4.52 x 3.66 | 14.8 x 12.0 | - |
| Living Room(Main) | 4.52 x 3.66 | 14.8 x 12.0 | - |
| Living Room(Main) | 4.52 x 3.66 | 14.8 x 12.0 | - |
| Living Room(Main) | 4.52 x 3.66 | 14.8 x 12.0 | - |
| Living Room(Main) | 4.52 x 3.66 | 14.8 x 12.0 | - |
| Living Room(Main) | 4.52 x 3.66 | 14.8 x 12.0 | - |
| Living Room(Main) | 4.52 x 3.66 | 14.8 x 12.0 | - |
| Living Room(Main) | 4.52 x 3.66 | 14.8 x 12.0 | - |
| Living Room(Main) | 4.52 x 3.66 | 14.8 x 12.0 | - |
| Living Room(Main) | 4.52 x 3.66 | 14.8 x 12.0 | - |
| Living Room(Main) | 4.52 x 3.66 | 14.8 x 12.0 | - |
| Living Room(Main) | 4.52 x 3.66 | 14.8 x 12.0 | - |
| Living Room(Main) | 4.52 x 3.66 | 14.8 x 12.0 | - |
| Living Room(Main) | 4.52 x 3.66 | 14.8 x 12.0 | - |
| Living Room(Main) | 4.52 x 3.66 | 14.8 x 12.0 | - |
| Dining Room(Main) | 4.52 x 3.66 | 14.8 x 12.0 | - |
| Dining Room(Main) | 4.52 x 3.66 | 14.8 x 12.0 | - |
| Dining Room(Main) | 4.52 x 3.66 | 14.8 x 12.0 | - |
| Dining Room(Main) | 4.52 x 3.66 | 14.8 x 12.0 | - |
| Dining Room(Main) | 4.52 x 3.66 | 14.8 x 12.0 | - |
| Dining Room(Main) | 4.52 x 3.66 | 14.8 x 12.0 | - |
| Dining Room(Main) | 4.52 x 3.66 | 14.8 x 12.0 | - |
| Dining Room(Main) | 4.52 x 3.66 | 14.8 x 12.0 | - |
| Dining Room(Main) | 4.52 x 3.66 | 14.8 x 12.0 | - |
| Dining Room(Main) | 4.52 x 3.66 | 14.8 x 12.0 | - |
| Dining Room(Main) | 4.52 x 3.66 | 14.8 x 12.0 | - |
| Dining Room(Main) | 4.52 x 3.66 | 14.8 x 12.0 | - |
| Dining Room(Main) | 4.52 x 3.66 | 14.8 x 12.0 | - |
| Dining Room(Main) | 4.52 x 3.66 | 14.8 x 12.0 | - |
| Dining Room(Main) | 4.52 x 3.66 | 14.8 x 12.0 | - |
| Dining Room(Main) | 4.52 x 3.66 | 14.8 x 12.0 | - |
| Dining Room(Main) | 4.52 x 3.66 | 14.8 x 12.0 | - |
| Dining Room(Main) | 4.52 x 3.66 | 14.8 x 12.0 | - |
| Dining Room(Main) | 4.52 x 3.66 | 14.8 x 12.0 | - |
| Dining Room(Main) | 4.52 x 3.66 | 14.8 x 12.0 | - |
| Dining Room(Main) | 4.52 x 3.66 | 14.8 x 12.0 | - |
| Dining Room(Main) | 4.52 x 3.66 | 14.8 x 12.0 | - |
| Dining Room(Main) | 4.52 x 3.66 | 14.8 x 12.0 | - |
| Dining Room(Main) | 4.52 x 3.66 | 14.8 x 12.0 | - |
| Kitchen(Main) | 4.52 x 3.66 | 14.8 x 12.0 | - |
| Kitchen(Main) | 4.52 x 3.66 | 14.8 x 12.0 | - |
| Kitchen(Main) | 4.52 x 3.66 | 14.8 x 12.0 | - |
| Kitchen(Main) | 4.52 x 3.66 | 14.8 x 12.0 | - |
| Kitchen(Main) | 4.52 x 3.66 | 14.8 x 12.0 | - |
| Kitchen(Main) | 4.52 x 3.66 | 14.8 x 12.0 | - |
| Kitchen(Main) | 4.52 x 3.66 | 14.8 x 12.0 | - |
| Kitchen(Main) | 4.52 x 3.66 | 14.8 x 12.0 | - |
| Kitchen(Main) | 4.52 x 3.66 | 14.8 x 12.0 | - |
| Kitchen(Main) | 4.52 x 3.66 | 14.8 x 12.0 | - |
| Kitchen(Main) | 4.52 x 3.66 | 14.8 x 12.0 | - |
| Kitchen(Main) | 4.52 x 3.66 | 14.8 x 12.0 | - |
| Kitchen(Main) | 4.52 x 3.66 | 14.8 x 12.0 | - |
| Kitchen(Main) | 4.52 x 3.66 | 14.8 x 12.0 | - |
| Kitchen(Main) | 4.52 x 3.66 | 14.8 x 12.0 | - |
| Kitchen(Main) | 4.52 x 3.66 | 14.8 x 12.0 | - |
| Kitchen(Main) | 4.52 x 3.66 | 14.8 x 12.0 | - |
| Kitchen(Main) | 4.52 x 3.66 | 14.8 x 12.0 | - |
| Kitchen(Main) | 4.52 x 3.66 | 14.8 x 12.0 | - |
| Kitchen(Main) | 4.52 x 3.66 | 14.8 x 12.0 | - |
| Kitchen(Main) | 4.52 x 3.66 | 14.8 x 12.0 | - |
| Kitchen(Main) | 4.52 x 3.66 | 14.8 x 12.0 | - |
| Kitchen(Main) | 4.52 x 3.66 | 14.8 x 12.0 | - |
| Kitchen(Main) | 4.52 x 3.66 | 14.8 x 12.0 | - |
| Primary Bedroom(Main) | 3.07 x 2.8 | 10.1 x 9.2 | - |
| Primary Bedroom(Main) | 3.07 x 2.8 | 10.1 x 9.2 | - |
| Primary Bedroom(Main) | 3.07 x 2.8 | 10.1 x 9.2 | - |
| Primary Bedroom(Main) | 3.07 x 2.8 | 10.1 x 9.2 | - |
| Primary Bedroom(Main) | 3.07 x 2.8 | 10.1 x 9.2 | - |
| Primary Bedroom(Main) | 3.07 x 2.8 | 10.1 x 9.2 | - |
| Primary Bedroom(Main) | 3.07 x 2.8 | 10.1 x 9.2 | - |
| Primary Bedroom(Main) | 3.07 x 2.8 | 10.1 x 9.2 | - |
| Primary Bedroom(Main) | 3.07 x 2.8 | 10.1 x 9.2 | - |
| Primary Bedroom(Main) | 3.07 x 2.8 | 10.1 x 9.2 | - |
| Primary Bedroom(Main) | 3.07 x 2.8 | 10.1 x 9.2 | - |
| Primary Bedroom(Main) | 3.07 x 2.8 | 10.1 x 9.2 | - |
| Primary Bedroom(Main) | 3.07 x 2.8 | 10.1 x 9.2 | - |
| Primary Bedroom(Main) | 3.07 x 2.8 | 10.1 x 9.2 | - |
| Primary Bedroom(Main) | 3.07 x 2.8 | 10.1 x 9.2 | - |
| Primary Bedroom(Main) | 3.07 x 2.8 | 10.1 x 9.2 | - |
| Primary Bedroom(Main) | 3.07 x 2.8 | 10.1 x 9.2 | - |
| Primary Bedroom(Main) | 3.07 x 2.8 | 10.1 x 9.2 | - |
| Primary Bedroom(Main) | 3.07 x 2.8 | 10.1 x 9.2 | - |
| Primary Bedroom(Main) | 3.07 x 2.8 | 10.1 x 9.2 | - |
| Primary Bedroom(Main) | 3.07 x 2.8 | 10.1 x 9.2 | - |
| Primary Bedroom(Main) | 3.07 x 2.8 | 10.1 x 9.2 | - |
| Primary Bedroom(Main) | 3.07 x 2.8 | 10.1 x 9.2 | - |
| Primary Bedroom(Main) | 3.07 x 2.8 | 10.1 x 9.2 | - |
Register for free to view complete room dimensions and access exclusive sold data
Free account • No credit card required
Complete transaction history for this unit
Register free to see the complete unit history
Register for free to view complete transaction history and access exclusive sold data
Free account • No credit card required
Original List Price
$488,000
Listed on Jun 4, 2025
Sold Price
$445,000
Sold on Aug 12, 2025
-$43,000
-8.8%
Register for free to view complete price history and access exclusive sold data
Free account • No credit card required
$485,000
45 Charles Street E 4706, Toronto, ON M4Y 0B8
MLS #C12178475
View complete sale history and details

$480,000
45 Charles Street E 1108, Toronto, ON M4Y 0B8
MLS #C11896676
View complete sale history and details

$517,000
45 Charles Street E 4806, Toronto, ON M4Y 1S2
MLS #C9249466
View complete sale history and details

$766,000
45 Charles Street E 5202, Toronto, ON M4Y 0B8
MLS #C13015484
View complete sale history and details

$439,000
45 Charles Street E 4005, Toronto, ON M4Y 0B8

$449,000
45 Charles Street E 3908, Toronto, ON M4Y 0B8

$560,000
45 Charles Street E 4811, Toronto, ON M4Y 0B8

$580,000
45 Charles Street S 310, Toronto, ON M4Y 0B8
Your Agent
Broker of Record
PREMIER MATRIX REALTY LTD. BROKERAGE
See the comparable sold, tax-matched, and currently-competing listings for Chaz Yorkville.
Register for free to view complete price estimate and access exclusive sold data
Free account • No credit card required
Contact OVAIS QASSIM
Unit 2508 is a residential condo & other with 1 bedroom, 1 bathroom spanning approximately 500-599 square feet located at Chaz Yorkville, 45 Charles Street E, Toronto C08. This unit is currently sold (sold for $445K).
Chaz Yorkville is located at 45 Charles Street E, Toronto C08. Explore more units for sale and rent in this building, view building amenities, transaction history, and market insights.
This unit is located in Church-Yonge Corridor, part of Toronto C08 in the Toronto area. Explore more condos for sale and rent in this community.
Whether you're looking to buy, sell, or rent at Chaz Yorkville, our team of experienced real estate professionals can help you navigate the market and find the perfect unit to match your needs. Contact us today for a free consultation.
Unit 2508 Chaz Yorkville,45 Charles Street E 2508, Toronto, ON M4Y 0B8 for sale, 1 bedroom residential condo & other Toronto C08, Chaz Yorkville condos, Toronto C08 residential condo & other sold, 45 Charles Street E, Toronto C08 real estate