
Sold
$610,000
2bed|1bath|700-799sqft
1 parking|1 locker
Unit 701
45 Charles Street E 701, Toronto, ON M4Y 1S2
Residential Condo & Other|$761 fees|$4781 tax
MLS #C13097610
View complete sale history and details
Register for free to view the complete photo gallery and property details
Showing 2 of 3 photos
45 CHARLES Street E 2215, Toronto, ON M4Y 0B8
MLS #C12164425
Sold on August 17, 2025
August 17, 2025
Originally listed at $695,000 47 days on market
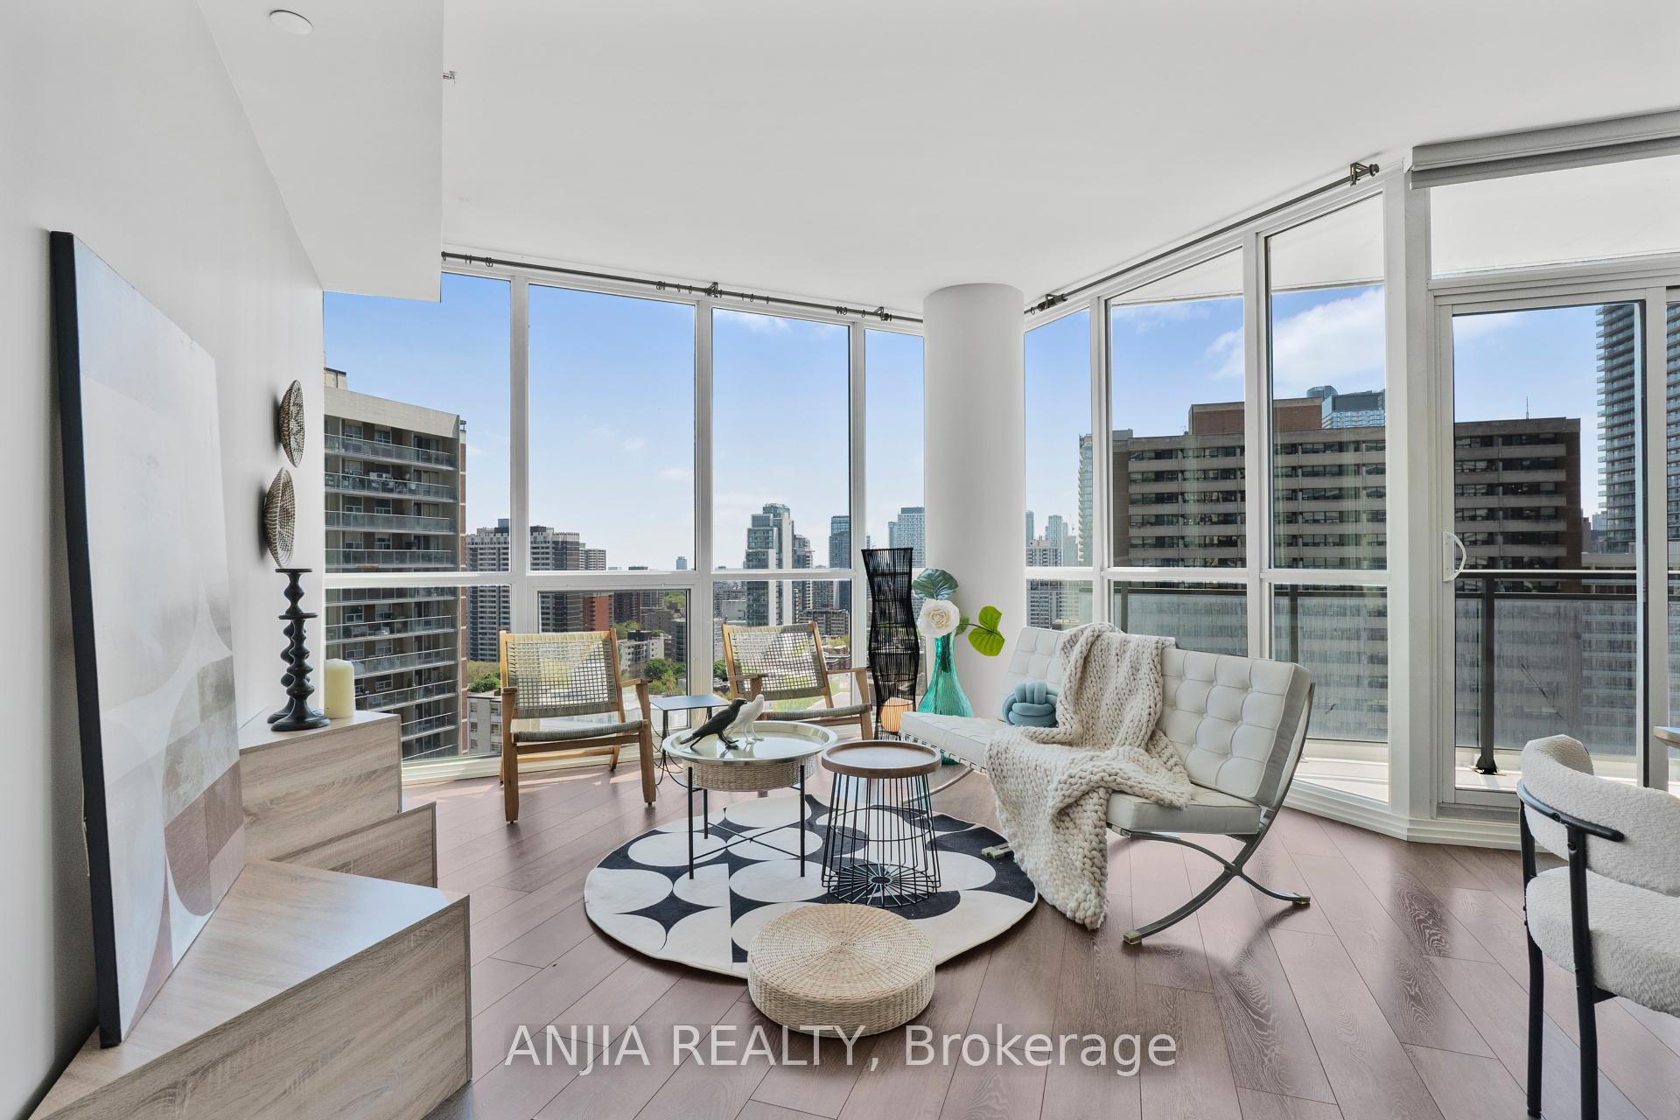
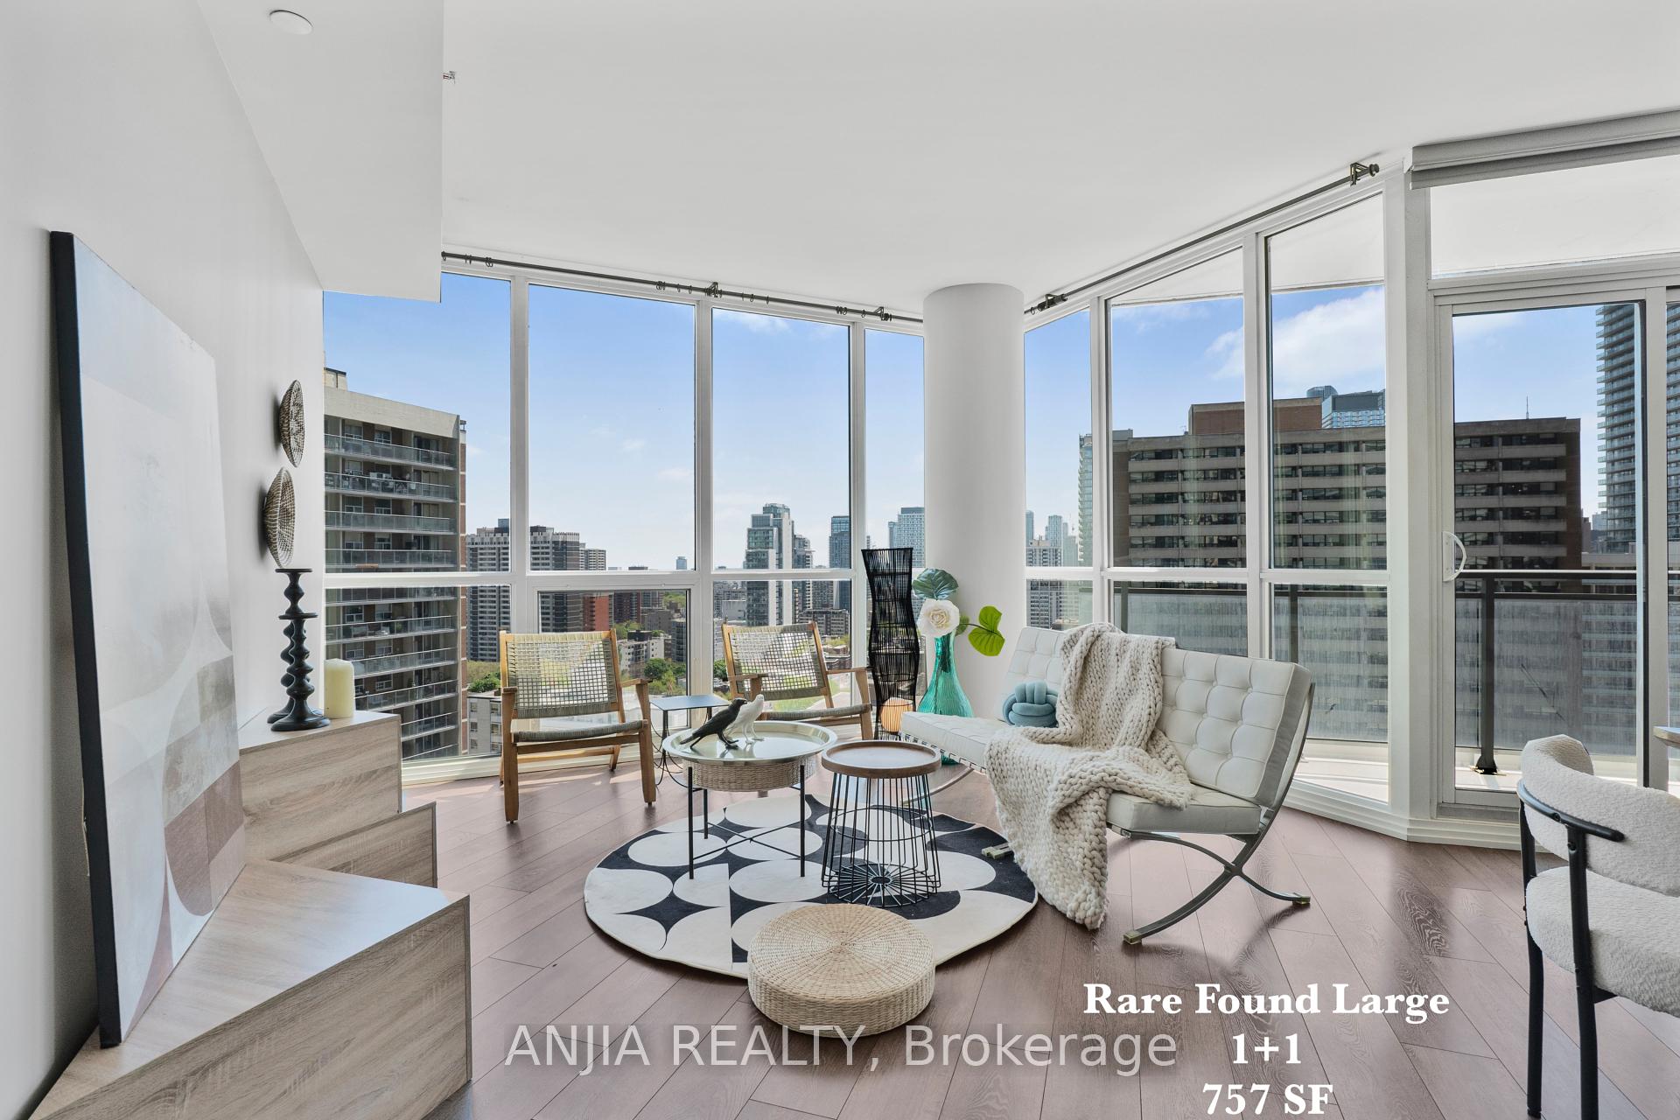
Prime Downtown Location! Ideal for Work, School, Shopping & Entertainment Chaz YorkvilleSpacious 1+1 Bedroom Unit 757 sq ft Interior + Approx. 75 sq ft Open Balcony!Bright and South-Facing with Abundant Natural Light, Unobstructed Views, and a Glimpse of the Lake.The den can easily be converted into a second bedroom. Features include:9' CeilingsLaminate Flooring Throughout. Modern Kitchen with Granite Countertops and Electric Cooktop. Smart Layout with Stunning City and Lake Views. Enjoy 24-Hour Concierge Service and Exclusive Access to the Chaz Club on the 26th and 37th Floors, Offering Spectacular Views of the Downtown Skyline and Lake Ontario.Unbeatable Location:Steps to TTC/Subway, University of Toronto, Toronto Metropolitan University, Yorkville Shopping, Fine Dining, and Office Towers
Analysis based on 0 sales and 0 leases in this building. Unit size estimated at 757 sqft.
Bedrooms
2
Bathrooms
1
Square Feet
757 sqft
Property Type
Residential Condo & Other
Register for free to view complete property details and access exclusive sold data
Free account • No credit card required
| Name | Size (m) | Size (ft) | Features |
|---|---|---|---|
| Living Room(Main) | 3.96 x 3.81 | 13.0 x 12.5 | - |
| Living Room(Main) | 3.96 x 3.81 | 13.0 x 12.5 | - |
| Living Room(Main) | 3.96 x 3.81 | 13.0 x 12.5 | - |
| Living Room(Main) | 3.96 x 3.81 | 13.0 x 12.5 | - |
| Living Room(Main) | 3.96 x 3.81 | 13.0 x 12.5 | - |
| Living Room(Main) | 3.96 x 3.81 | 13.0 x 12.5 | - |
| Living Room(Main) | 3.96 x 3.81 | 13.0 x 12.5 | - |
| Living Room(Main) | 3.96 x 3.81 | 13.0 x 12.5 | - |
| Living Room(Main) | 3.96 x 3.81 | 13.0 x 12.5 | - |
| Living Room(Main) | 3.96 x 3.81 | 13.0 x 12.5 | - |
| Living Room(Main) | 3.96 x 3.81 | 13.0 x 12.5 | - |
| Living Room(Main) | 3.96 x 3.81 | 13.0 x 12.5 | - |
| Living Room(Main) | 3.96 x 3.81 | 13.0 x 12.5 | - |
| Living Room(Main) | 3.96 x 3.81 | 13.0 x 12.5 | - |
| Living Room(Main) | 3.96 x 3.81 | 13.0 x 12.5 | - |
| Living Room(Main) | 3.96 x 3.81 | 13.0 x 12.5 | - |
| Living Room(Main) | 3.96 x 3.81 | 13.0 x 12.5 | - |
| Living Room(Main) | 3.96 x 3.81 | 13.0 x 12.5 | - |
| Living Room(Main) | 3.96 x 3.81 | 13.0 x 12.5 | - |
| Living Room(Main) | 3.96 x 3.81 | 13.0 x 12.5 | - |
| Living Room(Main) | 3.96 x 3.81 | 13.0 x 12.5 | - |
| Living Room(Main) | 3.96 x 3.81 | 13.0 x 12.5 | - |
| Living Room(Main) | 3.96 x 3.81 | 13.0 x 12.5 | - |
| Living Room(Main) | 3.96 x 3.81 | 13.0 x 12.5 | - |
| Dining Room(Main) | - | - | - |
| Dining Room(Main) | - | - | - |
| Dining Room(Main) | - | - | - |
| Dining Room(Main) | - | - | - |
| Dining Room(Main) | - | - | - |
| Dining Room(Main) | - | - | - |
| Dining Room(Main) | - | - | - |
| Dining Room(Main) | - | - | - |
| Dining Room(Main) | - | - | - |
| Dining Room(Main) | - | - | - |
| Dining Room(Main) | - | - | - |
| Dining Room(Main) | - | - | - |
| Dining Room(Main) | - | - | - |
| Dining Room(Main) | - | - | - |
| Dining Room(Main) | - | - | - |
| Dining Room(Main) | - | - | - |
| Dining Room(Main) | - | - | - |
| Dining Room(Main) | - | - | - |
| Dining Room(Main) | - | - | - |
| Dining Room(Main) | - | - | - |
| Dining Room(Main) | - | - | - |
| Dining Room(Main) | - | - | - |
| Dining Room(Main) | - | - | - |
| Dining Room(Main) | - | - | - |
| Kitchen(Main) | 3.3 x 4.04 | 10.8 x 13.3 | - |
| Kitchen(Main) | 3.3 x 4.04 | 10.8 x 13.3 | - |
| Kitchen(Main) | 3.3 x 4.04 | 10.8 x 13.3 | - |
| Kitchen(Main) | 3.3 x 4.04 | 10.8 x 13.3 | - |
| Kitchen(Main) | 3.3 x 4.04 | 10.8 x 13.3 | - |
| Kitchen(Main) | 3.3 x 4.04 | 10.8 x 13.3 | - |
| Kitchen(Main) | 3.3 x 4.04 | 10.8 x 13.3 | - |
| Kitchen(Main) | 3.3 x 4.04 | 10.8 x 13.3 | - |
| Kitchen(Main) | 3.3 x 4.04 | 10.8 x 13.3 | - |
| Kitchen(Main) | 3.3 x 4.04 | 10.8 x 13.3 | - |
| Kitchen(Main) | 3.3 x 4.04 | 10.8 x 13.3 | - |
| Kitchen(Main) | 3.3 x 4.04 | 10.8 x 13.3 | - |
| Kitchen(Main) | 3.3 x 4.04 | 10.8 x 13.3 | - |
| Kitchen(Main) | 3.3 x 4.04 | 10.8 x 13.3 | - |
| Kitchen(Main) | 3.3 x 4.04 | 10.8 x 13.3 | - |
| Kitchen(Main) | 3.3 x 4.04 | 10.8 x 13.3 | - |
| Kitchen(Main) | 3.3 x 4.04 | 10.8 x 13.3 | - |
| Kitchen(Main) | 3.3 x 4.04 | 10.8 x 13.3 | - |
| Kitchen(Main) | 3.3 x 4.04 | 10.8 x 13.3 | - |
| Kitchen(Main) | 3.3 x 4.04 | 10.8 x 13.3 | - |
| Kitchen(Main) | 3.3 x 4.04 | 10.8 x 13.3 | - |
| Kitchen(Main) | 3.3 x 4.04 | 10.8 x 13.3 | - |
| Kitchen(Main) | 3.3 x 4.04 | 10.8 x 13.3 | - |
| Kitchen(Main) | 3.3 x 4.04 | 10.8 x 13.3 | - |
| Primary Bedroom(Main) | 2.79 x 3.15 | 9.2 x 10.3 | - |
| Primary Bedroom(Main) | 2.79 x 3.15 | 9.2 x 10.3 | - |
| Primary Bedroom(Main) | 2.79 x 3.15 | 9.2 x 10.3 | - |
| Primary Bedroom(Main) | 2.79 x 3.15 | 9.2 x 10.3 | - |
| Primary Bedroom(Main) | 2.79 x 3.15 | 9.2 x 10.3 | - |
| Primary Bedroom(Main) | 2.79 x 3.15 | 9.2 x 10.3 | - |
| Primary Bedroom(Main) | 2.79 x 3.15 | 9.2 x 10.3 | - |
| Primary Bedroom(Main) | 2.79 x 3.15 | 9.2 x 10.3 | - |
| Primary Bedroom(Main) | 2.79 x 3.15 | 9.2 x 10.3 | - |
| Primary Bedroom(Main) | 2.79 x 3.15 | 9.2 x 10.3 | - |
| Primary Bedroom(Main) | 2.79 x 3.15 | 9.2 x 10.3 | - |
| Primary Bedroom(Main) | 2.79 x 3.15 | 9.2 x 10.3 | - |
| Primary Bedroom(Main) | 2.79 x 3.15 | 9.2 x 10.3 | - |
| Primary Bedroom(Main) | 2.79 x 3.15 | 9.2 x 10.3 | - |
| Primary Bedroom(Main) | 2.79 x 3.15 | 9.2 x 10.3 | - |
| Primary Bedroom(Main) | 2.79 x 3.15 | 9.2 x 10.3 | - |
| Primary Bedroom(Main) | 2.79 x 3.15 | 9.2 x 10.3 | - |
| Primary Bedroom(Main) | 2.79 x 3.15 | 9.2 x 10.3 | - |
| Primary Bedroom(Main) | 2.79 x 3.15 | 9.2 x 10.3 | - |
| Primary Bedroom(Main) | 2.79 x 3.15 | 9.2 x 10.3 | - |
| Primary Bedroom(Main) | 2.79 x 3.15 | 9.2 x 10.3 | - |
| Primary Bedroom(Main) | 2.79 x 3.15 | 9.2 x 10.3 | - |
| Primary Bedroom(Main) | 2.79 x 3.15 | 9.2 x 10.3 | - |
| Primary Bedroom(Main) | 2.79 x 3.15 | 9.2 x 10.3 | - |
| Den(Main) | 2.77 x 2.72 | 9.1 x 8.9 | - |
| Den(Main) | 2.77 x 2.72 | 9.1 x 8.9 | - |
| Den(Main) | 2.77 x 2.72 | 9.1 x 8.9 | - |
| Den(Main) | 2.77 x 2.72 | 9.1 x 8.9 | - |
| Den(Main) | 2.77 x 2.72 | 9.1 x 8.9 | - |
| Den(Main) | 2.77 x 2.72 | 9.1 x 8.9 | - |
| Den(Main) | 2.77 x 2.72 | 9.1 x 8.9 | - |
| Den(Main) | 2.77 x 2.72 | 9.1 x 8.9 | - |
| Den(Main) | 2.77 x 2.72 | 9.1 x 8.9 | - |
| Den(Main) | 2.77 x 2.72 | 9.1 x 8.9 | - |
| Den(Main) | 2.77 x 2.72 | 9.1 x 8.9 | - |
| Den(Main) | 2.77 x 2.72 | 9.1 x 8.9 | - |
| Den(Main) | 2.77 x 2.72 | 9.1 x 8.9 | - |
| Den(Main) | 2.77 x 2.72 | 9.1 x 8.9 | - |
| Den(Main) | 2.77 x 2.72 | 9.1 x 8.9 | - |
| Den(Main) | 2.77 x 2.72 | 9.1 x 8.9 | - |
| Den(Main) | 2.77 x 2.72 | 9.1 x 8.9 | - |
| Den(Main) | 2.77 x 2.72 | 9.1 x 8.9 | - |
| Den(Main) | 2.77 x 2.72 | 9.1 x 8.9 | - |
| Den(Main) | 2.77 x 2.72 | 9.1 x 8.9 | - |
| Den(Main) | 2.77 x 2.72 | 9.1 x 8.9 | - |
| Den(Main) | 2.77 x 2.72 | 9.1 x 8.9 | - |
| Den(Main) | 2.77 x 2.72 | 9.1 x 8.9 | - |
| Den(Main) | 2.77 x 2.72 | 9.1 x 8.9 | - |
Register for free to view complete room dimensions and access exclusive sold data
Free account • No credit card required
Original List Price
$695,000
Listed on May 21, 2025
Sold Price
$645,000
Sold on Aug 17, 2025
-$50,000
-7.2%
Register for free to view complete price history and access exclusive sold data
Free account • No credit card required
$610,000
45 Charles Street E 701, Toronto, ON M4Y 1S2
MLS #C13097610
View complete sale history and details

$791,000
45 Charles Street E 4915, Toronto, ON M4Y 0B8
MLS #C13120406
View complete sale history and details

$521,000
45 Charles Street E 3907, Toronto, ON M4Y 1S2
MLS #C12302158
View complete sale history and details

$660,000
45 CHARLES Street E 3915, Toronto, ON M4Y 0B8
MLS #C9047743
View complete sale history and details

$439,000
45 Charles Street E 4005, Toronto, ON M4Y 0B8

$449,000
45 Charles Street E 3908, Toronto, ON M4Y 0B8

$560,000
45 Charles Street E 4811, Toronto, ON M4Y 0B8

$580,000
45 Charles Street S 310, Toronto, ON M4Y 0B8
Your Agent
Broker of Record
PREMIER MATRIX REALTY LTD. BROKERAGE
See the comparable sold, tax-matched, and currently-competing listings for Chaz Yorkville.
Register for free to view complete price estimate and access exclusive sold data
Free account • No credit card required
Contact OVAIS QASSIM
Unit 2215 is a residential condo & other with 2 bedrooms, 1 bathroom spanning approximately 700-799 square feet located at Chaz Yorkville, 45 Charles Street E, Toronto C08. This unit is currently sold (sold for $645K).
Chaz Yorkville is located at 45 Charles Street E, Toronto C08. Explore more units for sale and rent in this building, view building amenities, transaction history, and market insights.
This unit is located in Church-Yonge Corridor, part of Toronto C08 in the Toronto area. Explore more condos for sale and rent in this community.
Whether you're looking to buy, sell, or rent at Chaz Yorkville, our team of experienced real estate professionals can help you navigate the market and find the perfect unit to match your needs. Contact us today for a free consultation.
Unit 2215 Chaz Yorkville,45 CHARLES Street E 2215, Toronto, ON M4Y 0B8 for sale, 2 bedroom residential condo & other Toronto C08, Chaz Yorkville condos, Toronto C08 residential condo & other sold, 45 Charles Street E, Toronto C08 real estate