
$4,700,000
3400 Milburough Line, Burlington, ON L0R 2H0
Register for free to view the complete photo gallery and property details
Showing 2 of 20 photos
Burlington, ON L7M 0T8
7 Bed · 9 Bath · Detached
MLS #W12165042
Sold on July 20, 2025
July 20, 2025
Originally listed at $12,800,000 34 days on market
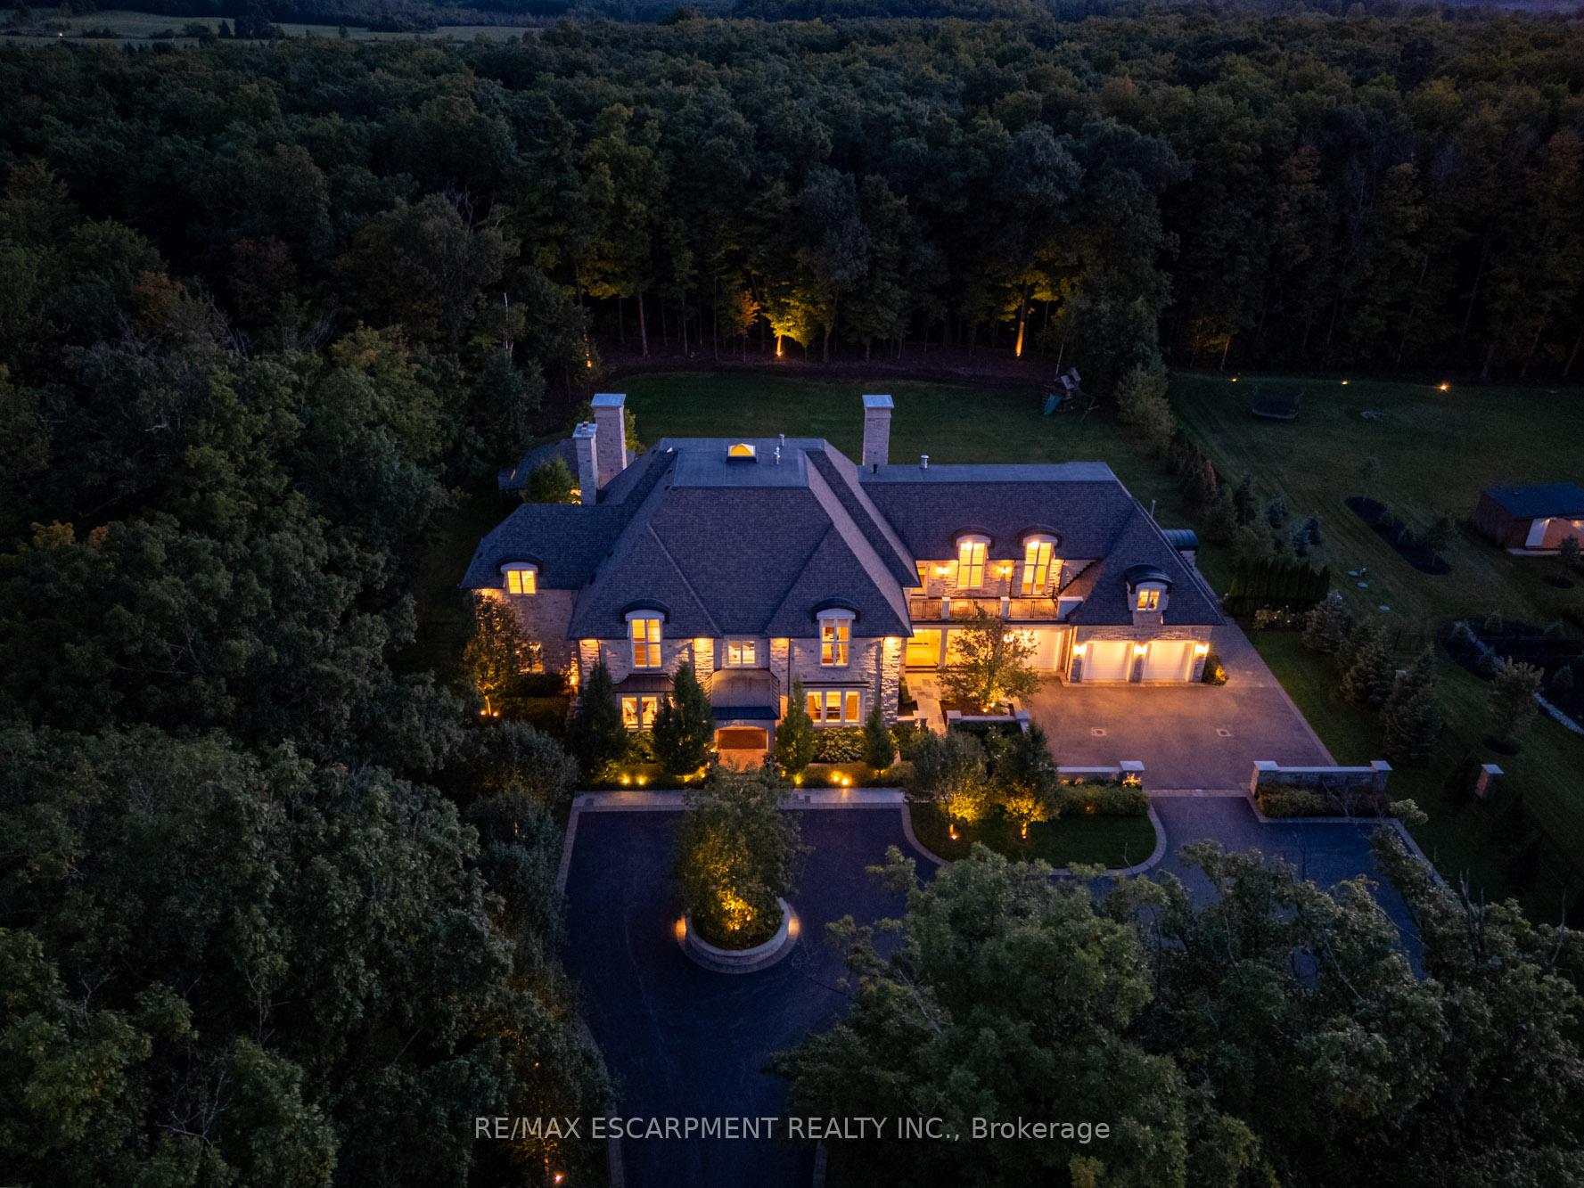
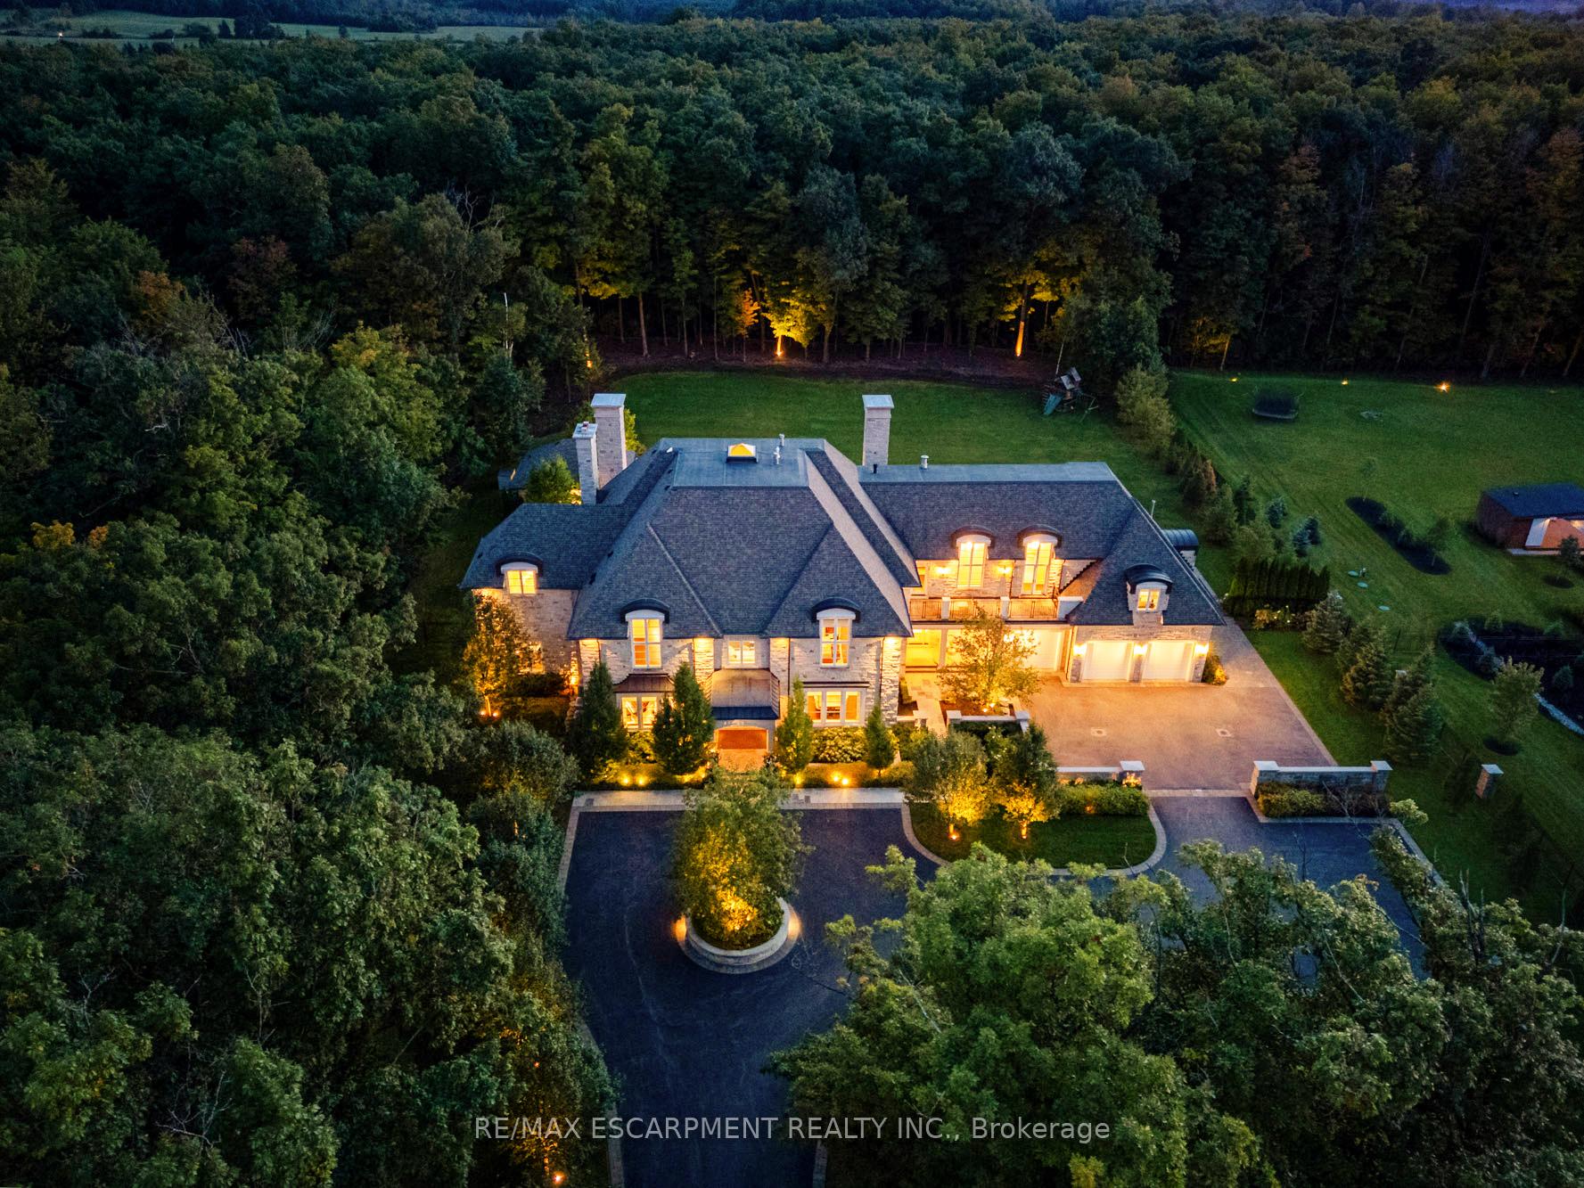
Bespoke. Breathtaking. Refined. Welcome to 4472 Escarpment Drive - an extraordinary residence that redefines luxury living. Nestled on over 2 acres in the exclusive enclave of The Bluffs in Burlington and near the Bruce Trail, this fully furnished, custom estate was masterfully crafted with no detail overlooked and no expense spared. Boasting more than 15,000 square feet of sophisticated living space, this home offers 6+1 bedrooms, 11 bathrooms, an elevator and a showstopping two-storey gourmet kitchen with an adjoining servery - thoughtfully equipped to meet the highest culinary standards. The formal dining area is perfect for elegant entertaining, while the primary retreat offers a sanctuary of comfort with a gas fireplace, a spa-inspired ensuite with steam and private balcony access. Designed for both lavish entertaining and everyday living, the home features multiple indoor and outdoor gathering spaces, including an outdoor bar, saltwater gunite pool, two hot tubs, pavilion, indoor bar, lounge, and theatre room. Fitness and recreation enthusiasts will enjoy two private gyms, a games room and a nanny suite. The oversized, heated five-car garage offers inside entry, making every departure and return effortless. Total privacy, lush natural surroundings and proximity to Burlington's best amenities create the ultimate balance of serenity and convenience. A rare opportunity to live without compromise - where every moment is elevated, and every detail inspires.
Bedrooms
7
Bathrooms
9
Square Feet
5000 + sqft
Property Type
Detached
Register for free to view complete property details and access exclusive sold data
Free account • No credit card required
| Name | Size (m) | Size (ft) | Features |
|---|---|---|---|
| Kitchen(Main) | 7.62 x 6.1 | 25.0 x 20.0 | - |
| Kitchen(Main) | 7.62 x 6.1 | 25.0 x 20.0 | - |
| Kitchen(Main) | 7.62 x 6.1 | 25.0 x 20.0 | - |
| Kitchen(Main) | 7.62 x 6.1 | 25.0 x 20.0 | - |
| Kitchen(Main) | 7.62 x 6.1 | 25.0 x 20.0 | - |
| Kitchen(Main) | 7.62 x 6.1 | 25.0 x 20.0 | - |
| Other(Main) | 5.94 x 3.05 | 19.5 x 10.0 | - |
| Other(Main) | 5.94 x 3.05 | 19.5 x 10.0 | - |
| Other(Main) | 5.94 x 3.05 | 19.5 x 10.0 | - |
| Other(Main) | 5.94 x 3.05 | 19.5 x 10.0 | - |
| Other(Main) | 5.94 x 3.05 | 19.5 x 10.0 | - |
| Other(Main) | 5.94 x 3.05 | 19.5 x 10.0 | - |
| Living Room(Main) | 6.45 x 5.49 | 21.2 x 18.0 | - |
| Living Room(Main) | 6.45 x 5.49 | 21.2 x 18.0 | - |
| Living Room(Main) | 6.45 x 5.49 | 21.2 x 18.0 | - |
| Living Room(Main) | 6.45 x 5.49 | 21.2 x 18.0 | - |
| Living Room(Main) | 6.45 x 5.49 | 21.2 x 18.0 | - |
| Living Room(Main) | 6.45 x 5.49 | 21.2 x 18.0 | - |
| Laundry(Main) | 4.6 x 4.04 | 15.1 x 13.3 | - |
| Laundry(Main) | 4.6 x 4.04 | 15.1 x 13.3 | - |
| Laundry(Main) | 4.6 x 4.04 | 15.1 x 13.3 | - |
| Laundry(Main) | 4.6 x 4.04 | 15.1 x 13.3 | - |
| Laundry(Main) | 4.6 x 4.04 | 15.1 x 13.3 | - |
| Laundry(Main) | 4.6 x 4.04 | 15.1 x 13.3 | - |
| Dining Room(Main) | 6.48 x 5.49 | 21.3 x 18.0 | - |
| Dining Room(Main) | 6.48 x 5.49 | 21.3 x 18.0 | - |
| Dining Room(Main) | 6.48 x 5.49 | 21.3 x 18.0 | - |
| Dining Room(Main) | 6.48 x 5.49 | 21.3 x 18.0 | - |
| Dining Room(Main) | 6.48 x 5.49 | 21.3 x 18.0 | - |
| Dining Room(Main) | 6.48 x 5.49 | 21.3 x 18.0 | - |
| Family Room(Main) | 7.57 x 6.1 | 24.8 x 20.0 | - |
| Family Room(Main) | 7.57 x 6.1 | 24.8 x 20.0 | - |
| Family Room(Main) | 7.57 x 6.1 | 24.8 x 20.0 | - |
| Family Room(Main) | 7.57 x 6.1 | 24.8 x 20.0 | - |
| Family Room(Main) | 7.57 x 6.1 | 24.8 x 20.0 | - |
| Family Room(Main) | 7.57 x 6.1 | 24.8 x 20.0 | - |
| Office(Main) | 4.19 x 4.04 | 13.7 x 13.3 | - |
| Office(Main) | 4.19 x 4.04 | 13.7 x 13.3 | - |
| Office(Main) | 4.19 x 4.04 | 13.7 x 13.3 | - |
| Office(Main) | 4.19 x 4.04 | 13.7 x 13.3 | - |
| Office(Main) | 4.19 x 4.04 | 13.7 x 13.3 | - |
| Office(Main) | 4.19 x 4.04 | 13.7 x 13.3 | - |
| Primary Bedroom(Second) | 6.99 x 6.1 | 22.9 x 20.0 | - |
| Primary Bedroom(Second) | 6.99 x 6.1 | 22.9 x 20.0 | - |
| Primary Bedroom(Second) | 6.99 x 6.1 | 22.9 x 20.0 | - |
| Primary Bedroom(Second) | 6.99 x 6.1 | 22.9 x 20.0 | - |
| Primary Bedroom(Second) | 6.99 x 6.1 | 22.9 x 20.0 | - |
| Primary Bedroom(Second) | 6.99 x 6.1 | 22.9 x 20.0 | - |
| Bedroom 2(Second) | 5.44 x 4.11 | 17.8 x 13.5 | - |
| Bedroom 2(Second) | 5.44 x 4.11 | 17.8 x 13.5 | - |
| Bedroom 2(Second) | 5.44 x 4.11 | 17.8 x 13.5 | - |
| Bedroom 2(Second) | 5.44 x 4.11 | 17.8 x 13.5 | - |
| Bedroom 2(Second) | 5.44 x 4.11 | 17.8 x 13.5 | - |
| Bedroom 2(Second) | 5.44 x 4.11 | 17.8 x 13.5 | - |
| Bedroom 3(Second) | 5.44 x 4.14 | 17.8 x 13.6 | - |
| Bedroom 3(Second) | 5.44 x 4.14 | 17.8 x 13.6 | - |
| Bedroom 3(Second) | 5.44 x 4.14 | 17.8 x 13.6 | - |
| Bedroom 3(Second) | 5.44 x 4.14 | 17.8 x 13.6 | - |
| Bedroom 3(Second) | 5.44 x 4.14 | 17.8 x 13.6 | - |
| Bedroom 3(Second) | 5.44 x 4.14 | 17.8 x 13.6 | - |
| Bedroom 4(Second) | 5.44 x 3.94 | 17.8 x 12.9 | - |
| Bedroom 4(Second) | 5.44 x 3.94 | 17.8 x 12.9 | - |
| Bedroom 4(Second) | 5.44 x 3.94 | 17.8 x 12.9 | - |
| Bedroom 4(Second) | 5.44 x 3.94 | 17.8 x 12.9 | - |
| Bedroom 4(Second) | 5.44 x 3.94 | 17.8 x 12.9 | - |
| Bedroom 4(Second) | 5.44 x 3.94 | 17.8 x 12.9 | - |
| Bedroom 5(Second) | 6.1 x 3.71 | 20.0 x 12.2 | - |
| Bedroom 5(Second) | 6.1 x 3.71 | 20.0 x 12.2 | - |
| Bedroom 5(Second) | 6.1 x 3.71 | 20.0 x 12.2 | - |
| Bedroom 5(Second) | 6.1 x 3.71 | 20.0 x 12.2 | - |
| Bedroom 5(Second) | 6.1 x 3.71 | 20.0 x 12.2 | - |
| Bedroom 5(Second) | 6.1 x 3.71 | 20.0 x 12.2 | - |
| Other(Second) | 6.76 x 5.77 | 22.2 x 18.9 | - |
| Other(Second) | 6.76 x 5.77 | 22.2 x 18.9 | - |
| Other(Second) | 6.76 x 5.77 | 22.2 x 18.9 | - |
| Other(Second) | 6.76 x 5.77 | 22.2 x 18.9 | - |
| Other(Second) | 6.76 x 5.77 | 22.2 x 18.9 | - |
| Other(Second) | 6.76 x 5.77 | 22.2 x 18.9 | - |
| Recreation(Lower) | 5.94 x 3.96 | 19.5 x 13.0 | - |
| Recreation(Lower) | 5.94 x 3.96 | 19.5 x 13.0 | - |
| Recreation(Lower) | 5.94 x 3.96 | 19.5 x 13.0 | - |
| Recreation(Lower) | 5.94 x 3.96 | 19.5 x 13.0 | - |
| Recreation(Lower) | 5.94 x 3.96 | 19.5 x 13.0 | - |
| Recreation(Lower) | 5.94 x 3.96 | 19.5 x 13.0 | - |
| Game Room(Lower) | 7.42 x 5.94 | 24.3 x 19.5 | - |
| Game Room(Lower) | 7.42 x 5.94 | 24.3 x 19.5 | - |
| Game Room(Lower) | 7.42 x 5.94 | 24.3 x 19.5 | - |
| Game Room(Lower) | 7.42 x 5.94 | 24.3 x 19.5 | - |
| Game Room(Lower) | 7.42 x 5.94 | 24.3 x 19.5 | - |
| Game Room(Lower) | 7.42 x 5.94 | 24.3 x 19.5 | - |
| Media Room(Lower) | 7.09 x 5.94 | 23.3 x 19.5 | - |
| Media Room(Lower) | 7.09 x 5.94 | 23.3 x 19.5 | - |
| Media Room(Lower) | 7.09 x 5.94 | 23.3 x 19.5 | - |
| Media Room(Lower) | 7.09 x 5.94 | 23.3 x 19.5 | - |
| Media Room(Lower) | 7.09 x 5.94 | 23.3 x 19.5 | - |
| Media Room(Lower) | 7.09 x 5.94 | 23.3 x 19.5 | - |
| Bedroom(Lower) | 4.65 x 3.86 | 15.3 x 12.7 | - |
| Bedroom(Lower) | 4.65 x 3.86 | 15.3 x 12.7 | - |
| Bedroom(Lower) | 4.65 x 3.86 | 15.3 x 12.7 | - |
| Bedroom(Lower) | 4.65 x 3.86 | 15.3 x 12.7 | - |
| Bedroom(Lower) | 4.65 x 3.86 | 15.3 x 12.7 | - |
| Bedroom(Lower) | 4.65 x 3.86 | 15.3 x 12.7 | - |
Register for free to view complete room dimensions and access exclusive sold data
Free account • No credit card required
Original List Price
$12,800,000
Listed on May 20, 2025
Sold Price
$12,000,000
Sold on Jul 20, 2025
-$800,000
-6.3%
Register for free to view complete price history and access exclusive sold data
Free account • No credit card required
Your Agent
Broker of Record
PREMIER MATRIX REALTY LTD. BROKERAGE
See the comparable sold, tax-matched, and currently-competing listings for 4472 ESCARPMENT Drive.
Register for free to view complete price estimate and access exclusive sold data
Free account • No credit card required
Contact OVAIS QASSIM
4472 ESCARPMENT Drive, Burlington, ON L7M 0T8 is a 7-bedroom, 9-bathroom 2-storey detached with approximately 5000 + square feet of living space, situated on a 218 436 foot lot. This property is currently sold (sold for $12,000,000). The home features a attached garage and a full, walk-up basement, built approximately 6-15 years ago.
This home is located in Rural Burlington, part of Burlington in the Halton area. Explore more homes for sale and recently sold properties in this neighbourhood.
Whether you are looking to buy, sell, or lease in Rural Burlington, our team of experienced real estate professionals can help you navigate the market and find the perfect home. Contact us today for a free consultation.
4472 ESCARPMENT Drive, Burlington, ON L7M 0T8 sold,7 bedroom detached Rural Burlington,Burlington homes for sale,Halton real estate,2-Storey homes, detached sold


