
$819,900
3bed·3bath·1500-2000sf
Frontage 28.08ft·Lot 28.08 × 105.39 ft·Garage Attached
2-Storey·Bsmt: Partially Finished·$4,416 tax
Aurora, ON L4G 7N4
3 Bed · 3 Bath · Att/Row/Townhouse
MLS #N12453997
Listed Price
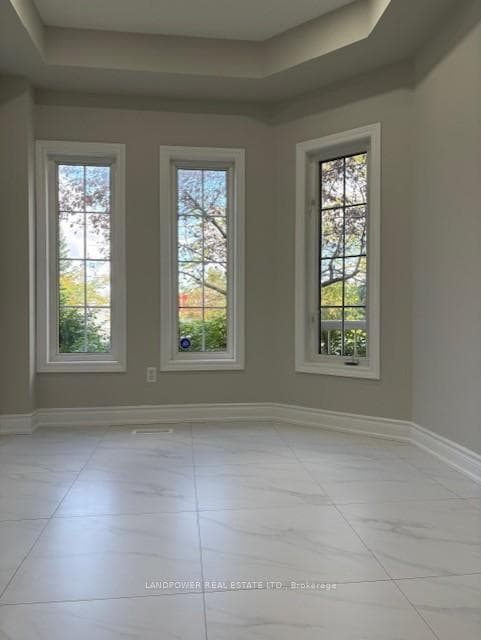
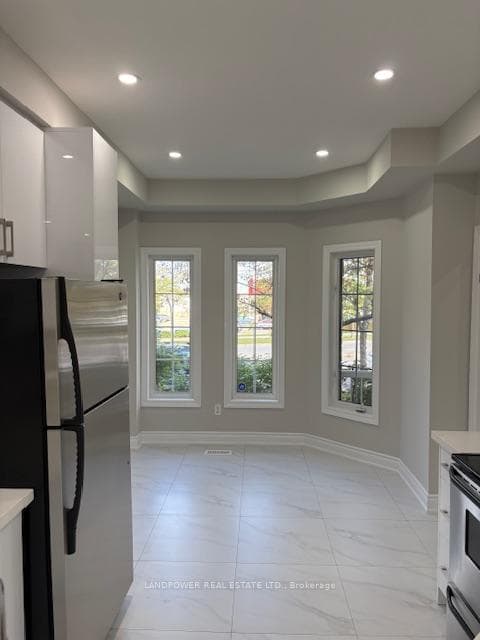
Welcome TO This Charming 3-Bedroom Freehold Townhouse, Perfectly Nestled In The Sought-After Bayview Wellington Neighbourhood. Newly Renovated And Interlocking Driveway, The Home Features Stylish Engineered Hardwood Floors Throughout, Smooth Ceilings On The Main Floor, And An Abundance Of Pot Lights For A Warm And Inviting Feel. The Modern Kitchen Is Complete With Quartz Countertops And Backsplash, Ideal For Everyday Cooking And Family Meals. Perfectly Situated Near Elementary Schools, Shops, Restaurants, A Cineplex, And Supermarkets, This Home Offers The Ultimate Convenience For Family Living.
Bedrooms
3
Bathrooms
3
Square Feet
1100-1500 sqft
Property Type
Att/Row/Townhouse
| Name | Size (m) | Size (ft) | Features |
|---|---|---|---|
| Kitchen(Main) | 3.7 x 2.67 | 12.1 x 8.8 | - |
| Kitchen(Main) | 3.7 x 2.67 | 12.1 x 8.8 | - |
| Kitchen(Main) | 3.7 x 2.67 | 12.1 x 8.8 | - |
| Kitchen(Main) | 3.7 x 2.67 | 12.1 x 8.8 | - |
| Kitchen(Main) | 3.7 x 2.67 | 12.1 x 8.8 | - |
| Kitchen(Main) | 3.7 x 2.67 | 12.1 x 8.8 | - |
| Kitchen(Main) | 3.7 x 2.67 | 12.1 x 8.8 | - |
| Kitchen(Main) | 3.7 x 2.67 | 12.1 x 8.8 | - |
| Kitchen(Main) | 3.7 x 2.67 | 12.1 x 8.8 | - |
| Kitchen(Main) | 3.7 x 2.67 | 12.1 x 8.8 | - |
| Living Room(Main) | 5.25 x 4.57 | 17.2 x 15.0 | - |
| Living Room(Main) | 5.25 x 4.57 | 17.2 x 15.0 | - |
| Living Room(Main) | 5.25 x 4.57 | 17.2 x 15.0 | - |
| Living Room(Main) | 5.25 x 4.57 | 17.2 x 15.0 | - |
| Living Room(Main) | 5.25 x 4.57 | 17.2 x 15.0 | - |
| Living Room(Main) | 5.25 x 4.57 | 17.2 x 15.0 | - |
| Living Room(Main) | 5.25 x 4.57 | 17.2 x 15.0 | - |
| Living Room(Main) | 5.25 x 4.57 | 17.2 x 15.0 | - |
| Living Room(Main) | 5.25 x 4.57 | 17.2 x 15.0 | - |
| Living Room(Main) | 5.25 x 4.57 | 17.2 x 15.0 | - |
| Primary Bedroom(Second) | 4.12 x 3.17 | 13.5 x 10.4 | - |
| Primary Bedroom(Second) | 4.12 x 3.17 | 13.5 x 10.4 | - |
| Primary Bedroom(Second) | 4.12 x 3.17 | 13.5 x 10.4 | - |
| Primary Bedroom(Second) | 4.12 x 3.17 | 13.5 x 10.4 | - |
| Primary Bedroom(Second) | 4.12 x 3.17 | 13.5 x 10.4 | - |
| Primary Bedroom(Second) | 4.12 x 3.17 | 13.5 x 10.4 | - |
| Primary Bedroom(Second) | 4.12 x 3.17 | 13.5 x 10.4 | - |
| Primary Bedroom(Second) | 4.12 x 3.17 | 13.5 x 10.4 | - |
| Primary Bedroom(Second) | 4.12 x 3.17 | 13.5 x 10.4 | - |
| Primary Bedroom(Second) | 4.12 x 3.17 | 13.5 x 10.4 | - |
| Bedroom 2(Second) | 2.93 x 2.76 | 9.6 x 9.1 | - |
| Bedroom 2(Second) | 2.93 x 2.76 | 9.6 x 9.1 | - |
| Bedroom 2(Second) | 2.93 x 2.76 | 9.6 x 9.1 | - |
| Bedroom 2(Second) | 2.93 x 2.76 | 9.6 x 9.1 | - |
| Bedroom 2(Second) | 2.93 x 2.76 | 9.6 x 9.1 | - |
| Bedroom 2(Second) | 2.93 x 2.76 | 9.6 x 9.1 | - |
| Bedroom 2(Second) | 2.93 x 2.76 | 9.6 x 9.1 | - |
| Bedroom 2(Second) | 2.93 x 2.76 | 9.6 x 9.1 | - |
| Bedroom 2(Second) | 2.93 x 2.76 | 9.6 x 9.1 | - |
| Bedroom 2(Second) | 2.93 x 2.76 | 9.6 x 9.1 | - |
| Bedroom 3(Second) | 3.15 x 2.94 | 10.3 x 9.6 | - |
| Bedroom 3(Second) | 3.15 x 2.94 | 10.3 x 9.6 | - |
| Bedroom 3(Second) | 3.15 x 2.94 | 10.3 x 9.6 | - |
| Bedroom 3(Second) | 3.15 x 2.94 | 10.3 x 9.6 | - |
| Bedroom 3(Second) | 3.15 x 2.94 | 10.3 x 9.6 | - |
| Bedroom 3(Second) | 3.15 x 2.94 | 10.3 x 9.6 | - |
| Bedroom 3(Second) | 3.15 x 2.94 | 10.3 x 9.6 | - |
| Bedroom 3(Second) | 3.15 x 2.94 | 10.3 x 9.6 | - |
| Bedroom 3(Second) | 3.15 x 2.94 | 10.3 x 9.6 | - |
| Bedroom 3(Second) | 3.15 x 2.94 | 10.3 x 9.6 | - |
Complete transaction history for this property
Register for free to view complete transaction history and access exclusive sold data
Free account • No credit card required
Your Agent
Broker of Record
PREMIER MATRIX REALTY LTD. BROKERAGE
See the comparable sold, tax-matched, and currently-competing listings for 447 Hollandview Trail.
Register for free to view complete price estimate and access exclusive sold data
Free account • No credit card required
Contact OVAIS QASSIM
447 Hollandview Trail, Aurora, ON L4G 7N4 is a 3-bedroom, 3-bathroom 2-storey att/row/townhouse with approximately 1100-1500 square feet of living space, situated on a 20 96 foot lot. This property is currently for sale at $898,800. The home features a detached garage and a unfinished basement.
This home is located in Bayview Wellington, part of Aurora in the York area. Explore more homes for sale and recently sold properties in this neighbourhood.
Whether you are looking to buy, sell, or lease in Bayview Wellington, our team of experienced real estate professionals can help you navigate the market and find the perfect home. Contact us today for a free consultation.
447 Hollandview Trail, Aurora, ON L4G 7N4 for sale,3 bedroom att/row/townhouse Bayview Wellington,Aurora homes for sale,York real estate,2-Storey homes, att/row/townhouse for sale


